Welcome home! Perfectly situated just moments from Harvey Lake and less than 30 minutes from Concord, this spacious home offers comfort, convenience, and flexibility. The main level features a large eat-in kitchen, a separate dining room, a welcoming family room, and a 1/2 bathroom with convenient first-floor laundry. Freshly painted with new flooring, the home is move-in ready. Upstairs, you’ll find a full bathroom and three comfortable bedrooms, one with a large walk-in closet. The finished lower level provides incredible versatility with a kitchenette, a ¾ bath, and a large open living space—ideal for guests, a home office, recreation room, or multigenerational living. Whether you’re looking for year-round living or a home close to outdoor recreation, this property has so much to offer. Don’t miss your opportunity to see everything this wonderful home has to offer! ~~OFFER DEADLINE: Friday, July 3rd 9:00am.~~
Pending
Listed by: Realty One Group Next Level- Concord • Joya Dennehy
$449,000
6 Birch Street, Northwood, NH 03261
3beds
1,904sqft
:
Get pre-qualified$2,948/mo
Single Family Residence
Built in 2009
4,792 Square Feet Lot
$450,800 Zestimate®
$236/sqft
$-- HOA
What's special
Convenient first-floor laundryFreshly paintedWelcoming family roomNew flooringSeparate dining roomLarge walk-in closetThree comfortable bedrooms
- 27 days |
- 1,424 |
- 83 |
Zillow last checked:
Listing updated:
Listed by:
Joya Dennehy,
Realty One Group Next Level- Concord 888-888-7653
Source: PrimeMLS,MLS#: 5097283
Facts & features
Interior
Bedrooms & bathrooms
- Bedrooms: 3
- Bathrooms: 3
- Full bathrooms: 1
- 3/4 bathrooms: 1
- 1/2 bathrooms: 1
Heating
- Oil, Baseboard, Hot Water
Cooling
- None
Appliances
- Included: Dishwasher, Dryer, Microwave, Refrigerator, Washer, Electric Stove
- Laundry: 1st Floor Laundry
Features
- In-Law Suite, Natural Light
- Flooring: Carpet, Vinyl Plank
- Basement: Daylight,Finished,Sump Pump,Exterior Entry,Walk-Out Access
Interior area
- Total structure area: 1,904
- Total interior livable area: 1,904 sqft
- Finished area above ground: 1,512
- Finished area below ground: 392
Property
Parking
- Parking features: Gravel
Features
- Levels: Two
- Stories: 2
- Exterior features: Deck
- Frontage length: Road frontage: 50
Lot
- Size: 4,792 Square Feet
- Features: Landscaped
Details
- Parcel number: NWOOM00122L000119S000000
- Zoning description: General District
Construction
Type & style
- Home type: SingleFamily
- Architectural style: Cape
- Property subtype: Single Family Residence
Materials
- Wood Frame, Vinyl Siding
- Foundation: Concrete
- Roof: Asphalt Shingle
Condition
- New construction: No
- Year built: 2009
Utilities & green energy
- Electric: Circuit Breakers
- Sewer: Private Sewer
- Utilities for property: Cable
Community & HOA
Location
- Region: Northwood
Financial & listing details
- Price per square foot: $236/sqft
- Tax assessed value: $291,500
- Annual tax amount: $4,904
- Date on market: 6/29/2026
- Road surface type: Gravel
Estimated market value
$450,800
$428,000 - $473,000
$3,325/mo
Price history
| Date | Event | Price |
|---|---|---|
| 7/3/2026 | Pending sale | $449,000$236/sqft |
Source:  PrimeMLS #5097283 Report a problem PrimeMLS #5097283 Report a problem | ||
| 6/29/2026 | Listed for sale | $449,000+102.3%$236/sqft |
Source: PrimeMLS #5097283 Report a problem | ||
| 8/20/2018 | Sold | $222,000+4.5%$117/sqft |
Source: PrimeMLS #4703641 Report a problem | ||
| 6/28/2018 | Listed for sale | $212,500+18.7%$112/sqft |
Source: Great Island Realty LLC #4703641 Report a problem | ||
| 10/27/2015 | Listing removed | $179,000$94/sqft |
Source: BHHS Verani Seacoast #4444192 Report a problem | ||
| 10/2/2015 | Price change | $179,000-2.1%$94/sqft |
Source: BHHS Verani Seacoast #4444192 Report a problem | ||
| 9/14/2015 | Price change | $182,900-3.7%$96/sqft |
Source: BHHS Verani Seacoast #4444192 Report a problem | ||
| 8/12/2015 | Listed for sale | $189,900+2.1%$100/sqft |
Source: BHHS Verani Seacoast #4444192 Report a problem | ||
| 10/5/2009 | Sold | $186,000$98/sqft |
Source: Public Record Report a problem | ||
Public tax history
| Year | Property taxes | Tax assessment |
|---|---|---|
| 2024 | $4,539 +12.8% | $291,500 |
| 2023 | $4,023 +9.7% | $291,500 |
| 2022 | $3,667 -13% | $291,500 +22.9% |
| 2020 | $4,213 +13.3% | $237,100 +43.5% |
| 2019 | $3,720 -12.3% | $165,200 |
| 2018 | $4,242 -0.5% | $165,200 -7.1% |
| 2016 | $4,264 -4% | $177,800 |
| 2015 | $4,441 | $177,800 |
Find assessor info on the county website
Monthly payment
Est. payment
Payment breakdown
Explore the cost of this home by adjusting the details. Changes won't be saved.Climate risks
Neighborhood: 03261
Nearby schools
GreatSchools rating
- 6/10Northwood Elementary SchoolGrades: PK-8Distance: 2.3 mi
Schools provided by the listing agent
- District: Northwood Sch Dst SAU 44
Source: PrimeMLS. This data may not be complete. We recommend contacting the local school district to confirm school assignments for this home.
- $261,1003 bd1 ba1.1k sqft75 Harvey Lake Rd, Northwood, NH 03261Off Market
- $335,5002 bd1 ba2k sqft7 Ash St, Northwood, NH 03261Off Market
- $130,0003 bd2 ba1.1k sqft73 Harvey Lake Rd, Northwood, NH 03261Sold
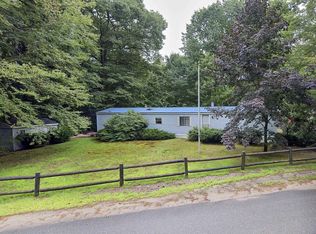
- $439,9003 bd1 ba1.7k sqft11 Ash St, Northwood, NH 03261For Sale

- $356,7003 bd1 ba1.1k sqft7 Birch St, Northwood, NH 03261Off Market
- $454,2003 bd2 ba2k sqft12 Birch St, Northwood, NH 03261Off Market
- $435,0002 bd2 ba1.5k sqft1 Ash St, Northwood, NH 03261Sold
- $220,5002 bd1 ba1.3k sqft9 Birch St, Northwood, NH 03261Off Market
A local agent can set up tours, give advice and negotiate with sellers.
Similar homes
- $474,9004 bd2 ba1.7k sqft1566 First NH Turnpike, Northwood, NH 03261Active
 MLS ID #5088052, RachNH Realty Group. PrimeMLS
 - $445,0003 bd3 ba1.9k sqft109 Beaver Road, Strafford, NH 03884Active
 MLS ID #5101108, The Zoeller Group. PrimeMLS
 - $474,9003 bd1 ba1.5k sqft7 Maple Avenue, Northwood, NH 03261Active
 MLS ID #5083936, Donna Beauregard. PrimeMLS
 - $489,0003 bd3 ba1.9k sqft495 Halls Hill Road, Alton, NH 03809Active
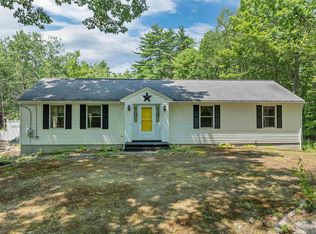 MLS ID #5101077, Don Roberts. PrimeMLS
 - $460,0003 bd2 ba1.8k sqft16 Lincoln Lane, Barnstead, NH 03225ActiveMLS ID #5096862, Julia E Martinage. PrimeMLS
- $395,0003 bd2 ba1.3k sqft25 Dow Lane, Barnstead, NH 03225ActiveMLS ID #5101029, Tony LaCasse. PrimeMLS
- $459,9002 bd2 ba1.3k sqft154 Leightons Corner Road, Strafford, NH 03884ActiveMLS ID #5098877, Sherry Bourque. PrimeMLS
- $524,9993 bd3 ba2.3k sqft37 Cherub Drive, Farmington, NH 03835ActiveMLS ID #5101142, The Zoeller Group. PrimeMLS
- $435,0004 bd2 ba1.7k sqft394 Portland Street, Rochester, NH 03867ActiveMLS ID #5101208, Krista Lombardi. PrimeMLS
- $500,0003 bd2 ba2.1k sqft5 Howard Street, Pembroke, NH 03275ActiveMLS ID #5101695, Graciela Beaudry. PrimeMLS
- $600,0003 bd2 ba2.1k sqft36 Church Street, Deerfield, NH 03037ActiveMLS ID #5091408, Tess Crane-Stenslie. PrimeMLS
- $505,0003 bd2 ba1.7k sqft633 Beauty Hill Road, Barnstead, NH 03218ActiveMLS ID #5095860, Paul W Mausteller. PrimeMLS
- $485,0005 bd2 ba2.7k sqft22 Whitehall Road, Rochester, NH 03867ActiveMLS ID #5101172, Zachary T Eaton. PrimeMLS
- $525,0003 bd1 ba1.9k sqft127 Mountain Road, Deerfield, NH 03037ActiveMLS ID #5095545, Krissy LaPorte. PrimeMLS
- $496,0003 bd2 ba1.9k sqft40 Skelley Manor Road, Gilmanton, NH 03237ActiveMLS ID #5098356, Mel McShane. PrimeMLS
- $450,0003 bd2 ba1.4k sqft4 K Street, Concord, NH 03301ActiveMLS ID #5099312, Derek Greene. PrimeMLS
- $579,9003 bd3 ba1.8k sqft17 Vista Way, Barrington, NH 03825ActiveMLS ID #5099022, Roberta Fulford. PrimeMLS
- $449,9004 bd2 ba1.7k sqft250 Pine Hill Road, Berwick, ME 03901Active
 MLS ID #1670451, Real Property Real Estate LLC. Maine Listings
 - $474,9003 bd2 ba2.1k sqft98 Gary Road, Middleton, NH 03887ActiveMLS ID #5099512, Christine Parker-Boyce. PrimeMLS
- $465,0004 bd2 ba1.7k sqft96 Saint Laurent Street, Epping, NH 03042ActiveMLS ID #5098825, Nikki Kalantzis. PrimeMLS
