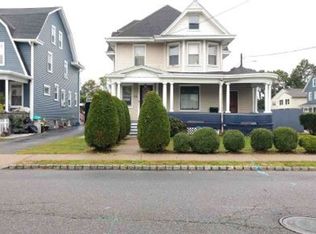
$40,000 price improvement. Show and sell! This home is looking for buyers who need 4 BEDROOMS. 2 BATHS, FINISHED BASEMENT, FINISHED ATTIC, and GARAGE. Home boasts an eat in kitchen, LR, DR and lg foyer.. It's a great size, great location,great price! Be in your new home by fall. Welcome to 11 Baker Street. This 1900's home underwent a complete remodel in 1988 removing plaster walls and adding new studs with sheet rock and a laundry y room on the first floor. Attic and basement were also finished. Windows replaced in 2004, Boiler and hot water heater new within last 5 yrs.. New roof (and garage roof) approx 3yrs, old. Radon removal unit installed in basement, for personal protection, Basement waterproofed approx. 7 yrs ago. Front porch floor replaced approx 5 yrs ago. This home is ready to be loved again.
Active
Price cut: $40K (9/18)
$499,900
11 Baker St, Dover Town, NJ 07801
4beds
--sqft
Single Family Residence
Built in 1920
3,484 Square Feet Lot
$-- Zestimate®
$--/sqft
$-- HOA
What's special
Eat in kitchenFinished basementFinished attic
- 75 days
- 514
- 34
Zillow last checked:
Listing updated:
Listed by:
Dolores Pena 973-366-4317,
C. Pena Real Estate
Source: GSMLS,MLS#: 4042570
Facts & features
Interior
Bedrooms & bathrooms
- Bedrooms: 4
- Bathrooms: 2
- Full bathrooms: 2
Bedroom 1
- Level: Second
Bedroom 2
- Level: Second
Bedroom 3
- Level: Second
Bedroom 4
- Level: Second
Primary bathroom
- Features: Tub Shower
Dining room
- Features: Formal Dining Room
- Level: First
Family room
- Level: Basement
Kitchen
- Features: Eat-in Kitchen
- Level: First
Living room
- Level: First
Basement
- Features: Family Room
Heating
- 1 Unit, Radiators - Hot Water, Natural Gas
Cooling
- Ceiling Fan(s)
Appliances
- Included: Carbon Monoxide Detector, Dishwasher, Gas Water Heater
- Laundry: Level 1
Features
- Entrance Foyer, Bathroom
- Flooring: Tile, Vinyl-Linoleum, Wood
- Windows: Skylight(s)
- Basement: Yes,Finished,Full
- Has fireplace: No
Property
Parking
- Total spaces: 2
- Parking features: 2 Car Width, Detached Garage
- Garage spaces: 1
- Uncovered spaces: 2
Features
- Fencing: Wood
Lot
- Size: 3,484 Square Feet
- Dimensions: 43 x 84
- Features: Corner Lot, Level
Details
- Parcel number: 2309006100000000040000
Construction
Type & style
- Home type: SingleFamily
- Architectural style: Colonial
- Property subtype: Single Family Residence
Materials
- Clapboard
- Roof: Asphalt Shingle
Condition
- Year built: 1920
Utilities & green energy
- Gas: Gas-Natural
- Sewer: Public Sewer
- Water: Public
- Utilities for property: Natural Gas Connected
Community & HOA
Community
- Security: Carbon Monoxide Detector
- Subdivision: North Dover
Location
- Region: Dover
Financial & listing details
- Tax assessed value: $234,300
- Annual tax amount: $8,177
- Date on market: 7/23/2026
- Ownership type: Fee Simple
Estimated market value
Not available
Estimated sales range
Not available
Not available
Price history
| Date | Event | Price |
|---|---|---|
| 9/30/2026 | Listed for sale | $499,900 |
Source:  GSMLS #4042570 Report a problem GSMLS #4042570 Report a problem | ||
| 9/25/2026 | Pending sale | $499,900 |
Source: GSMLS #4042570 Report a problem | ||
| 9/18/2026 | Price change | $499,900-7.4% |
Source: GSMLS #4042570 Report a problem | ||
| 8/24/2026 | Price change | $539,900-0.4% |
Source: GSMLS #4042570 Report a problem | ||
| 8/18/2026 | Price change | $542,000-0.6% |
Source: GSMLS #4042570 Report a problem | ||
| 8/5/2026 | Price change | $545,000-0.9% |
Source: GSMLS #4042570 Report a problem | ||
| 7/23/2026 | Listed for sale | $549,900+49% |
Source: GSMLS #4042570 Report a problem | ||
| 6/12/2006 | Sold | $369,000+29% |
Source: Public Record Report a problem | ||
| 5/23/2003 | Sold | $286,000 |
Source: Public Record Report a problem | ||
Public tax history
| Year | Property taxes | Tax assessment |
|---|---|---|
| 2026 | $8,177 +6.6% | $234,300 |
| 2025 | $7,669 | $234,300 |
| 2024 | $7,669 +3.7% | $234,300 |
| 2023 | $7,397 +6.8% | $234,300 |
| 2022 | $6,926 +1.8% | $234,300 |
| 2021 | $6,802 +6.5% | $234,300 |
| 2020 | $6,389 +5.8% | $234,300 |
| 2019 | $6,038 +4.8% | $234,300 |
| 2018 | $5,764 +2.4% | $234,300 |
| 2017 | $5,628 -4% | $234,300 |
| 2016 | $5,863 +1% | $234,300 -17.9% |
| 2015 | $5,803 +2.4% | $285,300 |
| 2014 | $5,669 +5.4% | $285,300 |
| 2012 | $5,378 +2.6% | $285,300 |
| 2011 | $5,244 +1.7% | $285,300 |
| 2010 | $5,155 -10.5% | $285,300 |
| 2009 | $5,757 | $285,300 +98.8% |
| 2008 | -- | $143,500 |
| 2007 | -- | $143,500 |
| 2006 | -- | $143,500 |
| 2005 | -- | $143,500 |
| 2004 | -- | $143,500 +16.3% |
| 2003 | -- | $123,400 |
| 2002 | -- | $123,400 |
| 2001 | -- | $123,400 |
Find assessor info on the county website
Monthly payment
Est. payment
Payment breakdown
Explore the cost of this home by adjusting the details. Changes won't be saved.Climate risks
Neighborhood: 07801
Nearby schools
Schools provided by the listing agent
- Elementary: North Dover
- Middle: Dover M.s.
- High: Dover H.s.
Source: GSMLS. This data may not be complete. We recommend contacting the local school district to confirm school assignments for this home.
Similar homes
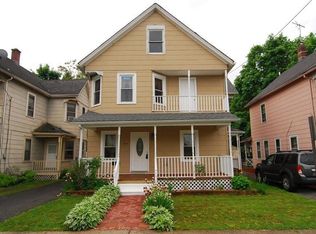
- $449,0003 bd2 ba-- sqft37 Beach St, Rockaway Boro, NJ 07866For Sale
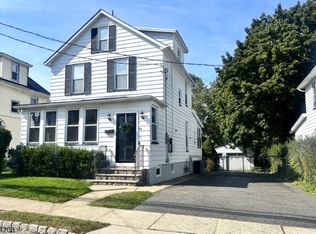 MLS ID #4056404, Jongsung Ryu, Exp Realty, Llc. GSMLS
 - $429,9004 bd2 ba1.8k sqft331 N Main St, Wharton Boro, NJ 07885For Sale
 MLS ID #4037402, Susan Wadleigh, Choice Homes Llc.. GSMLS
 - $479,9003 bd2 ba-- sqft4 Kenvil Ave, Roxbury Twp., NJ 07876For Sale
 MLS ID #4053548, Tom Seretis, Elite Realtors Of New Jersey. GSMLS
 - $495,0003 bd2 ba1.4k sqft333 E Main St, Rockaway Boro, NJ 07866For Sale
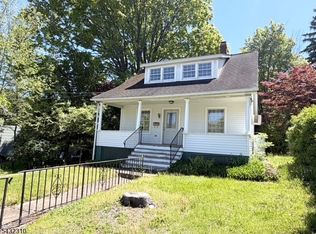 MLS ID #4027888, Rick J Ruotolo, Re/Max Town & Valley Ii. GSMLS
