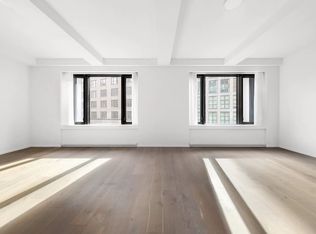
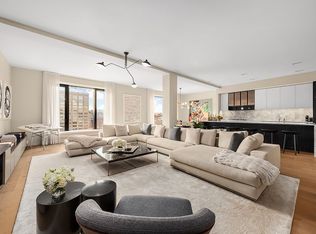
Residence 4A at 11 Beach Street offers exceptional scale and a thoughtfully designed four to five-bedroom layout in the heart of Tribeca. Spanning approximately 3,844 square feet, the home pairs grand proportions with refined modern finishes across four to five bedrooms, four-and-a-half baths, a separate family room, and expansive entertaining spaces.
A gracious entry gallery leads into the impressive Great Room, where generous proportions create an effortless setting for both living and entertaining. The adjoining open chef’s kitchen is anchored by a substantial center island with breakfast bar and offers abundant space for casual dining.
Privately positioned, the oversized primary suite features two walk-in closets and a beautifully appointed bath with dual vanities, a freestanding soaking tub, separate shower, and private water closet. Four additional bedrooms provide exceptional flexibility for family, guests, or a home office, complemented by a spacious family room and powder room. A dedicated utility room with sink and side-by-side washer and vented dryer completes the residence. Two month capital contribution paid by buyer.
11 Beach Street is a boutique prewar condominium comprising just 27 residences in the heart of Tribeca. Building amenities include 24-hour door staff and concierge, a resident superintendent and porters, a skylit fitness center, landscaped roof terrace, terra-cotta-clad interior courtyard, and children’s playroom.
Ideally positioned near Hudson River Park and Piers 25 and 26, 11 Beach Street offers convenient access to Tribeca’s waterfront, neighborhood amenities, and multiple subway lines.
Active
$8,495,000
11 Beach St APT 4A, New York, NY 10013
5beds
3,884sqft
Condominium
Built in 2015
-- sqft lot
$8,332,400 Zestimate®
$2,187/sqft
$5,014/mo HOA
What's special
Terra-cotta-clad interior courtyardFour additional bedroomsExceptional scaleImpressive great roomTwo walk-in closetsPrivate water closetRefined modern finishes
- 19 days
- 518
- 46
Likely to sell faster than
Zillow last checked:
Listing updated:
Listed by:
Compass 212-960-3306,
Clayton Orrigo,
Stephen Ferrara
Source: StreetEasy,MLS#: S1848964
Facts & features
Interior
Bedrooms & bathrooms
- Bedrooms: 5
- Bathrooms: 5
- Full bathrooms: 4
- 1/2 bathrooms: 1
Rooms
- Room types: Childrens Playroom, Package Room
Cooling
- Central Air
Appliances
- Included: Dishwasher, Washer/Dryer
Features
- Flooring: Hardwood
- Has fireplace: No
Interior area
- Total structure area: 3,884
- Total interior livable area: 3,884 sqft
Property
Features
- Has view: Yes
- View description: City
Details
- Parcel number: 002121409
- Special conditions: Resale
Construction
Type & style
- Home type: Condo
- Property subtype: Condominium
Condition
- Year built: 2015
Community & HOA
Community
- Features: Doorman
- Security: Doorman
- Subdivision: Tribeca
HOA
- Has HOA: Yes
- Amenities included: Roof Deck, Fitness Center, Elevator(s), Concierge
- Services included: Maintenance
- HOA fee: $5,014 monthly
Location
- Region: New York
Financial & listing details
- Price per square foot: $2,187/sqft
- Tax assessed value: $1,574,200
- Annual tax amount: $84,540
- Date on market: 9/21/2026
Estimated market value
$8,332,400
$7.92M - $8.75M
Not available
Price history
| Date | Event | Price |
|---|---|---|
| 9/21/2026 | Listed for sale | $8,495,000+15.9%$2,187/sqft |
Source: StreetEasy #S1848964 Report a problem | ||
| 12/4/2018 | Sold | $7,331,400$1,888/sqft |
Source: Public Record Report a problem | ||
Public tax history
| Year | Property taxes | Tax assessment |
|---|---|---|
| 2025 | $82,420 +0.1% | $708,390 +6.3% |
| 2024 | $82,331 +1.2% | $666,307 +2.4% |
| 2023 | $81,326 | $650,425 +2.3% |
| 2022 | -- | $635,851 |
| 2021 | -- | $635,851 -9.7% |
| 2020 | -- | $704,275 +2.3% |
| 2019 | $65,600 -16.2% | $688,447 +3.6% |
| 2018 | $78,243 +1.7% | $664,389 +5.6% |
| 2017 | $76,950 | $628,913 |
Find assessor info on the county website
Monthly payment
Climate risks
Neighborhood: Tribeca
Similar homes
- $8,495,0004 bd4 ba3.1k sqft11 Beach, New York, NY 10013Active
 MLS ID #S1847272, Jeremy Stein, Listing by: Sotheby's International Realty. StreetEasy
 - $8,495,0004 bd4 ba3.7k sqft96 Grand St, Manhattan, NY 10013Active
 MLS ID #S1847229, Laura Klein, Listing by: Bespoke Real Estate LLC. StreetEasy
 - $8,500,0003 bd3 ba2.7k sqftThe Hubert, New York, NY 10013Active
 MLS ID #S1837591, Christopher Poore, Listing by: Sotheby's International Realty. StreetEasy
 - $8,495,0003 bd4 ba2.4k sqft111 Leroy St #Penthouse 2, New York, NY 10014Active
 MLS ID #S1851674, Catherine Juracich, Listing by: Corcoran. StreetEasy
