Experience elevated downtown living at 565 Broome SoHo, the iconic Renzo Piano-designed tower that redefines luxury in the heart of SoHo. Arrive through the building’s dramatic double-height lobby and porte-cochère before ascending via private elevator to Residence N26A — a spectacular 3-bedroom, 3.5-bathroom home perched on the 26th floor.
Wrapped in floor-to-ceiling glass, this extraordinary residence showcases sweeping north and west exposures with mesmerizing views of the Hudson River and Manhattan skyline from every room. Ten-foot ceilings and wide-plank white oak flooring create a warm, modern elegance throughout, while the expansive great room is perfectly designed for both sophisticated entertaining and quiet retreat above the city.
The custom-designed kitchen blends refined craftsmanship with top-tier performance, featuring white oak cabinetry, Basaltina lava stone countertops, a generous island, and premium Zucchetti fixtures. Fully integrated Miele appliances include a five-burner gas cooktop, speed oven, wine cooler, refrigerator, freezer, and dishwasher.
The serene primary suite is a private oasis overlooking the Hudson, complete with an oversized custom closet and a spa-inspired marble bath featuring dual vanities, a deep soaking tub, and a separate glass-enclosed shower. Two additional bedrooms offer exceptional light, generous proportions, and en-suite baths. Additional comforts include a vented washer and dryer, multi-zone climate control, and thoughtfully designed storage throughout.
Residents enjoy access to more than 17,000 square feet of curated amenities at The Conservatory, including a 55-foot heated pool, state-of-the-art fitness center, spa facilities with sauna and steam rooms, library lounges, playroom, catering kitchen, and private dining spaces.
Perfectly positioned in the heart of SoHo, moments from world-renowned galleries, designer boutiques, acclaimed restaurants, and charming cobblestone streets, Residence N26A offers a rare opportunity to experience privacy, architecture, and panoramic beauty at one of downtown Manhattan’s most coveted addresses.
Active
Price cut: $150K (8/3)
$8,350,000
565 Broome St #N26a, New York, NY 10013
3beds
2,244sqft
Condominium
Built in 2016
-- sqft lot
$8,066,000 Zestimate®
$3,721/sqft
$5,268/mo HOA
What's special
Wrapped in floor-to-ceiling glassWide-plank white oak flooringWhite oak cabinetryGenerous islandPremium zucchetti fixturesVented washer and dryerTen-foot ceilings
- 100 days
- 460
- 25
Zillow last checked:
Listing updated:
Listed by:
Douglas Elliman 917-319-6920,
Victoria Ostrowski
Source: StreetEasy,MLS#: S1829462
Facts & features
Interior
Bedrooms & bathrooms
- Bedrooms: 3
- Bathrooms: 4
- Full bathrooms: 3
- 1/2 bathrooms: 1
Rooms
- Room types: Bike Room, Childrens Playroom, Media Room, Package Room
Cooling
- Central Air
Appliances
- Included: Dishwasher, Washer/Dryer
- Laundry: Inside
Features
- Has fireplace: No
Interior area
- Total structure area: 2,244
- Total interior livable area: 2,244 sqft
Property
Parking
- Parking features: Garage
- Has garage: Yes
Features
- Pool features: Swimming Pool
- Has view: Yes
- View description: Skyline
Details
- Parcel number: 004771165
- Special conditions: Resale
Construction
Type & style
- Home type: Condo
- Property subtype: Condominium
Condition
- Year built: 2016
Community & HOA
Community
- Features: Doorman
- Security: Doorman
- Subdivision: Hudson Square
HOA
- Has HOA: Yes
- Amenities included: Laundry, Fitness Center, Elevator(s), Concierge
- Services included: Maintenance
- HOA fee: $5,268 monthly
Location
- Region: New York
Financial & listing details
- Price per square foot: $3,721/sqft
- Tax assessed value: $1,222,498
- Annual tax amount: $67,092
- Date on market: 6/1/2026
Estimated market value
$8,066,000
$7.66M - $8.47M
Not available
Price history
| Date | Event | Price |
|---|---|---|
| 8/3/2026 | Price change | $8,350,000-1.8%$3,721/sqft |
Source: StreetEasy #S1829462 Report a problem | ||
| 6/1/2026 | Listed for sale | $8,500,000+11.8%$3,788/sqft |
Source: StreetEasy #S1829462 Report a problem | ||
| 11/10/2023 | Listing removed | -- |
Source: StreetEasy Report a problem | ||
| 8/8/2023 | Price change | $7,600,000-1.3%$3,387/sqft |
Source: StreetEasy #22304621 Report a problem | ||
| 7/21/2023 | Price change | $7,699,999-0.6%$3,431/sqft |
Source: StreetEasy #22304621 Report a problem | ||
| 6/20/2023 | Listed for sale | $7,750,000$3,454/sqft |
Source: StreetEasy #22304621 Report a problem | ||
| 5/18/2023 | Listing removed | -- |
Source: StreetEasy Report a problem | ||
| 3/3/2023 | Listed for sale | $7,750,000+10.7%$3,454/sqft |
Source: StreetEasy #22304621 Report a problem | ||
| 1/8/2022 | Listing removed | -- |
Source: StreetEasy Report a problem | ||
| 1/7/2022 | Sold | $7,000,000-10.3%$3,119/sqft |
Source: Public Record Report a problem | ||
| 6/16/2021 | Pending sale | $7,800,000$3,476/sqft |
Source: StreetEasy #20983828 Report a problem | ||
Public tax history
| Year | Property taxes | Tax assessment |
|---|---|---|
| 2025 | $57,485 +4.6% | $550,124 +20.2% |
| 2024 | $54,981 +2.3% | $457,685 +2.4% |
| 2023 | $53,749 | $446,771 +1.8% |
| 2022 | -- | $438,712 +8% |
| 2021 | -- | $406,105 -9.7% |
| 2020 | -- | $449,611 +0.6% |
| 2019 | $30,787 | $446,971 |
Find assessor info on the county website
Monthly payment
Climate risks
Neighborhood: SoHo
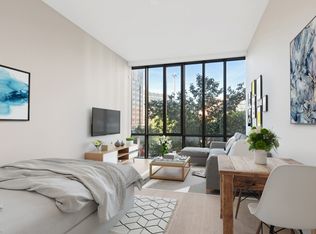
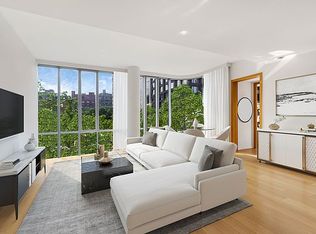

Similar homes
- $8,500,0003 bd3 ba2.7k sqftThe Hubert, New York, NY 10013Active
 MLS ID #S1837591, Christopher Poore, Listing by: Sotheby's International Realty. StreetEasy
 - $8,995,0003 bd3 ba1.9k sqft570 Broome, New York, NY 10013Active
 MLS ID #S1838018, Ryan Dichter, Listing by: Compass. StreetEasy
 - $7,650,0003 bd4 ba2.1k sqft56 Leonard, New York, NY 10013Active
 MLS ID #S1835126, Janice Chang, Listing by: Douglas Elliman. StreetEasy
 - $8,500,0003 bd4 ba2.8k sqft91 Leonard, New York, NY 10013Active
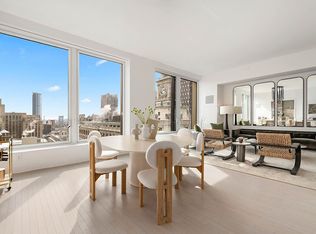 MLS ID #S1813702, Michelle Griffith, Listing by: Douglas Elliman. StreetEasy
