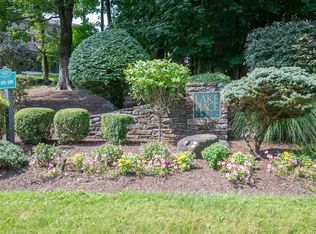
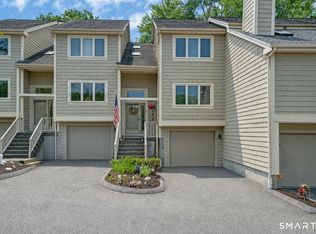
Welcome to the highly sought-after Lake Place Community, nestled on the tranquil shores of Kenosia Lake. This stunning end-unit townhouse with 3 bedrooms and 4 baths has undergone a complete renovation, boasting three levels of luxurious living space with new hardwood floors throughout and a convenient two-car garage. Immaculate and move-in ready, every inch of this home has been thoughtfully remodeled with attention to detail and high-end finishes. The main floor offers a bedroom with an adjacent half bath, perfect for hosting guests, as well as a gleaming totally new kitchen with sliders leading out to a peaceful patio. Enjoy al fresco dining in the comfort of your own backyard. The dining & living rooms are spacious and bright with a nice fireplace and a vaulted ceiling. Upstairs you will find the primary Bedroom complete with a spa-like en suite bathroom and a spacious walk-in closet. An additional bedroom and a second full bathroom round out the upper level. The lower level features an inviting family room, rec room or playroom with a convenient half-bath and laundry room. Enjoy the endless amenities this spectacular, park-like community offers, including a sparkling pool, tennis and pickleball courts, fishing, kayaking and canoeing from the lakefront and so much more. Very convenient location with minutes to the Mall, shopping, restaurants, entertainment and the highway. Don't miss out on this incredible opportunity to own in Lake Place.
Sold for $575,000
$575,000
11 Boulevard Drive #5-20, Danbury, CT 06810
3beds
2,562sqft
Condominium, Townhouse
Built in 1985
-- sqft lot
$611,300 Zestimate®
$224/sqft
$4,363 Estimated rent
Home value
$611,300
$581,000 - $642,000
$4,363/mo
Zestimate® history
Owner options
List your home for rent
$4,363/mo
Rent Zestimate®
Find your next renter with Zillow Rental Manager. Plus, with online applications, you can quickly screen prospective tenants – for free.
$4,363/mo
Rent Zestimate®
Refinance and save
$3,866/mo
Est. payment
Refinancing to a lower rate could help reduce your monthly payments and save thousands over the life of the loan.
$3,866/mo
Est. payment
Explore your selling options
Work with a Zillow partner agent
Leverage their expertise and Zillow's premium Showcase listings to get your home seen by more buyers.
Get startedList with your own agent
Get your home in front of millions of buyers by listing it on Zillow.
Learn how to do itSell it yourself
Take full control of how buyers see your home on Zillow by listing For Sale by Owner (FSBO).
List your homeWhat's special
Zillow last checked:
Listing updated:
Listed by:
Britta R. Pedersen 203-240-2509,
Dream House Realty 203-312-7750,
Catherine Mollenthiel 203-240-6925,
Dream House Realty
Bought with:
Rita Craig Rush, RES.0825778
Coldwell Banker Realty
Source: Smart MLS,MLS#: 170603225
Facts & features
Interior
Bedrooms & bathrooms
- Bedrooms: 3
- Bathrooms: 4
- Full bathrooms: 2
- 1/2 bathrooms: 2
Primary bedroom
- Features: Remodeled, Skylight, Double-Sink, Full Bath, Walk-In Closet(s), Hardwood Floor
- Level: Upper
- Area: 255.6 Square Feet
- Dimensions: 14.2 x 18
Bedroom
- Features: Remodeled, Partial Bath, Walk-In Closet(s), Hardwood Floor
- Level: Main
- Area: 144.78 Square Feet
- Dimensions: 11.4 x 12.7
Bedroom
- Features: Remodeled, Skylight, Hardwood Floor
- Level: Upper
- Area: 139.7 Square Feet
- Dimensions: 11 x 12.7
Dining room
- Features: Remodeled, Combination Liv/Din Rm, Hardwood Floor
- Level: Main
- Area: 204 Square Feet
- Dimensions: 12 x 17
Family room
- Features: Remodeled, Half Bath, Engineered Wood Floor
- Level: Lower
- Area: 251.94 Square Feet
- Dimensions: 13.26 x 19
Kitchen
- Features: Remodeled, Breakfast Bar, Granite Counters, Pantry, Sliders, Hardwood Floor
- Level: Main
- Area: 226.1 Square Feet
- Dimensions: 17 x 13.3
Living room
- Features: Remodeled, Skylight, Cathedral Ceiling(s), Fireplace, Hardwood Floor
- Level: Main
- Area: 293.76 Square Feet
- Dimensions: 15.3 x 19.2
Heating
- Heat Pump, Forced Air, Electric
Cooling
- Heat Pump
Appliances
- Included: Oven/Range, Microwave, Refrigerator, Ice Maker, Dishwasher, Washer, Dryer, Water Heater, Electric Water Heater
- Laundry: Lower Level
Features
- Basement: Partial,Partially Finished,Interior Entry,Liveable Space
- Attic: None
- Number of fireplaces: 1
- Common walls with other units/homes: End Unit
Interior area
- Total structure area: 2,562
- Total interior livable area: 2,562 sqft
- Finished area above ground: 1,822
- Finished area below ground: 740
Property
Parking
- Total spaces: 2
- Parking features: Garage, Driveway, Paved
- Garage spaces: 2
- Has uncovered spaces: Yes
Features
- Stories: 3
- Patio & porch: Covered, Patio
- Exterior features: Rain Gutters
- Has private pool: Yes
- Waterfront features: Lake, Access, Walk to Water
Lot
- Features: Sloped
Details
- Parcel number: 69053
- Zoning: RA40
Construction
Type & style
- Home type: Condo
- Architectural style: Townhouse
- Property subtype: Condominium, Townhouse
- Attached to another structure: Yes
Materials
- Wood Siding
Condition
- New construction: No
- Year built: 1985
Details
- Builder model: Champlain
Utilities & green energy
- Sewer: Public Sewer
- Water: Public
Community & HOA
Community
- Features: Golf, Health Club, Lake, Library, Medical Facilities, Near Public Transport, Shopping/Mall
- Subdivision: Kenosia
HOA
- Has HOA: Yes
- Amenities included: Clubhouse, Guest Parking, Paddle Tennis, Pool, Tennis Court(s), Management
- Services included: Maintenance Grounds, Trash, Snow Removal, Water, Sewer, Pool Service, Road Maintenance
- HOA fee: $625 monthly
Location
- Region: Danbury
Financial & listing details
- Price per square foot: $224/sqft
- Tax assessed value: $290,360
- Annual tax amount: $6,774
- Date on market: 12/2/2023
Price history
| Date | Event | Price |
|---|---|---|
| 12/1/2023 | Sold | $575,000+4.7%$224/sqft |
Source:  Smart MLS #170603225 Report a problem Smart MLS #170603225 Report a problem | ||
| 11/2/2023 | Pending sale | $549,000$214/sqft |
Source: Smart MLS #170603225 Report a problem | ||
| 10/10/2023 | Listed for sale | $549,000+60.5%$214/sqft |
Source: Smart MLS #170603225 Report a problem | ||
| 1/23/2023 | Sold | $342,000+14%$133/sqft |
Source: Public Record Report a problem | ||
| 12/7/2019 | Listing removed | $299,900$117/sqft |
Source: Keller Williams Realty #170232697 Report a problem | ||
| 10/7/2019 | Pending sale | $299,900$117/sqft |
Source: Keller Williams Realty #170232697 Report a problem | ||
| 9/27/2019 | Listed for sale | $299,900-15.5%$117/sqft |
Source: Keller Williams Realty #170232697 Report a problem | ||
| 9/3/2002 | Sold | $355,000$139/sqft |
Source: Public Record Report a problem | ||
Public tax history
| Year | Property taxes | Tax assessment |
|---|---|---|
| 2025 | $7,256 +2.3% | $290,360 |
| 2024 | $7,096 +4.8% | $290,360 |
| 2023 | $6,774 +21% | $290,360 +46.4% |
| 2022 | $5,599 +2.2% | $198,400 -0.1% |
| 2021 | $5,479 | $198,500 |
| 2020 | $5,479 | $198,500 |
| 2019 | $5,479 | $198,500 |
| 2018 | $5,479 -18.1% | $198,500 -14.1% |
| 2017 | $6,687 +0.9% | $231,000 |
| 2016 | $6,625 +1.5% | $231,000 |
| 2015 | $6,528 | $231,000 |
Find assessor info on the county website
Neighborhood: 06810
Nearby homes
- $452,0002 bd2 ba1.5k sqft12 Boulevard Dr #19-119, Danbury, CT 06810Sold
- $450,0002 bd2 ba1.5k sqft12 Boulevard Dr #19-120, Danbury, CT 06810Sold

- $539,9003 bd3 ba1.8k sqft12 Boulevard Dr #22-132, Danbury, CT 06810Pending

- $465,0002 bd3 ba1.4k sqft12 Boulevard Dr #24-145, Danbury, CT 06810For Sale
- $580,0003 bd4 ba2.7k sqft12 Boulevard Dr #31-173, Danbury, CT 06810Sold
- $500,0002 bd3 ba1.9k sqft11 Boulevard Dr #4-18, Danbury, CT 06810Sold
- $440,0002 bd3 ba1.9k sqft11 Boulevard Dr #5-22, Danbury, CT 06810Sold
- $674,9002 bd3 ba1.8k sqft12 Boulevard Dr #23-141, Danbury, CT 06810Pending
- $450,0002 bd3 ba1.9k sqft12 Boulevard Dr #30-169, Danbury, CT 06810Sold
Nearby schools
GreatSchools rating
- 3/10Mill Ridge Primary SchoolGrades: K-3Distance: 1 mi
- 3/10Rogers Park Middle SchoolGrades: 6-8Distance: 2.9 mi
- 2/10Danbury High SchoolGrades: 9-12Distance: 2.9 mi


Get pre-qualified for a loan
At Zillow Home Loans, we can pre-qualify you in as little as 5 minutes with no impact to your credit score.An equal housing lender. NMLS #10287.
Sell for more on Zillow
Get a Zillow Showcase℠ listing at no additional cost and you could sell for .
$611,300
2% more
+$12,226
With Zillow Showcase(estimated)
$623,526
- Connecticut
- Fairfield County
- Danbury
- 06810
- 11 Boulevard Drive Unit 5-20
Nearby cities
Nearby zip codes
Other Danbury Topics
