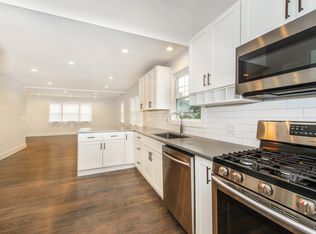
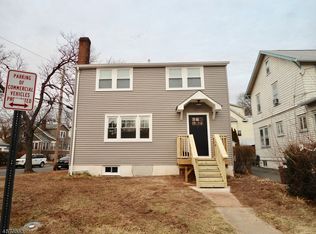
You will enjoy the most delightful living spaces at 11 Brookwood Drive. Every detail has been carefully curated to make living and entertaining easy. Renovated and updated to stay true to the classic feel of this two-family home. Whether you choose to make one unit your perfect home to live in and rent out the other unit or treat it exclusively as an investment property, you cannot go wrong!The first floor offers two bedrooms, a gorgeous full bathroom, spacious and open layout with formal dining and a welcoming living room that opens to a music room and a bright and happy office setup. The upgraded kitchen has plenty of space to cook small or big and leads to a large deck and a charming garden and grassy area. The second floor is a modern feeling one-bedroom apartment, with a stunning kitchen. This unit is bright and airy and also has a formal dining room, large living room, great closets and fantastic deck off the kitchen where you could have morning coffee or a sunset dinner! Utilities are separate, Air conditioning and appliances throughout are pretty new, there is a water filtration system and a shared large basement with ample storage and washer/dryer. The location is central and yet there is no shortage of options to dine out and still feel like a small neighborhood!
Under contract
$729,000
11 Brookwood Dr, Maplewood Twp., NJ 07040
3beds
--sqft
:
Get pre-qualified$5,045/mo
Multi Family
Built in 1931
-- sqft lot
$-- Zestimate®
$--/sqft
$-- HOA
What's special
Upgraded kitchenStunning kitchenRenovated and updatedAir conditioningGreat closetsWater filtration systemMusic room
- 26 days |
- 1,687 |
- 112 |
Likely to sell faster than
Zillow last checked:
Listing updated:
Listed by:
Joanna Parker-lentz 973-699-4388,
Coldwell Banker Realty,
Jodi Rubenstein
Source: GSMLS,MLS#: 4037296
Facts & features
Interior
Bedrooms & bathrooms
- Bedrooms: 3
- Bathrooms: 2
- Full bathrooms: 2
Heating
- Radiators - Steam, Natural Gas
Cooling
- Central Air
Appliances
- Included: Dishwasher, Exhaust Fan, Microwave, Range/Oven - Gas, Refrigerator, Water Filter, Kitchen Exhaust Fan
Features
- Bedrooms, Dining Room, Kitchen, Living Room, Sunroom
- Flooring: Wood
- Basement: Yes,Unfinished
- Number of fireplaces: 1
Interior area
- Total structure area: 0
Property
Parking
- Total spaces: 2
- Parking features: 1 Car Width, Detached Garage
- Garage spaces: 2
- Uncovered spaces: 2
Features
- Levels: Two
- Stories: 2
- Patio & porch: Deck
- Exterior features: See Remarks
Lot
- Size: 5,662 Square Feet
- Dimensions: 50 x 115
- Features: Level
Details
- Parcel number: 1611000430001000790000
Construction
Type & style
- Home type: MultiFamily
- Property subtype: Multi Family
Materials
- Wood Siding
- Roof: Asphalt Shingle
Condition
- Year built: 1931
Utilities & green energy
- Gas: Gas-Natural
- Sewer: Public Sewer
- Water: Public
- Utilities for property: Natural Gas Connected, Garbage Included
Community & HOA
Community
- Security: Carbon Monoxide Detector, Fire Extinguisher, Smoke Detector
Location
- Region: Maplewood
Financial & listing details
- Tax assessed value: $608,500
- Annual tax amount: $14,610
- Date on market: 6/26/2026
- Total actual rent: 0
Estimated market value
Not available
Estimated sales range
Not available
$3,271/mo
Price history
| Date | Event | Price |
|---|---|---|
| 7/20/2026 | Pending sale | $729,000 |
Source:  GSMLS #4037296 Report a problem GSMLS #4037296 Report a problem | ||
| 6/26/2026 | Listed for sale | $729,000+87.4% |
Source: GSMLS #4037296 Report a problem | ||
| 6/8/2016 | Sold | $389,000 |
Source: GSMLS #3284624 Report a problem | ||
| 3/9/2016 | Listing removed | $389,000 |
Source: Weichert Realtors #3284624 Report a problem | ||
| 2/16/2016 | Listed for sale | $389,000+5.4% |
Source: Weichert Realtors #3282170 Report a problem | ||
| 4/8/2014 | Listing removed | $1,250 |
Source: Weichert Realtors Report a problem | ||
| 12/15/2013 | Listed for rent | $1,250 |
Source: Weichert Realtors Report a problem | ||
| 10/22/2013 | Listing removed | $369,000 |
Source: Weichert Realtors #3065123 Report a problem | ||
| 8/13/2013 | Listed for sale | $369,000 |
Source: Weichert Realtors #3065123 Report a problem | ||
| 1/2/2012 | Listing removed | $369,000 |
Source: Coldwell Banker Residential Brokerage - Maplewood Office #2872654 Report a problem | ||
| 7/14/2011 | Listed for sale | $369,000+123.6% |
Source: Coldwell Banker Residential Brokerage - Maplewood Office #2872654 Report a problem | ||
| 8/24/1999 | Sold | $165,000 |
Source: Public Record Report a problem | ||
Public tax history
| Year | Property taxes | Tax assessment |
|---|---|---|
| 2025 | $14,610 +9.7% | $608,500 +5.6% |
| 2024 | $13,323 +13.4% | $576,000 +72.8% |
| 2023 | $11,752 +3.1% | $333,300 |
| 2022 | $11,396 +1.2% | $333,300 |
| 2021 | $11,265 +4.9% | $333,300 |
| 2020 | $10,736 +38.2% | $333,300 +0.2% |
| 2019 | $7,767 | $332,800 |
| 2018 | $7,767 -31.1% | $332,800 |
| 2017 | $11,265 +2.4% | $332,800 +8.9% |
| 2016 | $11,005 +2.2% | $305,700 |
| 2015 | $10,773 +2.1% | $305,700 |
| 2014 | $10,556 +5.4% | $305,700 +0.2% |
| 2013 | $10,017 +2.7% | $305,100 -3% |
| 2012 | $9,756 +14.8% | $314,400 |
| 2011 | $8,501 +4.7% | $314,400 +80.4% |
| 2010 | $8,122 +4% | $174,300 |
| 2009 | $7,810 +5.9% | $174,300 |
| 2008 | $7,373 +7% | $174,300 |
| 2007 | $6,893 | $174,300 +0.6% |
| 2006 | -- | $173,200 |
| 2005 | -- | $173,200 |
| 2004 | $6,253 | $173,200 |
| 2003 | -- | $173,200 |
| 2002 | -- | $173,200 |
| 2001 | -- | $173,200 |
Find assessor info on the county website
Monthly payment
Est. payment
Payment breakdown
Explore the cost of this home by adjusting the details. Changes won't be saved.Climate risks
Neighborhood: 07040
Nearby schools
GreatSchools rating
- 6/10Seth Boyden Elementary SchoolGrades: K-5Distance: 0.5 mi
- 6/10Maplewood Middle SchoolGrades: 6-8Distance: 1.5 mi
- 6/10Columbia Senior High SchoolGrades: 9-12Distance: 1.1 mi
Schools provided by the listing agent
- Middle: Maplewood
- High: Columbia
Source: GSMLS. This data may not be complete. We recommend contacting the local school district to confirm school assignments for this home.
- $819,3003 bd1 ba3.2k sqft12 Brookwood Dr, Maplewood, NJ 07040Off Market
- $--3 bd2 ba-- sqft266-268 Elmwood Ave #1A, Maplewood, NJ 07040Off Market
- $546,3002 bd1 ba-- sqft266-268 Elmwood Ave #2, Maplewood, NJ 07040Off Market
- $728,5001 bd1 ba-- sqft13 Brookwood Dr, Maplewood, NJ 07040Off Market

- $731,7003 bd1 ba2.4k sqft14 Brookwood Dr, Maplewood, NJ 07040Off Market
- $--2 bd1 ba-- sqft14 Brookwood Dr FLOOR 1, Maplewood, NJ 07040Off Market
- $840,0003 bd2 ba1.8k sqft280 Elmwood Ave, Maplewood, NJ 07040Sold
- $653,4003 bd2 ba-- sqft280 Elmwood Ave #2, Maplewood, NJ 07040Off Market
A local agent can set up tours, give advice and negotiate with sellers.
A local lender can help you make sure your offer is ready when you are.
Similar homes
- $729,0003 bd3 ba-- sqft29 Orchard Rd, Maplewood Twp., NJ 07040For Sale
 MLS ID #4036920, Robin Bohan, Coldwell Banker Realty. GSMLS
 - $630,0003 bd2 ba-- sqft56 Essex Ave, Maplewood Twp., NJ 07040For Sale
 MLS ID #4039439, Joanne Watkins, Compass New Jersey, Llc. GSMLS
 - $649,0004 bd2 ba-- sqft210 Jacoby St, Maplewood Twp., NJ 07040For Sale
 MLS ID #4039633, Melissa A. Justice, Howard Hanna Rand Realty. GSMLS
 - $625,0003 bd2 ba-- sqft157 Ward Pl, South Orange Village Twp., NJ 07079For Sale
 MLS ID #4042561, Angelo Negron, Tnt Realty Nj. GSMLS
 - $1,075,0004 bd3 ba-- sqft275 Wyoming Ave, Maplewood Twp., NJ 07040For SaleMLS ID #4042526, Jennifer Greenberg, Compass New Jersey, Llc. GSMLS
- $729,0004 bd4 ba-- sqft7 Bradford Ave, West Orange Twp., NJ 07052For SaleMLS ID #4039240, Scott Shuman, Keller Williams Realty. GSMLS
- $725,0004 bd2 ba-- sqft373 Saint Cloud Ave, West Orange Twp., NJ 07052For SaleMLS ID #4036499, Debbie A Rybka, Coldwell Banker Realty. GSMLS
- $775,0003 bd2 ba-- sqft10 College Ave, Montclair Twp., NJ 07043For SaleMLS ID #4042347, Erin Crawford, Keller Williams - Nj Metro Group. GSMLS
- $699,9003 bd3 ba-- sqft37 Elston St, Bloomfield Twp., NJ 07003For SaleMLS ID #4041610, David De Pierro, Prominent Properties Sir. GSMLS
- $869,0003 bd3 ba-- sqft144 Walker Rd, West Orange Twp., NJ 07052For SaleMLS ID #4040002, Caroline Mescia, Compass New Jersey Llc. GSMLS
- $722,0003 bd3 ba2k sqft156 Valley Rd, Clifton City, NJ 07013For SaleMLS ID #4035765, Tamayo Oppenheimer, Silver And Oak Realty. GSMLS
- $825,0003 bd2 ba-- sqft217 Robin Hood Rd, Mountainside Boro, NJ 07092For SaleMLS ID #4042351, Christina Emma Bove, Keller Williams Realty. GSMLS
- $699,0004 bd3 ba-- sqft609 Harrison Ave, Roselle Boro, NJ 07203For SaleMLS ID #4038885, Brooke Filosa, Coldwell Banker Realty. GSMLS
- $675,0003 bd4 ba-- sqft55 Luddington Rd, West Orange Twp., NJ 07052For SaleMLS ID #4018628, Margaret Miggins, Compass New Jersey, Llc. GSMLS
- $799,9003 bd3 ba-- sqft28 Kew Dr, Springfield Twp., NJ 07081For SaleMLS ID #4039508, Lucas Wolf, Compass New Jersey, Llc. GSMLS
- $628,0004 bd3 ba-- sqft21 Birch St, West Orange Twp., NJ 07052For SaleMLS ID #4039588, Gisella Liberati, The Agency One Rock. GSMLS
- $725,0003 bd3 ba1.9k sqft117 Wilmore Rd, Little Falls Twp., NJ 07424For SaleMLS ID #4038035, Joseph J. Scotto, C-21 Cedarcrest Realty. GSMLS
- $749,0003 bd3 ba-- sqft5 The Glen, Cedar Grove Twp., NJ 07009For SaleMLS ID #4039282, Alexandra Schulz, Prominent Properties Sir. GSMLS
- $799,9996 bd5 ba-- sqft449 Union Ave, Elizabeth City, NJ 07208For SaleMLS ID #4030754, Eliane Longhi, Serhant New Jersey Llc. GSMLS
- $599,0006 bd3 ba3k sqft231 Williamson Ave, Hillside Twp., NJ 07205For SaleMLS ID #4040170, Chaim Cillo, Twrg Realty Group. GSMLS
