WONDERFUL WEST ORANGE CHARMER READY FOR YOUR PERSONAL TOUCH! Here's your chance to get into an established neighborhood & expand on a great footprint to make the home of your dreams! You won't believe the space & light that welcome you into 7 Bradford Ave. through the fairy-tale front door. Living Room with wood-burning fireplace opens into sun-filled Den & Dining Room under inviting archways. Pass a huge picture window framing views of the enchanting, garden-like backyard & step into the incredible Sun Room with windows on 3 sides, offering views & a breeze perfect for hours of summer lounging. An expansion in the back of the house boasts an open Kitchen & Family Room highlighted by vaulted ceilings, skylights, a gas fireplace & large windows to the peaceful backyard. Kitchen has been well-maintained with stainless steel appliances, granite countertops & fantastic pantry space. A Powder Room & access to the Attached 2-car Garage round out this level. Upstairs is where you make your mark, starting with 3 Bedrooms & 1.1 baths on the 2nd Level & a 4th bedroom with walk-in closet on the 3rd level. Amazing potential here! Lower Level has finished Rec Room & large Laundry Room with attached Full Bath plus clean & dry Storage Room that could easily be an Exercise Room, Craft Room or Office. Lovely neighborhood with sidewalks & elementary school, just blocks from NYC bus & all the shops/services on Northfield Ave. & beyond. Minutes from South Mountain Reservation & Turtle Back Zoo!
Under contract
$729,000
7 Bradford Ave, West Orange Twp., NJ 07052
4beds
--sqft
:
Get pre-qualified$4,817/mo
Single Family Residence
Built in 1930
8,712 Square Feet Lot
$-- Zestimate®
$--/sqft
$-- HOA
What's special
Enchanting garden-like backyardFinished rec roomSun-filled den
- 31 days |
- 4,530 |
- 414 |
Likely to sell faster than
Zillow last checked:
Listing updated:
Listed by:
Scott Shuman 973-936-9129,
Keller Williams Realty
Source: GSMLS,MLS#: 4039240
Facts & features
Interior
Bedrooms & bathrooms
- Bedrooms: 4
- Bathrooms: 4
- Full bathrooms: 2
- 1/2 bathrooms: 2
Bedroom 1
- Level: Second
- Area: 156
- Dimensions: 12 x 13
Bedroom 2
- Level: Second
- Area: 156
- Dimensions: 12 x 13
Bedroom 3
- Level: Second
- Area: 156
- Dimensions: 12 x 13
Bedroom 4
- Level: Third
- Area: 350
- Dimensions: 25 x 14
Dining room
- Level: First
- Area: 169
- Dimensions: 13 x 13
Family room
- Level: First
- Area: 408
- Dimensions: 24 x 17
Kitchen
- Features: See Remarks, Separate Dining Area
- Level: First
- Area: 132
- Dimensions: 12 x 11
Living room
- Level: First
- Area: 375
- Dimensions: 25 x 15
Basement
- Features: Bath(s) Other, Laundry Room, Rec Room, Storage Room
Heating
- Radiators - Steam, Electric, Natural Gas
Cooling
- Wall Unit(s), Window Unit(s)
Appliances
- Included: Dishwasher, Disposal, Microwave, Range/Oven-Electric, Refrigerator, Washer
- Laundry: In Basement
Features
- Sunroom, Rec Room
- Basement: Yes,Partially Finished
- Number of fireplaces: 2
- Fireplace features: Family Room, Living Room
Property
Parking
- Total spaces: 1
- Parking features: 1 Car Width, Additional Parking, Attached Garage
- Attached garage spaces: 1
Lot
- Size: 8,712 Square Feet
- Dimensions: 70 x 125
Details
- Parcel number: 1622000550006000130001
Construction
Type & style
- Home type: SingleFamily
- Architectural style: Colonial
- Property subtype: Single Family Residence
Materials
- Brick, Wood Shingle
- Roof: Asphalt Shingle
Condition
- Year built: 1930
Utilities & green energy
- Gas: Gas-Natural
- Sewer: Public Sewer
- Water: Public
- Utilities for property: Electricity Connected, Natural Gas Connected
Community & HOA
Location
- Region: West Orange
Financial & listing details
- Tax assessed value: $753,800
- Annual tax amount: $19,802
- Date on market: 7/8/2026
- Exclusions: See Addendum attached to Sellers Disclosure (last page of SD file)
- Ownership type: Fee Simple
- Electric utility on property: Yes
Estimated market value
Not available
Estimated sales range
Not available
$5,297/mo
Price history
| Date | Event | Price |
|---|---|---|
| 7/26/2026 | Pending sale | $729,000 |
Source:  GSMLS #4039240 Report a problem GSMLS #4039240 Report a problem | ||
| 7/8/2026 | Listed for sale | $729,000 |
Source: GSMLS #4039240 Report a problem | ||
Public tax history
| Year | Property taxes | Tax assessment |
|---|---|---|
| 2025 | $19,802 -2.4% | $753,800 +74.1% |
| 2024 | $20,282 +5.6% | $433,000 |
| 2023 | $19,212 +1.9% | $433,000 |
| 2022 | $18,853 +1.6% | $433,000 |
| 2021 | $18,550 +3% | $433,000 |
| 2020 | $18,017 +103.5% | $433,000 |
| 2019 | $8,855 | $433,000 |
| 2018 | $8,855 -47.4% | $433,000 |
| 2017 | $16,844 +1.9% | $433,000 |
| 2016 | $16,528 +2% | $433,000 |
| 2015 | $16,203 +2.6% | $433,000 |
| 2014 | $15,796 +2.9% | $433,000 |
| 2013 | $15,346 +1.8% | $433,000 |
| 2012 | $15,073 +4.4% | $433,000 |
| 2011 | $14,437 +3.5% | $433,000 +289.4% |
| 2010 | $13,952 +3.5% | $111,200 |
| 2009 | $13,484 +6.5% | $111,200 |
| 2008 | $12,666 +7.5% | $111,200 |
| 2007 | $11,787 | $111,200 |
| 2006 | -- | $111,200 |
| 2005 | -- | $111,200 |
| 2004 | $10,397 | $111,200 |
| 2003 | -- | $111,200 |
| 2002 | -- | $111,200 |
| 2001 | -- | $111,200 |
Find assessor info on the county website
Monthly payment
Est. payment
Payment breakdown
Explore the cost of this home by adjusting the details. Changes won't be saved.Climate risks
Neighborhood: 07052
Nearby schools
GreatSchools rating
- 8/10Gregory Elementary SchoolGrades: K-5Distance: 0.6 mi
- 6/10Roosevelt Middle SchoolGrades: 7-8Distance: 0.2 mi
- 6/10West Orange High SchoolGrades: 9-12Distance: 2.2 mi
- $730,0004 bd3 ba-- sqft2 Gilbert Pl, West Orange, NJ 07052Sold
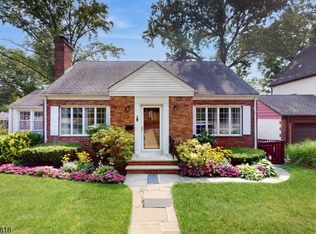
- $784,400-- bd-- ba1.8k sqft1 Gilbert Pl, West Orange, NJ 07052Off Market
- $762,1003 bd2 ba1.7k sqft5 Bradford Ave, West Orange, NJ 07052Off Market
- $698,200-- bd-- ba1.5k sqft9 Bradford Ave, West Orange, NJ 07052Off Market
- $550,0003 bd3 ba-- sqft3 Gilbert Pl, West Orange, NJ 07052Pending
- $807,5003 bd3 ba1.8k sqft2 Belgrade Ter, West Orange, NJ 07052Off Market
- $902,2003 bd2 ba2k sqft3 Bradford Ave, West Orange, NJ 07052Off Market
- $707,6003 bd2 ba1.6k sqft11 Bradford Ave, West Orange, NJ 07052Off Market
A local agent can set up tours, give advice and negotiate with sellers.
A local lender can help you make sure your offer is ready when you are.
Similar homes
- $799,9006 bd3 ba-- sqft25 Orange Heights Ave, West Orange Twp., NJ 07052For Sale
 MLS ID #4045419, April Blount, Bhhs Fox & Roach. GSMLS
 - $795,0004 bd2 ba-- sqft14 Byrne Rd, West Orange Twp., NJ 07052For Sale
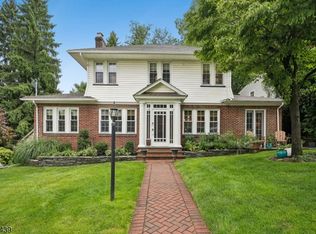 MLS ID #4043941, Mary Roberts-auer, Coldwell Banker Realty. GSMLS
 - $739,0003 bd4 ba-- sqft77 Forest Hill Rd, West Orange Twp., NJ 07052For Sale
 MLS ID #4035797, Jonathan Greene, Streamline. GSMLS
 - $675,0004 bd2 ba-- sqft8 Sheridan Ave, West Orange Twp., NJ 07052For Sale
 MLS ID #4044475, Ronald Cardazone, Keller Williams Realty. GSMLS
 - $688,7773 bd3 ba-- sqft15 Crystal Ave, West Orange Twp., NJ 07052For SaleMLS ID #4042545, Maria Morrison Heningburg, Bhhs Jordan Baris Realty. GSMLS
- $669,0003 bd2 ba-- sqft49 Crestmont Rd, West Orange Twp., NJ 07052For SaleMLS ID #4043625, Vanessa Pollock, Keller Williams Realty. GSMLS
- $549,0004 bd1 ba-- sqft1 Lorelei Rd, West Orange Twp., NJ 07052For SaleMLS ID #4044870, Tovia Lichtman, Keller Williams Mid-Town Direct. GSMLS
- $675,0003 bd4 ba-- sqft55 Luddington Rd, West Orange Twp., NJ 07052For SaleMLS ID #4018628, Margaret Miggins, Compass New Jersey, Llc. GSMLS
- $715,0003 bd3 ba-- sqft171 Oak Ridge Ave, Nutley Twp., NJ 07110For SaleMLS ID #4045023, Mary Ryder, Keller Williams - Nj Metro Group. GSMLS
- $850,0003 bd3 ba1.8k sqft173 Parker Ave, Maplewood Twp., NJ 07040For SaleMLS ID #4045046, Francine Lichtman, Prominent Properties Sir. GSMLS
- $949,0004 bd4 ba2.4k sqft35 Glenside Rd, South Orange Village Twp., NJ 07079For SaleMLS ID #4043304, Robert Coppola, Keller Williams Suburban Realty. GSMLS
- $669,0004 bd2 ba1.7k sqft52 Benson St, Bloomfield Twp., NJ 07003For SaleMLS ID #4043704, Laurena White, Prominent Properties Sir. GSMLS
- $799,9003 bd2 ba-- sqft21 Crossbrook Rd, Livingston Twp., NJ 07039For SaleMLS ID #4043740, Erik J. Goldfarb, Exp Realty, Llc. GSMLS
- $749,9004 bd3 ba-- sqft377 Hollywood Ave, Fairfield Twp., NJ 07004For SaleMLS ID #4036041, Joseph Simone, Howard Hanna Rand Realty. GSMLS
- $899,0004 bd4 ba-- sqft148 Essex Ave, Glen Ridge Boro Twp., NJ 07028For SaleMLS ID #4045004, Allison Maguire, Brown Harris Stevens New Jersey. GSMLS
- $699,9007 bd4 ba-- sqft786 Lake St, Newark City, NJ 07104For SaleMLS ID #4043316, Lesley Cecchi, Exp Realty, Llc. GSMLS
- $750,0005 bd3 ba-- sqft510 Eagle Rock Ave, Roseland Boro, NJ 07068For SaleMLS ID #4038862, Francesca Messercola, Keller Williams Prosperity Realty. GSMLS
- $679,0004 bd1 ba-- sqft52 Delmore Ave, Berkeley Heights Twp., NJ 07922For SaleMLS ID #4045092, Joseph Eberle, Weichert Realtors. GSMLS
- $774,9003 bd3 ba-- sqft11 MONROE AVENUE, Roseland Boro, NJ 07068For SaleMLS ID #4043631, Maria B. Losa, Weichert Realtors. GSMLS
- $699,0005 bd5 ba2.9k sqft1041 Kenyon Ave, Plainfield City, NJ 07060For SaleMLS ID #4045172, Colleen Kraus, Coldwell Banker Realty. GSMLS
