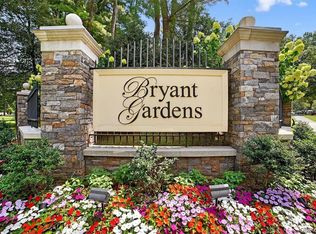
Welcome to Bryant Gardens, one of White Plains’ most beloved garden-style communities, where beautifully landscaped grounds, charming courtyards, and an unbeatable location create the perfect place to call home.
This bright and inviting one-bedroom co-op offers comfortable, easy living with a spacious layout filled with natural light. The generously sized living room provides plenty of space to relax or entertain, while the eat-in kitchen features abundant cabinetry, granite countertops, and a functional layout. The spacious bedroom offers great closet space, and the updated full bath adds everyday comfort.
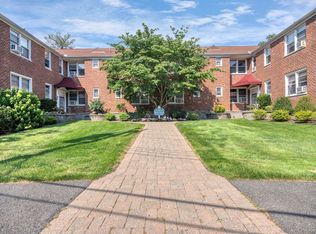
Bryant Gardens is known for its park-like setting and community amenities, including beautifully maintained courtyards, a gazebo, playgrounds, community gardens, and walking paths. Ideally located just minutes from vibrant downtown White Plains, Metro-North, shopping, restaurants, parks, entertainment, and major highways.
A wonderful opportunity to enjoy peaceful community living with everything downtown White Plains has to offer just moments away.
Pending
$189,999
11 Bryant Crescent #1J, White Plains, NY 10605
1beds
750sqft
Stock Cooperative, Residential
Built in 1952
-- sqft lot
$193,400 Zestimate®
$253/sqft
$-- HOA
What's special
Park-like settingSpacious bedroomWalking pathsBeautifully maintained courtyardsCharming courtyardsBeautifully landscaped groundsCommunity gardens
- 51 days
- 89
- 2
Likely to sell faster than
Zillow last checked:
Listing updated:
Listed by:
Houlihan Lawrence Inc. 914-328-8400,
Laura Lulgjuraj 914-215-4876
Source: OneKey® MLS as distributed by MLS GRID,MLS#: 1023177
Facts & features
Interior
Bedrooms & bathrooms
- Bedrooms: 1
- Bathrooms: 1
- Full bathrooms: 1
Bedroom 1
- Description: Serene bedroom retreat featuring a calming color palette, oversized windows on two sides, and warm natural light throughout the day.
- Level: First
Bathroom 1
- Description: Well-maintained bathroom with a tiled tub/shower, frosted window for natural light and privacy, and a fresh, all-white aesthetic.
- Level: First
Kitchen
- Description: Bright galley kitchen with granite countertops, tiled backsplash, and generous cabinetry throughout.
- Level: First
Living room
- Description: Sun-filled living room with an airy, open layout and flexible space that easily accommodates a home office or reading nook.
- Level: First
Heating
- Baseboard, Hot Water, Natural Gas
Cooling
- Wall/Window Unit(s)
Appliances
- Included: Dishwasher, Gas Range, Microwave, Refrigerator
- Laundry: Common Area, In Basement
Features
- Galley Type Kitchen, Granite Counters
- Flooring: Carpet, Ceramic Tile, Hardwood
- Has fireplace: No
- Common walls with other units/homes: 1 Common Wall,No One Below
Interior area
- Total structure area: 750
- Total interior livable area: 750 sqft
Property
Parking
- Parking features: Common, On Street, Waitlist
- Has uncovered spaces: Yes
Features
- Levels: One
- Exterior features: Playground
Details
- Parcel number: 133056828
- Special conditions: None
Construction
Type & style
- Home type: Cooperative
- Architectural style: Garden
- Property subtype: Stock Cooperative, Residential
- Attached to another structure: Yes
Materials
- Brick
Condition
- Actual
- Year built: 1952
Utilities & green energy
- Sewer: Public Sewer
- Water: Public
- Utilities for property: Electricity Connected, Sewer Connected, Trash Collection Public, Water Connected
Community & HOA
Community
- Features: Park, Playground, Sidewalks
- Subdivision: Bryant Gardens
HOA
- Has HOA: No
- Services included: Heat, Hot Water
Location
- Region: White Plains
Financial & listing details
- Price per square foot: $253/sqft
- Date on market: 7/8/2026
- Cumulative days on market: 49 days
- Listing agreement: Exclusive Right To Sell
- Inclusions: Stove, Dishwasher, Refrigerator, Microwave
- Electric utility on property: Yes
Estimated market value
$193,400
$184,000 - $203,000
$2,202/mo
Price history
| Date | Event | Price |
|---|---|---|
| 7/26/2026 | Pending sale | $189,999$253/sqft |
Source:  OneKey® MLS as distributed by MLS GRID #1023177 Report a problem OneKey® MLS as distributed by MLS GRID #1023177 Report a problem | ||
| 7/8/2026 | Listed for sale | $189,999+25.8%$253/sqft |
Source: OneKey® MLS as distributed by MLS GRID #1023177 Report a problem | ||
| 10/2/2019 | Sold | $151,000-3.5%$201/sqft |
Source: OneKey® MLS as distributed by MLS GRID #H4961943 Report a problem | ||
| 7/11/2019 | Pending sale | $156,500$209/sqft |
Source: Coldwell Banker Residential Brokerage - White Plains Office #4961943 Report a problem | ||
| 6/19/2019 | Listed for sale | $156,500$209/sqft |
Source: Coldwell Banker Res Brokerage #4961943 Report a problem | ||
Public tax history
Tax history is unavailable.
Monthly payment
Climate risks
Neighborhood: Old Mamaroneck Road
Nearby schools
Schools provided by the listing agent
- Elementary: White Plains (Controlled Parents’ Choice)
- Middle: White Plains Middle School
- High: White Plains Senior High School
Source: OneKey® MLS as distributed by MLS GRID. This data may not be complete. We recommend contacting the local school district to confirm school assignments for this home.
- $169,0001 bd1 ba750 sqft11 Bryant Cres APT 1B, White Plains, NY 10605Sold

- $89,500-- bd1 ba400 sqft11 Bryant Cres APT 2A, White Plains, NY 10605For Sale
- $---- bd-- ba-- sqft11 Bryant Cres APT 2B, White Plains, NY 10605Off Market
- $---- bd-- ba-- sqft11 Bryant Cres APT 1L, White Plains, NY 10605Off Market
Similar homes
- $209,9001 bd1 ba750 sqft10 Bryant Crescent #1L, White Plains, NY 10605For Sale

 MLS ID #1043032, Daniel McKeon, Listing by: Compass Greater NY, LLC. OneKey® MLS as distributed by MLS GRID
 - $185,0001 bd1 ba750 sqft15 Bryant Crescent #2F, White Plains, NY 10605For Sale
 MLS ID #1034888, Keith Evans, Listing by: William Raveis-New York LLC. OneKey® MLS as distributed by MLS GRID
 - $199,9991 bd1 ba780 sqft9 Bryant Crescent #1J, White Plains, NY 10605For Sale
 MLS ID #1007757, Steven Weishaus, Listing by: Julia B Fee Sothebys Int. Rlty. OneKey® MLS as distributed by MLS GRID
 - $189,9001 bd1 ba850 sqft2 Overlook Road #1B6, White Plains, NY 10605For Sale
 MLS ID #1032289, Dean M. Nugent, Listing by: Mary Jane Pastor Realty. OneKey® MLS as distributed by MLS GRID
 - $190,0001 bd1 ba750 sqft175 Bryant Avenue #1I, White Plains, NY 10605For SaleMLS ID #1005431, Daniel Feldman, Listing by: William Raveis-New York LLC. OneKey® MLS as distributed by MLS GRID
- $225,0001 bd1 ba850 sqft12 Westchester Avenue #2J, White Plains, NY 10601For SaleMLS ID #1031789, Brian Scher, Listing by: Compass Greater NY, LLC. OneKey® MLS as distributed by MLS GRID
- $185,0001 bd1 ba800 sqft119 E Hartsdale Avenue #7F, Hartsdale, NY 10530For SaleMLS ID #1038152, Lesley Amato, Listing by: Corcoran Legends Realty. OneKey® MLS as distributed by MLS GRID
- $219,0001 bd1 ba800 sqft154 Underhill Avenue #2A, West Harrison, NY 10604For SaleMLS ID #1039813, Daniel Berger, Listing by: RE/MAX Prestige Properties. OneKey® MLS as distributed by MLS GRID
- $165,0001 bd1 ba650 sqft205 W Post Road #E-1-O, White Plains, NY 10606For SaleMLS ID #1004406, Cedric Smith, Listing by: ERA Insite Realty Services. OneKey® MLS as distributed by MLS GRID
- $245,9221 bd1 ba800 sqft25 Franklin Avenue #6D, White Plains, NY 10601For SaleMLS ID #1038535, Dorothy Botsoe, Listing by: Dorothy Jensen Realty, Inc.. OneKey® MLS as distributed by MLS GRID
- $259,5001 bd1 ba850 sqft68 E Hartsdale Avenue #4J, Hartsdale, NY 10530For SaleMLS ID #859447, Michael Taraboulos, Listing by: Serhant LLC. OneKey® MLS as distributed by MLS GRID
- $225,0002 bd1 ba958 sqft100 Pinewood Road #1C, Hartsdale, NY 10530For SaleMLS ID #1042418, Kenneth V. Rabasco, Listing by: Keller Williams Realty Group. OneKey® MLS as distributed by MLS GRID
- $150,0001 bd1 ba570 sqft205 West Post Road #1N, White Plains, NY 10606For SaleMLS ID #1023529, Alyssa Carbone, Listing by: Howard Hanna Rand Realty. OneKey® MLS as distributed by MLS GRID
- $190,0001 bd1 ba700 sqft60 Locust Avenue #A-609, New Rochelle, NY 10801For SaleMLS ID #1034721, Gayle Dinerstein, Listing by: Howard Hanna Rand Realty. OneKey® MLS as distributed by MLS GRID
- $185,0001 bd1 ba725 sqft20 William Street #5H, Mount Vernon, NY 10552For SaleMLS ID #1017788, Astrit Selimaj, Listing by: The Select Team, LLC. OneKey® MLS as distributed by MLS GRID
- $189,0001 bd1 ba800 sqft472 Gramatan Avenue #DD3, Mount Vernon, NY 10552For SaleMLS ID #1015812, Karen W. Hios, Listing by: Coldwell Banker Realty. OneKey® MLS as distributed by MLS GRID
- $189,0001 bd1 ba750 sqft5639 Netherland Avenue #5C, Bronx, NY 10471For SaleMLS ID #982011, Christine Ricci, Listing by: Keller Williams NY Realty. OneKey® MLS as distributed by MLS GRID
- $185,0001 bd1 ba800 sqft836 Palisade Avenue #A, Yonkers, NY 10703For SaleMLS ID #1035044, Brian L. White, Listing by: ERA Insite Realty Services. OneKey® MLS as distributed by MLS GRID
- $265,0002 bd1 ba850 sqft312 Richbell Road #A2, Mamaroneck, NY 10543For SaleMLS ID #H6132431, David M. Calabrese, Listing by: Howard Hanna Rand Realty. OneKey® MLS as distributed by MLS GRID
- $190,0001 bd1 ba700 sqft472 Gramatan Avenue #5R, Fleetwood, NY 10552For SaleMLS ID #1019716, Rona Atzmon-Licea, Listing by: Compass Greater NY, LLC. OneKey® MLS as distributed by MLS GRID
