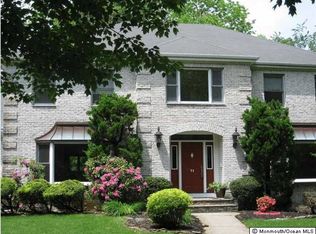
Welcome to 11 Castle Drive, one of Middletown's most sought after communities, where this spacious five bedroom colonial is perfectly situated on a quiet dead end street. set on an exceptional property , this home offers plenty of room to enjoy the outdoors and tremendous potential for an in-ground pool. The inviting ceramic floor entry opens to a gracious interior featuring hardwood floors in living room, dining room, family room and bedrooms. The first floor level offers a bedroom, half bath, laundry room, Living room with french doors, wood fireplace, and skylights, formal dining room, large eat-in kitchen with sliding doors leading to an expansive deck , the impressive family room features a second fireplace, wet bar, vaulted ceiling with skylights and an abundance of space for entertaining, upstairs 4 spacious bedrooms including a generous Primary suite with skylights and double door entry bath with Jacuzzi, separate shower and skylight, the fully finished basement provides excellent flexibility for recreation room, home office, gym, quest space or whatever fits your needs, additional highlights include the direct entry from the two car garage, oversized driveway and wonderful natural light thru-out the house, the property is just minutes from shopping and dining , with very convenient access to NYC Train & Sea Streak Ferry. While the home would benefit from some updating, it has been lovingly cared for. This is an opportunity to make an already special home your own!!
Pending
$1,025,000
11 Castle Drive, Middletown, NJ 07748
5beds
3,523sqft
Single Family Residence
Built in 1989
0.94 Acres Lot
$1,161,500 Zestimate®
$291/sqft
$-- HOA
What's special
Wood fireplaceSpacious five bedroom colonialOversized drivewayExceptional propertyFormal dining roomQuiet dead end streetInviting ceramic floor entry
- 49 days
- 164
- 0
Zillow last checked:
Listing updated:
Listed by:
Carol O'Hare 732-241-6649,
Heritage House Sotheby's International Realty
Source: MoreMLS,MLS#: 22627859
Facts & features
Interior
Bedrooms & bathrooms
- Bedrooms: 5
- Bathrooms: 3
- Full bathrooms: 2
- 1/2 bathrooms: 1
Basement
- Description: Finished
Heating
- Natural Gas, Forced Air, 2 Zoned Heat
Cooling
- Central Air, 2 Zoned AC
Features
- Wet Bar, Recessed Lighting
- Flooring: Vinyl, Ceramic Tile, Wood
- Basement: Finished,Full,Heated,Walk-Out Access
- Attic: Pull Down Stairs
- Number of fireplaces: 2
Interior area
- Total structure area: 3,523
- Total interior livable area: 3,523 sqft
Property
Parking
- Total spaces: 2
- Parking features: Asphalt, Driveway
- Attached garage spaces: 2
- Has uncovered spaces: Yes
Features
- Stories: 2
Lot
- Size: 0.94 Acres
- Dimensions: 207 x 197
- Features: Oversized
- Topography: Level
Details
- Parcel number: 3200861000000009
- Zoning description: Residential
Construction
Type & style
- Home type: SingleFamily
- Architectural style: Colonial
- Property subtype: Single Family Residence
Materials
- Brick
- Roof: Wood
Condition
- New construction: No
- Year built: 1989
Utilities & green energy
- Sewer: Public Sewer
Community & HOA
Community
- Subdivision: None
HOA
- Has HOA: No
Location
- Region: Middletown
Financial & listing details
- Price per square foot: $291/sqft
- Tax assessed value: $1,116,400
- Annual tax amount: $17,386
- Date on market: 9/4/2026
- Inclusions: Washer, Ceiling Fan(s), Dishwasher, Central Vacuum, Dryer, Light Fixtures, Microwave, Stove, Refrigerator, Garbage Disposal, Garage Door Opener, Gas Cooking
Estimated market value
$1,161,500
$1.09M - $1.23M
$5,245/mo
Price history
| Date | Event | Price |
|---|---|---|
| 9/13/2026 | Pending sale | $1,025,000$291/sqft |
Source:  MoreMLS #22627859 Report a problem MoreMLS #22627859 Report a problem | ||
| 9/4/2026 | Listed for sale | $1,025,000+156.3%$291/sqft |
Source: MoreMLS #22627859 Report a problem | ||
| 12/22/1997 | Sold | $400,000-2.4%$114/sqft |
Source: Public Record Report a problem | ||
| 9/20/1993 | Sold | $410,000$116/sqft |
Source: Public Record Report a problem | ||
Public tax history
| Year | Property taxes | Tax assessment |
|---|---|---|
| 2025 | $17,720 +14.5% | $1,077,200 +14.5% |
| 2024 | $15,479 +0.8% | $941,000 +6.4% |
| 2023 | $15,364 -1.7% | $884,000 +6.5% |
| 2022 | $15,635 -2.3% | $830,300 +7.9% |
| 2021 | $16,008 -0.4% | $769,600 +1.6% |
| 2020 | $16,079 -5.7% | $757,700 -0.5% |
| 2019 | $17,050 | $761,300 -3.2% |
| 2018 | $17,050 +4.9% | $786,800 +0.4% |
| 2017 | $16,247 -2.5% | $783,700 +2.8% |
| 2016 | $16,667 +4.6% | $762,400 -2.3% |
| 2015 | $15,932 +2.3% | $780,300 +7.2% |
| 2014 | $15,575 +1.5% | $727,800 |
| 2013 | $15,342 +1% | $727,800 |
| 2012 | $15,189 +3% | $727,800 |
| 2011 | $14,742 +4.1% | $727,800 -11.4% |
| 2010 | $14,167 -8.3% | $821,300 |
| 2009 | $15,447 | $821,300 +101.3% |
| 2008 | -- | $407,900 |
| 2007 | -- | $407,900 |
| 2006 | -- | $407,900 +3.9% |
| 2005 | -- | $392,600 |
| 2003 | -- | $392,600 |
| 2002 | -- | $392,600 |
| 2001 | -- | $392,600 |
Find assessor info on the county website
Monthly payment
Est. payment
Payment breakdown
Explore the cost of this home by adjusting the details. Changes won't be saved.Climate risks
Neighborhood: Red Hill
Nearby schools
Schools provided by the listing agent
- Middle: Thompson
- High: Middle South
Source: MoreMLS. This data may not be complete. We recommend contacting the local school district to confirm school assignments for this home.
Similar homes
- $1,150,0005 bd4 ba3.3k sqft201 Heights Terrace, Middletown, NJ 07748For Sale
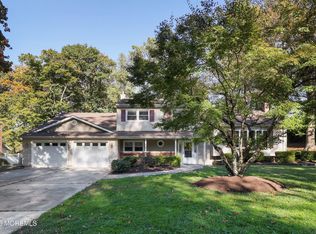
 MLS ID #22632559, Maria Petersen, Coldwell Banker Realty. MoreMLS
 - $929,0004 bd3 ba2.4k sqft5 Point O Woods Road, Middletown, NJ 07748For Sale
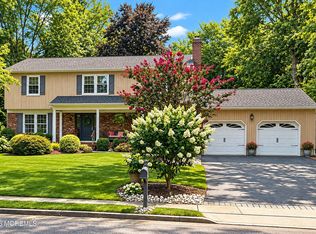 MLS ID #22632891, Jean DiMaria, RE/MAX Central. MoreMLS
 - $999,0004 bd3 ba2.6k sqft23 Pearl Street, Middletown, NJ 07748For Sale
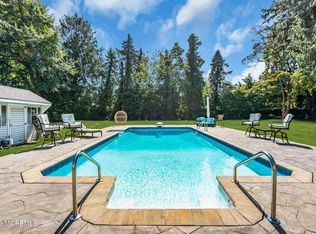 MLS ID #22629358, Shara Moran, RE/MAX First Class. MoreMLS
 - $1,199,9004 bd3 ba2.6k sqft20 Red Coach Lane, Holmdel, NJ 07733For Sale
 MLS ID #22633054, Amanda Cruz, Signature Realty NJ. MoreMLS
 - $999,0005 bd5 ba2.7k sqft41 Highpointe Way, Matawan, NJ 07747For Sale
 MLS ID #2704223R, ROCHELLE FENNELL. All Jersey MLS
 - $875,0004 bd3 ba2.7k sqft944 Leonardville Road, Leonardo, NJ 07737For SaleMLS ID #22632558, Josh Starner, Sackman Realty. MoreMLS
- $899,0005 bd3 ba2.7k sqft33 Tennent Road, Morganville, NJ 07751For SaleMLS ID #22627655, Cathy Carroll, Keller Williams Realty Central Monmouth. MoreMLS
- $975,0004 bd3 ba3.5k sqft45 Hance Boulevard, Freehold, NJ 07728For SaleMLS ID #22629284, Laurin LaLima, C21/ Mack Morris Iris Lurie. MoreMLS
- $1,359,0005 bd4 ba3.6k sqft6 Sugar Ln, Holmdel, NJ 07733For SaleMLS ID #2701332R, NANCY R. KRONHEIMER. All Jersey MLS
- $949,9993 bd2 ba2.1k sqft73 Manning Street, Red Bank, NJ 07701For SaleMLS ID #22622680, Marissa Basso, Daunno Realty Services. MoreMLS
- $975,0004 bd3 ba4.1k sqft711 Tall Oaks Drive, Brick, NJ 08724For SaleMLS ID #22628323, Rachel Guarino, Weichert Realtors-Brick. MoreMLS
- $1,050,0004 bd4 ba2.8k sqft41 Addington Ct, East Brunswick, NJ 08816For SaleMLS ID #2618271R, JANE MUELLER. All Jersey MLS
- $849,9994 bd3 ba2k sqft20 Fairfield Drive, Tinton Falls, NJ 07724For SaleMLS ID #22628100, Patricia Simler, RE/MAX Realty 9. MoreMLS
- $1,368,0005 bd4 ba4.2k sqft117 Rolling Hill Dr, Morganville, NJ 07751For SaleMLS ID #2706417R, LYDIA CHEN. All Jersey MLS
- $1,150,0005 bd4 ba3.6k sqft3 Shira Lane, Manalapan, NJ 07726For SaleMLS ID #22630877, Tracy Cook Burwell, Weichert Realtors-E. Brunswick. MoreMLS
- $899,9005 bd4 ba2.4k sqft11 Lake Ontario Lane, Morganville, NJ 07751For SaleMLS ID #22631379, Julie Lurie Warren, C21/ Mack Morris Iris Lurie. MoreMLS
- $800,0005 bd3 ba2.1k sqft23 Merritt Ter, Matawan, NJ 07747For SaleMLS ID #2705516R, LORI BOCCHIERI BENNETT. All Jersey MLS
- $1,199,0005 bd3 ba2.1k sqft40 Arlene Drive, West Long Branch, NJ 07764For SaleMLS ID #22626320, Catherine Ades, Cathy Ades Real Estate LLC. MoreMLS
- $885,0004 bd2 ba1.8k sqft36 Foster Street, Red Bank, NJ 07701For SaleMLS ID #22628063, Samantha Gruosso, G & G Agency Inc. MoreMLS
