Welcome to 11 Cliftwood Drive, located in one of Huntington's most convenient coastal pockets. This expanded Cape makes a warm first impression with its handsome stone front facade and covered portico entry. Inside, a gracious foyer opens to generously scaled rooms, the kind of oversized spaces that make both everyday living and easy entertaining feel effortless, all set off by gleaming hardwood floors and an updated kitchen and baths. A series of thoughtful updates means you can settle in with confidence.
With four bedrooms and three full baths, there is room for everyone, and yet the real luxury here is the setting. The flat, fully fenced property offers room to garden, gather, and unwind, while the attached garage adds everyday ease. Best of all, you are just minutes from the marinas, the shoreline, and the shops and restaurants of Huntington Village, with all the relaxed, salt-air charm that makes North Shore living so special, and low taxes that make it easy to say yes.
Pending
$1,100,000
11 Cliftwood Drive, Huntington, NY 11743
4beds
2,100sqft
Single Family Residence, Residential
Built in 1953
0.25 Acres Lot
$-- Zestimate®
$524/sqft
$-- HOA
What's special
Oversized spacesAttached garageHandsome stone front facadeGracious foyerGenerously scaled roomsUpdated kitchenCovered portico entry
- 27 days |
- 2,735 |
- 144 |
Likely to sell faster than
Zillow last checked:
Listing updated:
Listed by:
Compass Greater NY LLC 631-629-7719,
Donna Spinoso Gelb CBR 631-383-9920,
Maria H. Lanzisero 631-327-2912,
Compass Greater NY LLC
Source: OneKey® MLS as distributed by MLS GRID,MLS#: 1018030
Facts & features
Interior
Bedrooms & bathrooms
- Bedrooms: 4
- Bathrooms: 3
- Full bathrooms: 3
Heating
- Oil
Cooling
- Central Air
Appliances
- Included: Stainless Steel Appliance(s)
- Laundry: Laundry Room
Features
- First Floor Bedroom, First Floor Full Bath, Built-in Features, Chefs Kitchen, Crown Molding, Eat-in Kitchen, Entrance Foyer, Master Downstairs
- Flooring: Hardwood
- Basement: Full
- Attic: Partial
- Has fireplace: No
Interior area
- Total structure area: 2,100
- Total interior livable area: 2,100 sqft
Property
Parking
- Total spaces: 6
- Parking features: Driveway, Garage
- Garage spaces: 1.5
- Has uncovered spaces: Yes
Features
- Levels: Two
- Patio & porch: Patio
- Fencing: Fenced
Lot
- Size: 0.25 Acres
- Features: Back Yard, Level, Near Shops, Sprinklers In Front, Sprinklers In Rear
Details
- Parcel number: 0400028000400008000
- Special conditions: None
Construction
Type & style
- Home type: SingleFamily
- Architectural style: Exp Cape
- Property subtype: Single Family Residence, Residential
Materials
- Frame
Condition
- Year built: 1953
Utilities & green energy
- Sewer: Cesspool
- Water: Public
- Utilities for property: Cable Connected, Electricity Connected, Phone Connected, Trash Collection Public, Water Connected
Community & HOA
HOA
- Has HOA: No
Location
- Region: Huntington
Financial & listing details
- Price per square foot: $524/sqft
- Tax assessed value: $3,000
- Annual tax amount: $12,587
- Date on market: 7/6/2026
- Cumulative days on market: 27 days
- Listing agreement: Exclusive Right To Sell
- Electric utility on property: Yes
Estimated market value
Not available
Estimated sales range
Not available
Not available
Price history
| Date | Event | Price |
|---|---|---|
| 7/18/2026 | Pending sale | $1,100,000$524/sqft |
Source:  OneKey® MLS as distributed by MLS GRID #1018030 Report a problem OneKey® MLS as distributed by MLS GRID #1018030 Report a problem | ||
| 7/6/2026 | Listed for sale | $1,100,000+109.5%$524/sqft |
Source: OneKey® MLS as distributed by MLS GRID #1018030 Report a problem | ||
| 4/17/2012 | Sold | $525,000-0.8%$250/sqft |
Source: OneKey® MLS as distributed by MLS GRID #L2462786 Report a problem | ||
| 1/26/2012 | Listed for sale | $529,000+6.4%$252/sqft |
Source: Jillian Jaymes Realty Ltd #2462786 Report a problem | ||
| 1/28/2004 | Sold | $497,000$237/sqft |
Source: Public Record Report a problem | ||
Public tax history
| Year | Property taxes | Tax assessment |
|---|---|---|
| 2025 | -- | $3,000 |
| 2024 | -- | $3,000 |
| 2023 | -- | $3,000 |
| 2022 | -- | $3,000 |
| 2021 | -- | $3,000 |
| 2020 | -- | $3,000 |
| 2019 | -- | $3,000 |
| 2018 | -- | $3,000 |
| 2017 | $8,842 | $3,000 |
| 2016 | -- | $3,000 |
| 2015 | -- | $3,000 |
| 2014 | -- | $3,000 |
| 2013 | -- | $3,000 |
| 2012 | -- | $3,000 |
| 2011 | -- | $3,000 |
| 2010 | -- | $3,000 |
| 2009 | -- | $3,000 |
| 2008 | -- | $3,000 |
| 2007 | $7,414 +13.4% | $3,000 |
| 2005 | $6,539 +20.4% | $3,000 |
| 2004 | $5,430 +6.9% | $3,000 |
| 2003 | $5,082 +7.1% | $3,000 |
| 2002 | $4,746 +8.7% | $3,000 |
| 2001 | $4,368 -15.5% | $3,000 |
| 2000 | $5,166 | $3,000 |
Find assessor info on the county website
Monthly payment
Climate risks
Neighborhood: Halesite
Nearby schools
GreatSchools rating
- 4/10Woodhull Intermediate SchoolGrades: 4-6Distance: 0.9 mi
- 5/10J Taylor Finley Middle SchoolGrades: 7-8Distance: 0.8 mi
- 5/10Huntington High SchoolGrades: 9-12Distance: 1.8 mi
Schools provided by the listing agent
- Elementary: Southdown School
- Middle: J Taylor Finley Middle School
- High: Huntington High School
Source: OneKey® MLS as distributed by MLS GRID. This data may not be complete. We recommend contacting the local school district to confirm school assignments for this home.
- $1,112,3004 bd3 ba-- sqft13 Cliftwood Dr, Huntington, NY 11743Off Market
- $800,0003 bd2 ba1.4k sqft9 Cliftwood Dr, Huntington, NY 11743Sold

- $678,900-- bd-- ba-- sqft7 Klaffky Ct, Huntington, NY 11743Off Market
- $901,9003 bd2 ba-- sqft5 Klaffky Ct, Huntington, NY 11743Off Market
- $631,9002 bd1 ba-- sqft13 Klaffky Ct, Huntington, NY 11743Off Market
- $856,800-- bd-- ba-- sqft17 Cliftwood Dr, Huntington, NY 11743Off Market
- $628,900-- bd-- ba-- sqft7 Cliftwood Dr, Huntington, NY 11743Off Market
- $781,2004 bd2 ba2.3k sqft15 Klaffky Ct, Huntington, NY 11743Off Market
A local agent can set up tours, give advice and negotiate with sellers.
Similar homes
- $1,025,0003 bd2 ba2.5k sqft17 Duncan Lane, Huntington, NY 11743For Sale

 MLS ID #1024322, Kathleen T. Thornton CBR E-PRO, Listing by: Compass Greater NY LLC. OneKey® MLS as distributed by MLS GRID
 - $889,0004 bd2 ba2.1k sqft15 Gaines Place, Huntington, NY 11743For Sale
 MLS ID #1031904, Maria H. Lanzisero, Listing by: Compass Greater NY LLC. OneKey® MLS as distributed by MLS GRID
 - $1,100,0004 bd2 ba2k sqft6 Crown Hill Road, Northport, NY 11768For Sale
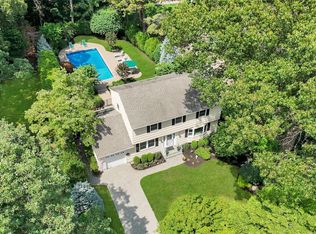 MLS ID #1030913, Gordon Lewis, Listing by: RE/MAX Integrity Leaders. OneKey® MLS as distributed by MLS GRID
 - $799,0004 bd2 ba2.7k sqft41 Semon Road, Huntington, NY 11743For Sale
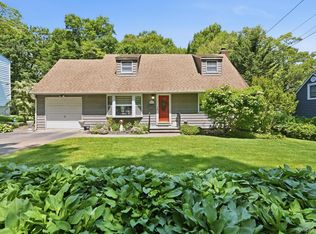 MLS ID #1002228, Maegan Lutz, Listing by: Cross Star Realty. OneKey® MLS as distributed by MLS GRID
 - $1,100,0004 bd2 ba2.6k sqft83 Hedgerow, Commack, NY 11725For SaleMLS ID #1024323, Susan Modelewski CBR PSA, Listing by: Signature Premier Properties. OneKey® MLS as distributed by MLS GRID
- $799,0004 bd3 ba2.4k sqft19 Stimson Place, Huntington, NY 11743For SaleMLS ID #1011870, Julia Weissberg, Listing by: Signature Premier Properties. OneKey® MLS as distributed by MLS GRID
- $1,150,0004 bd3 ba2.2k sqft61 Viola Drive, Glen Cove, NY 11542For SaleMLS ID #1030043, Dee Dee H. Brix SFR CBR, Listing by: Compass Greater NY LLC. OneKey® MLS as distributed by MLS GRID
- $749,0004 bd2 ba2k sqft24 Luther Place, Huntington Station, NY 11746For SaleMLS ID #1032536, Kieran Rodgers, Listing by: The Agency Northshore NY. OneKey® MLS as distributed by MLS GRID
- $860,0004 bd3 ba2.4k sqft97 Elk Street, South Huntington, NY 11743For SaleMLS ID #1023338, Nahida Ahmadzada, Listing by: Realty Connect USA L I Inc. OneKey® MLS as distributed by MLS GRID
- $1,099,9994 bd3 ba2.2k sqft17 Lower Road, Smithtown, NY 11787For SaleMLS ID #1014077, Janet M. Foley, Listing by: Daniel Gale Sothebys Intl Rlty. OneKey® MLS as distributed by MLS GRID
- $1,298,0003 bd3 ba2.2k sqft7 Wren Drive, Woodbury, NY 11797For SaleMLS ID #1031980, Nicole Oustatcher, Listing by: Homes By Mara. OneKey® MLS as distributed by MLS GRID
- $1,375,0004 bd3 ba2.8k sqft14 Paddock Drive, Northport, NY 11768For SaleMLS ID #1031907, James Izzo E-PRO GRI SRS, Listing by: Cow Harbor Realty LLC. OneKey® MLS as distributed by MLS GRID
- $990,0004 bd3 ba2.2k sqft4 Patricks Way, Saint James, NY 11780For SaleMLS ID #1028829, Jessica L. Stanco AHWD PSA, Listing by: Howard Hanna Coach. OneKey® MLS as distributed by MLS GRID
- $879,0004 bd3 ba1.7k sqft29 Timber Road, Glen Cove, NY 11542For SaleMLS ID #1030030, Roberta A. Cerasi, Listing by: Compass Greater NY LLC. OneKey® MLS as distributed by MLS GRID
- $1,088,0004 bd3 ba2.1k sqft46 Audrey Road, Westbury, NY 11590For SaleMLS ID #1014943, Gilson Clarke SRS, Listing by: Signature Premier Properties. OneKey® MLS as distributed by MLS GRID
- $1,199,0005 bd3 ba2.4k sqft61 Hemlock Lane, Massapequa Park, NY 11762For SaleMLS ID #1029813, Jennie R. Katz, Listing by: Blue Island Homes NY LLC. OneKey® MLS as distributed by MLS GRID
- $1,169,0004 bd3 ba2.1k sqft14 Hillside Avenue, Saint James, NY 11780For SaleMLS ID #966893, Bonnie Glenn, Listing by: Daniel Gale Sothebys Intl Rlty. OneKey® MLS as distributed by MLS GRID
- $1,298,0004 bd3 ba1.9k sqft6 W Oak Hill, Oyster Bay, NY 11771For SaleMLS ID #1018691, Frances M. Covello CBR, Listing by: Daniel Gale Sothebys Intl Rlty. OneKey® MLS as distributed by MLS GRID
- $849,9994 bd2 ba1.5k sqft49 Eugene Drive, Kings Park, NY 11754For SaleMLS ID #1029185, Heather N. Malone CBR, Listing by: Howard Hanna Coach. OneKey® MLS as distributed by MLS GRID
- $849,0004 bd2 ba2.2k sqft72 Dix Highway, Dix Hills, NY 11746For SaleMLS ID #1022459, Colleen Locascio, Listing by: Realty Connect USA L I Inc. OneKey® MLS as distributed by MLS GRID
