Over 3,360 square feet of living space awaits in this unique, beautifully sited country contemporary, private and just minutes from Candlewood Lake. Set on a level, professionally landscaped lot, this special property offers a heated in-ground gunite pool, expansive decking, vegetable garden area and wonderful outdoor spaces for entertaining, relaxing and enjoying the peaceful setting. This sun-drenched home features an open floor plan, soaring ceilings and hardwood floors throughout the main level. At the heart of the home is an exceptional custom kitchen designed for anyone who loves to cook and entertain, highlighted by two side-by-side 36" propane Bertazzoni ranges with matching exhaust hoods. A spacious mudroom with hardwood floors, separate laundry room and half bath add everyday convenience. The spacious family room is a dramatic focal point with soaring ceilings, hardwood flooring, a wood-burning fireplace with custom millwork, and walls of windows that fill the space with natural light. It flows seamlessly into the large dining area and kitchen, creating an ideal setting for gatherings both large and small. One-level living is possible with the main-level primary bedroom suite featuring a walk-in closet and gorgeous updated private bath with oversized shower. Upstairs are three additional bedrooms and a full hall bath with tub/shower combination. The heated lower level expands the home's versatility with a carpeted recreation room featuring wainscoting, full bath and additional finished rooms ideal for an in-home- office, gym, guest space, hobbies or playroom. One room offers sliders directly to the private yard. Outside, you will enjoy your own summertime retreat with a heated gunite pool, expansive decking and beautifully maintained grounds. A two and one half car garage offers additional space for a motorcycle, while a separate shed is perfect for pool equipment, outdoor furniture, gardening supplies and more. Pride of ownership is evident throughout, with numerous updates and improvements including new roof, resurfaced gunite pool, well tank, driveway with Belgian block edging and apron. Approximately 70 miles from NYC and convenient to Metro-North trains and major Connecticut and New York highways, the location offers an excellent combination of privacy and accessibility. Schools, restaurants and shopping are nearby, along with Stew Leonard's, Costco, BJ's, Trader Joe's, Danbury Fair Mall and more. Candlewood Lake is just minutes away, offering four seasons of recreation including boating, swimming, fishing, kayaking, paddle boarding and waterskiing, plus winter activities when conditions permit. Hiking and biking trails, golf, country clubs and health clubs are also close by. Privacy, space, a fabulous pool, an entertainer's kitchen, beautiful updates and low taxes-all in a peaceful setting surrounded by preserved land. Enjoy country living with peace, privacy and tranquility ~ Welcome home!
For sale
$879,000
11 Coach Hill, Danbury, CT 06811
4beds
3,369sqft
Single Family Residence
Built in 1986
1.96 Acres Lot
$-- Zestimate®
$261/sqft
$-- HOA
What's special
- 4 days |
- 851 |
- 71 |
Zillow last checked:
Listing updated:
Listed by:
The Valentini Team at Coldwell Banker Realty,
Angelina Valentini (203)994-1988,
Coldwell Banker Realty 203-426-5679
Source: Smart MLS,MLS#: 24199888
Facts & features
Interior
Bedrooms & bathrooms
- Bedrooms: 4
- Bathrooms: 4
- Full bathrooms: 3
- 1/2 bathrooms: 1
Rooms
- Room types: Exercise Room, Laundry
Primary bedroom
- Features: Ceiling Fan(s), French Doors, Full Bath, Stall Shower, Hardwood Floor
- Level: Main
Bedroom
- Features: Ceiling Fan(s), Laminate Floor
- Level: Upper
Bedroom
- Features: Built-in Features, Walk-In Closet(s), Laminate Floor
- Level: Upper
Bedroom
- Features: Ceiling Fan(s), Laminate Floor
- Level: Upper
Primary bathroom
- Features: Granite Counters, Double-Sink, Full Bath, Stall Shower, Walk-In Closet(s), Tile Floor
- Level: Main
Bathroom
- Features: Hardwood Floor
- Level: Main
Bathroom
- Features: Granite Counters, Full Bath, Tub w/Shower, Tile Floor
- Level: Upper
Bathroom
- Features: Full Bath, Stall Shower, Tile Floor
- Level: Lower
Dining room
- Features: Vaulted Ceiling(s), Built-in Features, Granite Counters, Hardwood Floor
- Level: Main
Family room
- Features: Skylight, Vaulted Ceiling(s), Ceiling Fan(s), Fireplace, Half Bath, Hardwood Floor
- Level: Main
Kitchen
- Features: Vaulted Ceiling(s), Beamed Ceilings, Granite Counters, Hardwood Floor
- Level: Main
Office
- Features: Tile Floor
- Level: Lower
Other
- Features: Hardwood Floor
- Level: Main
Other
- Features: Built-in Features, Wall/Wall Carpet
- Level: Lower
Rec play room
- Features: Built-in Features, Cedar Closet(s), Wall/Wall Carpet
- Level: Lower
Heating
- Hot Water, Oil
Cooling
- Ceiling Fan(s), Central Air
Appliances
- Included: Gas Range, Range Hood, Refrigerator, Dishwasher, Washer, Dryer, Water Heater
- Laundry: Main Level, Mud Room
Features
- Basement: Full,Heated,Storage Space,Interior Entry,Partially Finished,Liveable Space
- Attic: Pull Down Stairs
- Number of fireplaces: 1
Interior area
- Total structure area: 3,369
- Total interior livable area: 3,369 sqft
- Finished area above ground: 2,797
- Finished area below ground: 572
Property
Parking
- Total spaces: 2
- Parking features: Attached
- Attached garage spaces: 2
Features
- Patio & porch: Deck
- Has private pool: Yes
- Pool features: Gunite, In Ground
Lot
- Size: 1.96 Acres
- Features: Level, Cul-De-Sac
Details
- Parcel number: 81996
- Zoning: RA80
Construction
Type & style
- Home type: SingleFamily
- Architectural style: Contemporary
- Property subtype: Single Family Residence
Materials
- Shingle Siding, Brick
- Foundation: Concrete Perimeter
- Roof: Asphalt
Condition
- New construction: No
- Year built: 1986
Utilities & green energy
- Sewer: Septic Tank
- Water: Well
Community & HOA
Community
- Features: Golf, Health Club, Lake, Library, Medical Facilities, Park, Private School(s), Shopping/Mall
- Subdivision: Coach Hill Estates
HOA
- Has HOA: No
Location
- Region: Danbury
Financial & listing details
- Price per square foot: $261/sqft
- Tax assessed value: $418,460
- Annual tax amount: $10,457
- Date on market: 8/19/2026
- Exclusions: See inclusion exclusion
Estimated market value
Not available
Estimated sales range
Not available
Not available
Price history
| Date | Event | Price |
|---|---|---|
| 8/21/2026 | Listed for sale | $879,000+72.4%$261/sqft |
Source:  Smart MLS #24199888 Report a problem Smart MLS #24199888 Report a problem | ||
| 5/28/2009 | Sold | $510,000-11.3%$151/sqft |
Source: Smart MLS #98399858 Report a problem | ||
| 9/29/2008 | Listing removed | $575,000$171/sqft |
Source: Homes & Land #98388337 Report a problem | ||
| 7/31/2008 | Listed for sale | $575,000$171/sqft |
Source: Homes & Land #98388337 Report a problem | ||
Public tax history
| Year | Property taxes | Tax assessment |
|---|---|---|
| 2025 | $10,457 +2.2% | $418,460 |
| 2024 | $10,227 +4.8% | $418,460 |
| 2023 | $9,763 +14% | $418,460 +37.9% |
| 2022 | $8,565 +2.2% | $303,500 |
| 2021 | $8,377 | $303,500 |
| 2020 | $8,377 | $303,500 |
| 2019 | $8,377 | $303,500 |
| 2018 | $8,377 +4.3% | $303,500 +9.4% |
| 2017 | $8,034 +0.9% | $277,500 |
| 2016 | $7,959 +1.5% | $277,500 |
| 2015 | $7,842 +16.7% | $277,500 -9% |
| 2006 | $6,721 -11.3% | $304,800 |
| 2004 | $7,577 +2.3% | $304,800 |
| 2003 | $7,404 +47% | $304,800 +25.7% |
| 2000 | $5,037 +0.7% | $242,400 +0.7% |
| 1999 | $5,004 | $240,800 |
Find assessor info on the county website
Monthly payment
Est. payment
Payment breakdown
Explore the cost of this home by adjusting the details. Changes won't be saved.Climate risks
Neighborhood: 06811
Nearby schools
GreatSchools rating
- 6/10Great Plain SchoolGrades: K-5Distance: 1.5 mi
- 2/10Broadview Middle SchoolGrades: 6-8Distance: 2.4 mi
- 2/10Danbury High SchoolGrades: 9-12Distance: 2.3 mi
Schools provided by the listing agent
- Elementary: Great Plain
- Middle: Broadview
- High: Danbury
Source: Smart MLS. This data may not be complete. We recommend contacting the local school district to confirm school assignments for this home.
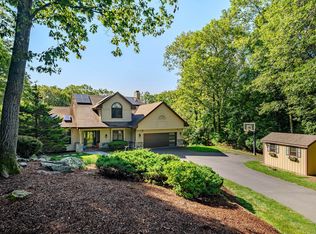
- $850,0004 bd4 ba5k sqft15 Coach Hl, Danbury, CT 06811Sold
- $11,7607,405 sqftEast St, Danbury, CT 06810Off Market
- $10,9203,484 sqftWorden Ave, Danbury, CT 06810Off Market
- $432,9003 bd1 ba1.3k sqftEast St, Danbury, CT 06810Off Market
- $11,7607,405 sqftEast St, Danbury, CT 06810Off Market
- $11,6206,534 sqftEast St, Danbury, CT 06810Off Market
- $494,3003 bd2 ba1.5k sqftEast St, Danbury, CT 06810Off Market
- $4,6905.67 acresCoach Hl, Danbury, CT 06810Off Market
A local agent can set up tours, give advice and negotiate with sellers.
A local lender can help you make sure your offer is ready when you are.
Similar homes
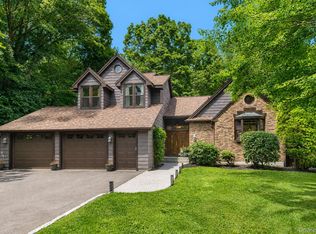
- $879,0004 bd4 ba3.3k sqft11 Coach Hill Drive Danbury, CT, Call Listing Agent, CT 06811For Sale
 MLS ID #1040782, Angelina Valentini, Coldwell Banker Realty. OneKey® MLS as distributed by MLS GRID
 - $849,9006 bd5 ba3.2k sqft28 Saw Mill Road, New Fairfield, CT 06812For Sale

 MLS ID #24200013, Kelley Colino, William Raveis Real Estate. Smart MLS
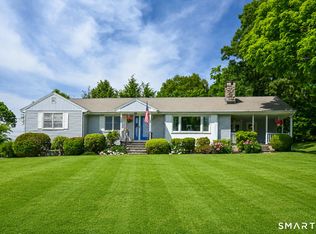
 - $679,9004 bd3 ba2.7k sqft188 Great Plain Road, Danbury, CT 06811For Sale
 MLS ID #24199004, Kim Kendall, Keller Williams Realty. Smart MLS
 - $975,0004 bd5 ba3.6k sqft20 Laura Drive, Danbury, CT 06811For Sale
 MLS ID #24157589, Kathryn Gill, William Pitt Sotheby's Int'l. Smart MLS
 - $850,0004 bd3 ba3k sqft1 East Gate Road, Danbury, CT 06811For SaleMLS ID #24188858, Christina Moulthrop, Showcase Realty, Inc.. Smart MLS
- $960,0004 bd3 ba3.2k sqft29 Old Forty Acre Mountain Road, Danbury, CT 06811For SaleMLS ID #24188547, Dawn Grabover, Keller Williams Realty. Smart MLS
- $729,9004 bd3 ba3.7k sqft26 Kilian Drive, Danbury, CT 06811For SaleMLS ID #24196962, Matt Rose, Keller Williams Realty. Smart MLS
- $849,0004 bd4 ba2.3k sqft33 King Street, Danbury, CT 06811For SaleMLS ID #24173433, Joseph Dimyan, Tower Realty Corp. Smart MLS
- $679,0004 bd3 ba2.8k sqft156 Stadley Rough Road, Danbury, CT 06811For SaleMLS ID #24167114, Kristen Stolfi, Berkshire Hathaway NE Prop.. Smart MLS
- $584,9003 bd2 ba2.8k sqft14 Ivy Lane, Danbury, CT 06811For SaleMLS ID #24201327, Robert Morey, RE/MAX Right Choice. Smart MLS
- $719,9984 bd3 ba3.1k sqft1 Acre Dr, Danbury, CT 06811For Sale By Owner
- $499,0003 bd2 ba2k sqft1 Hayestown Heights, Danbury, CT 06811For SaleMLS ID #24201339, Scott Lavelle, RE/Max Experience, LLC. Smart MLS
- $825,0004 bd4 ba3.5k sqft28 Oak Grove Road, Brookfield, CT 06804For SaleMLS ID #24199516, Lauren Auresto, BHGRE Gaetano Marra Homes. Smart MLS
- $--5 bd3 ba3.2k sqft9 E Lake Rd, New Fairfield, CT 06812AuctionXome
- $705,0004 bd4 ba2.8k sqft2 Judith Drive, Danbury, CT 06811For SaleMLS ID #24181835, Erika King, Besmatch Real Estate. Smart MLS
- $775,0004 bd2 ba2.5k sqft65 Deer Hill Avenue, Danbury, CT 06810For SaleMLS ID #24193901, Becky Hood, William Pitt Sotheby's Int'l. Smart MLS
- $980,0004 bd3 ba3k sqft56 Judith Drive, Danbury, CT 06811For SaleMLS ID #24181154, Suzanne Clerkin, BHGRE Gaetano Marra Homes. Smart MLS
- $745,0004 bd4 ba3.1k sqft133 Chambers Road, Danbury, CT 06811For SaleMLS ID #24165476, Will Schlichtig, RJ Real Estate. Smart MLS
- $945,0004 bd4 ba3.9k sqft7 Huntington Lane, New Fairfield, CT 06812For SaleMLS ID #24179542, Angelina Valentini, Coldwell Banker Realty. Smart MLS
- $699,1113 bd3 ba1.9k sqft115 Forty Acre Mountain Road, Danbury, CT 06811For SaleMLS ID #24197595, Lisa Cozzi, Century 21 AllPoints Realty. Smart MLS
