Step into 11 Creekside Drive and discover a thoughtfully designed home that makes the most of every square foot. This well‑kept mobile offers a bright, open layout with comfortable living spaces and smart functionality throughout. At the front of the home, a spacious bonus room adds incredible flexibility — perfect as a sun‑filled sitting room, home office, hobby space, playroom, or even an additional guest area. Its placement creates a welcoming first impression while giving you options to tailor the home to your lifestyle. The main living area flows easily into the kitchen and dining space, creating a warm, connected feel ideal for everyday living. Generously sized bedrooms and a well‑appointed bath offer comfort and privacy, while large windows bring in natural light from multiple angles. Outside, the lot provides room to relax, garden, or simply enjoy the peaceful community. Whether you’re looking to downsize, invest, or find a low‑maintenance home with surprising versatility, 11 Creekside Drive delivers a blend of comfort, practicality, and possibility. Close to all route 1 and nearby shopping centers and entertainment.
Under contract
Price cut: $5K (6/29)
$65,000
11 Creekside Dr, West Grove, PA 19390
2beds
--sqft
Manufactured Home
Built in 1993
1,008 Square Feet Lot
$-- Zestimate®
$--/sqft
$-- HOA
What's special
Comfortable living spacesSpacious bonus roomHome officeBright open layoutGenerously sized bedroomsWarm connected feel
- 186 days |
- 426 |
- 17 |
Zillow last checked:
Listing updated:
Listed by:
Laura Diaz 302-924-3448,
EXP Realty, LLC 8885434829
Source: Bright MLS,MLS#: PACT2116706
Facts & features
Interior
Bedrooms & bathrooms
- Bedrooms: 2
- Bathrooms: 2
- Full bathrooms: 2
- Main level bathrooms: 2
- Main level bedrooms: 2
Rooms
- Room types: Living Room, Dining Room, Primary Bedroom, Kitchen, Family Room, Bedroom 1
Primary bedroom
- Level: Unspecified
Primary bedroom
- Level: Main
- Area: 0 Square Feet
- Dimensions: 0 X 0
Bedroom 1
- Level: Main
- Area: 0 Square Feet
- Dimensions: 0 X 0
Dining room
- Level: Main
- Area: 0 Square Feet
- Dimensions: 0 X 0
Family room
- Level: Unspecified
Kitchen
- Features: Kitchen - Electric Cooking
- Level: Main
- Area: 0 Square Feet
- Dimensions: 0 X 0
Living room
- Level: Main
- Area: 0 Square Feet
- Dimensions: 0 X 0
Heating
- Central, Electric
Cooling
- Central Air, Electric
Appliances
- Included: Dishwasher, Dryer, Range Hood, Washer, Cooktop, Electric Water Heater
- Laundry: Main Level
Features
- Eat-in Kitchen
- Flooring: Luxury Vinyl, Carpet, Vinyl
- Has basement: No
- Has fireplace: No
Interior area
- Total structure area: 0
- Finished area above ground: 0
- Finished area below ground: 0
Property
Parking
- Total spaces: 2
- Parking features: Asphalt, Driveway
- Uncovered spaces: 2
Accessibility
- Accessibility features: None
Features
- Levels: One
- Stories: 1
- Patio & porch: Roof, Porch
- Pool features: None
Lot
- Size: 1,008 Square Feet
Details
- Additional structures: Above Grade, Below Grade
- Parcel number: 5803 0011.350T
- Lease amount: $938
- Zoning: R
- Special conditions: Standard
Construction
Type & style
- Home type: MobileManufactured
- Architectural style: Other
- Property subtype: Manufactured Home
Materials
- Vinyl Siding
- Foundation: Other
- Roof: Shingle
Condition
- Very Good
- New construction: No
- Year built: 1993
Utilities & green energy
- Electric: Circuit Breakers
- Sewer: Community Septic Tank
- Water: Community
- Utilities for property: Cable Available, Electricity Available, Natural Gas Available, Phone Available
Community & HOA
Community
- Subdivision: Oxford Vil Tr Pk
HOA
- Has HOA: No
- Services included: Snow Removal, Trash, Sewer
Location
- Region: West Grove
- Municipality: PENN TWP
Financial & listing details
- Tax assessed value: $7,700
- Annual tax amount: $321
- Date on market: 2/7/2026
- Listing agreement: Exclusive Right To Sell
- Listing terms: Cash,Conventional
- Ownership: Land Lease
- Body type: Single Wide
Estimated market value
Not available
Estimated sales range
Not available
$2,100/mo
Price history
| Date | Event | Price |
|---|---|---|
| 7/28/2026 | Contingent | $65,000 |
Source:  Bright MLS #PACT2116706 Report a problem Bright MLS #PACT2116706 Report a problem | ||
| 6/29/2026 | Price change | $65,000-7.1% |
Source: Bright MLS #PACT2116706 Report a problem | ||
| 6/1/2026 | Price change | $70,000-6.7% |
Source: Bright MLS #PACT2116706 Report a problem | ||
| 3/12/2026 | Price change | $75,000-6.3% |
Source: Bright MLS #PACT2116706 Report a problem | ||
| 2/7/2026 | Listed for sale | $80,000-11% |
Source: Bright MLS #PACT2116706 Report a problem | ||
| 11/20/2025 | Listing removed | $89,900 |
Source: Bright MLS #PACT2105970 Report a problem | ||
| 8/21/2025 | Price change | $89,900-10% |
Source: Bright MLS #PACT2105970 Report a problem | ||
| 8/10/2025 | Listed for sale | $99,900+284.2% |
Source: Bright MLS #PACT2105970 Report a problem | ||
| 11/10/2015 | Sold | $26,000-11.9% |
Source: Agent Provided Report a problem | ||
| 9/24/2015 | Price change | $29,500-10.3% |
Source: RE/MAX Excellence #6617235 Report a problem | ||
| 7/28/2015 | Listed for sale | $32,900 |
Source: RE/MAX Excellence - Kennett Square #6617235 Report a problem | ||
Public tax history
| Year | Property taxes | Tax assessment |
|---|---|---|
| 2025 | $313 +1.5% | $7,700 |
| 2024 | $308 | $7,700 |
| 2023 | $308 -69.7% | $7,700 -70.4% |
| 2022 | $1,018 +1.5% | $25,990 |
| 2021 | $1,003 +240.7% | $25,990 |
| 2020 | $294 -68.2% | $25,990 |
| 2019 | $925 +2.7% | $25,990 |
| 2018 | $901 +9900.6% | $25,990 |
| 2017 | $9 -98.8% | $25,990 |
| 2016 | $783 | $25,990 |
| 2015 | $783 | $25,990 |
| 2014 | $783 | $25,990 |
| 2013 | -- | $25,990 |
| 2012 | -- | $25,990 |
| 2011 | -- | $25,990 |
| 2010 | -- | $25,990 |
| 2009 | -- | $25,990 |
| 2008 | -- | $25,990 |
| 2007 | -- | $25,990 |
| 2006 | -- | $25,990 |
| 2005 | -- | $25,990 |
| 2004 | -- | $25,990 |
| 2003 | -- | $25,990 |
| 2000 | -- | $25,990 |
Find assessor info on the county website
Monthly payment
Climate risks
Neighborhood: 19390
Nearby schools
GreatSchools rating
- NAPenn London Elementary SchoolGrades: K-2Distance: 1.8 mi
- 9/10Fred S Engle Middle SchoolGrades: 6-8Distance: 4.3 mi
- 8/10Avon Grove High SchoolGrades: 9-12Distance: 1.8 mi
Schools provided by the listing agent
- High: Avon Grove
- District: Avon Grove
Source: Bright MLS. This data may not be complete. We recommend contacting the local school district to confirm school assignments for this home.
- $90,0002 bd2 ba1.5k sqft1 Creekside Dr, West Grove, PA 19390Sold
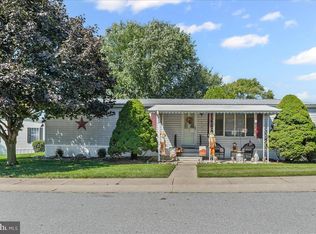
- $138,600-- bd-- ba-- sqft15 Creekside Dr, West Grove, PA 19390Off Market
- $118,800-- bd-- ba-- sqft13 Creekside Dr, West Grove, PA 19390Off Market
- $125,900-- bd-- ba-- sqft16 Creekside Dr, West Grove, PA 19390Off Market
- $138,300-- bd-- ba-- sqft9 Creekside Dr, West Grove, PA 19390Off Market
- $114,300-- bd-- ba-- sqft12 Creekside Dr, West Grove, PA 19390Off Market
- $135,0004 bd2 ba2k sqft14 Creekside Dr, West Grove, PA 19390Sold
- $199,0003 bd2 ba1.6k sqft7 Creekside Dr, West Grove, PA 19390Off Market
Similar homes
- $60,0003 bd2 ba-- sqft39 Roberts Way, Avondale, PA 19311For Sale

 MLS ID #PACT2130848, Denise Bookman, Realty One Group Advocates. Bright MLS
 - $60,9002 bd2 ba-- sqft5 Milkweed Ct #245, Newark, DE 19713For Sale
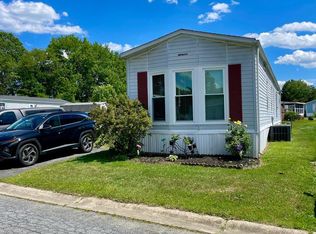 MLS ID #DENC2105612, Adam Costa, Coldwell Banker Realty. Bright MLS
 - $62,5002 bd2 ba840 sqft9 Northview, Conowingo, MD 21918For Sale
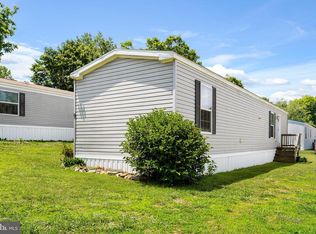 MLS ID #MDCC2022052, Valerie McGuirk, Remax Vision. Bright MLS
 - $55,5002 bd1 ba768 sqft105 Azalea Cir, Honey Brook, PA 19344For Sale
 MLS ID #PACT2132792, Wayne Beekley, Springer Realty Group. Bright MLS
 - $53,9002 bd2 ba1k sqft639 S Huckleberry Ave Lot 115, Bear, DE 19701For SaleMLS ID #DENC2108546, Connie Williams, BHHS Fox & Roach-Christiana. Bright MLS
- $79,9003 bd2 ba1.5k sqft110 W Tulip Ct, Newark, DE 19713For SaleMLS ID #DENC2107728, Andrea Harrington, Compass. Bright MLS
- $69,8003 bd2 ba-- sqft1739 Barbara Cir #475, Bear, DE 19701For SaleMLS ID #DENC2104672, Roo Parag, Iron Valley Real Estate Premier. Bright MLS
- $80,4993 bd2 ba-- sqft16 Highland Court Rd, Parkesburg, PA 19365For SaleMLS ID #PACT2129092, Scott Rowen, Iron Valley Real Estate of Lancaster. Bright MLS
- $65,0003 bd2 ba1.7k sqft10 King Richard Dr, Elkton, MD 21921For SaleMLS ID #MDCC2019410, Chris Walker, Empower Real Estate, LLC. Bright MLS
- $69,9953 bd2 ba1.1k sqftNone Available, Bear, DE 19701For SaleMLS ID #DENC2105416, Diego Reyes Rodriguez, Empower Real Estate, LLC. Bright MLS
- $65,0003 bd2 ba-- sqft217 Holly Ct, Bear, DE 19701For SaleMLS ID #DENC2099086, Jason Ontjes, Century 21 Emerald. Bright MLS
- $79,9002 bd1 ba-- sqft10 Vintage Ln, Honey Brook, PA 19344For SaleMLS ID #PACT2127582, Lexi Durant, Foraker Realty Co.. Bright MLS
- $71,0002 bd2 ba-- sqft17 Vintage Ln, Honey Brook, PA 19344For Sale By Owner
- $67,0002 bd2 ba1.2k sqft10 Parkway, Conowingo, MD 21918For Sale By Owner
- $89,0003 bd2 ba1.6k sqft39 Queen Eleanor Dr, Elkton, MD 21921For SaleMLS ID #MDCC2022628, Christina Lee, Coldwell Banker Rowley Realtors. Bright MLS
- $49,0002 bd1 ba924 sqft107 Michigan Ct, North East, MD 21901For SaleMLS ID #MDCC2022072, Lydia Young, Compass. Bright MLS
- $79,9002 bd1 ba-- sqft65 Kathy Ln #651, Wilmington, DE 19808New ConstructionMLS ID #DENC2105274, Joe Kreisher, RE/MAX Associates. Bright MLS
- $60,0003 bd2 ba-- sqft649 S Huckleberry Ave #110, Bear, DE 19701AuctionMLS ID #DENC2108268, Bill Hudson, BCV Commercial Realty, LLC. Bright MLS
- $40,0002 bd1 ba952 sqft23 Maple Dr, Newark, DE 19713For SaleMLS ID #DENC2106578, Javez English, English Realty. Bright MLS
- $80,0003 bd2 ba-- sqft2 W Samantha Ct #363, Bear, DE 19701For SaleMLS ID #DENC2108488, Ana Vasquez, RE/MAX Advantage Realty. Bright MLS
