Tucked in a private community bordering public land, this Idaho City home offers unmatched access to year-round recreation. Enjoy direct trail access, wildlife, and privacy and it's only 30 minutes from Boise major grocery and employers in Boise. The open floor plan features main-level living, 4 beds, 3 baths, and a flex space ideal for an office or hobbies. The kitchen includes a large island, double ovens, gas cooktop, and walk-in pantry. Oversized windows bring in mountain views, and the master suite includes a tiled shower with dual heads, soaking tub, and scenic views. Outside, enjoy real and artificial grass, multiple patios, private sledding hills, and extended concrete driveways with a pull-through garage. Approved plans for a 52’x28’ shop are available. Only minutes from The Springs Resort, Lucky Peak, and historic downtown Idaho City. This property blends comfort, convenience, and the lifestyle Idaho is known for.
Active
Price cut: $15K (7/14)
$835,000
11 Crescent Cir, Idaho City, ID 83631
4beds
3baths
3,004sqft
:
Get pre-qualified$4,836/mo
Single Family Residence
Built in 2019
4 Acres Lot
$806,200 Zestimate®
$278/sqft
$38/mo HOA
What's special
Open floor planMultiple patiosScenic viewsPrivate sledding hillsReal and artificial grassMain-level livingWalk-in pantry
- 130 days |
- 1,249 |
- 72 |
Zillow last checked:
Listing updated:
Listed by:
Brian Hymas Main:208-918-0973,
JPAR Live Local
Source: IMLS,MLS#: 98979175
Facts & features
Interior
Bedrooms & bathrooms
- Bedrooms: 4
- Bathrooms: 3
- Main level bathrooms: 2
- Main level bedrooms: 1
Primary bedroom
- Level: Main
Bedroom 2
- Level: Upper
Bedroom 3
- Level: Upper
Bedroom 4
- Level: Upper
Kitchen
- Level: Main
Living room
- Level: Main
Office
- Level: Main
Heating
- Forced Air, Propane
Cooling
- Central Air
Appliances
- Included: Gas Water Heater, Dishwasher, Disposal, Double Oven, Microwave, Oven/Range Built-In, Water Softener Owned, Gas Range
Features
- Bath-Master, Bed-Master Main Level, Den/Office, Family Room, Rec/Bonus, Double Vanity, Walk-In Closet(s), Breakfast Bar, Pantry, Kitchen Island, Granite Counters, Number of Baths Main Level: 2, Number of Baths Upper Level: 1, Bonus Room Level: Upper
- Flooring: Carpet
- Has basement: No
- Number of fireplaces: 1
- Fireplace features: One, Propane
Interior area
- Total structure area: 3,004
- Total interior livable area: 3,004 sqft
- Finished area above ground: 3,004
- Finished area below ground: 0
Property
Parking
- Total spaces: 4
- Parking features: Attached, Garage (Drive Through Doors), Tandem, RV Access/Parking
- Attached garage spaces: 4
Features
- Levels: Two
- Patio & porch: Covered Patio/Deck
- Has view: Yes
Lot
- Size: 4 Acres
- Features: 1 - 4.99 AC, Garden, Horses, Views, Borders Public Owned Land, Chickens, Cul-De-Sac, Rolling Slope, Steep Slope, Wooded, Winter Access
Details
- Parcel number: RP002320010150
- Horses can be raised: Yes
Construction
Type & style
- Home type: SingleFamily
- Property subtype: Single Family Residence
Materials
- Frame, Stone, HardiPlank Type
- Foundation: Slab
- Roof: Composition
Condition
- Year built: 2019
Utilities & green energy
- Sewer: Septic Tank
- Water: Well
Community & HOA
Community
- Subdivision: Elk Run
HOA
- Has HOA: Yes
- HOA fee: $450 annually
Location
- Region: Idaho City
Financial & listing details
- Price per square foot: $278/sqft
- Tax assessed value: $838,373
- Annual tax amount: $2,309
- Date on market: 3/24/2026
- Listing terms: Cash,Conventional,FHA,VA Loan
- Ownership: Fee Simple
Estimated market value
$806,200
$766,000 - $847,000
$3,859/mo
Price history
Price history is unavailable.
Public tax history
| Year | Property taxes | Tax assessment |
|---|---|---|
| 2024 | $2,309 -2.6% | $838,373 -14.8% |
| 2023 | $2,371 -20.9% | $984,024 +1.5% |
| 2022 | $2,998 +32% | $969,016 +135% |
| 2021 | $2,271 +0.2% | $412,398 +4.8% |
| 2020 | $2,267 +402.2% | $393,425 +576% |
| 2019 | $451 | $58,200 +14.1% |
| 2018 | $451 +12.5% | $51,000 +13.3% |
| 2017 | $401 | $45,000 |
| 2016 | $401 +14.2% | $45,000 |
| 2015 | $351 | $45,000 |
| 2014 | $351 -3.4% | $45,000 -8.2% |
| 2013 | $364 | $49,000 -33.6% |
| 2012 | $364 | $73,800 |
Find assessor info on the county website
Monthly payment
Est. payment
Payment breakdown
Explore the cost of this home by adjusting the details. Changes won't be saved.Climate risks
Neighborhood: 83631
Nearby schools
GreatSchools rating
- 7/10Basin Elementary SchoolGrades: PK-6Distance: 1.5 mi
- 3/10Idaho City High SchoolGrades: 7-12Distance: 1.5 mi
Schools provided by the listing agent
- Elementary: Basin
- Middle: Idaho City
- High: Idaho City
- District: Basin School District #72
Source: IMLS. This data may not be complete. We recommend contacting the local school district to confirm school assignments for this home.
- $863,8003 bd2 ba1.4k sqft12 Crescent Cir, Idaho City, ID 83631Off Market
- $--5.11 AcresLOT 2 Crescent Cir, Idaho City, ID 83631Sold

- $279,9003.75 AcresL16-B1 Shaw Gulch Rd, Idaho City, ID 83631Lot/Land
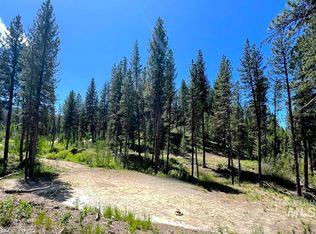
- $788,9002 bd2 ba1.1k sqft37 Shaw Gulch Rd, Idaho City, ID 83631Off Market
- $783,8004 bd2 ba2k sqft7 Snow Shoe Ln, Idaho City, ID 83631Off Market
- $164,9003.69 AcresLOT 12 Shaw Gulch Rd, Idaho City, ID 83631Lot/Land
- $1,104,1003 bd2 ba2.6k sqft14 Snow Shoe Ln, Idaho City, ID 83631Off Market
- $715,6003 bd1 ba1.6k sqft16 Riverstone Bnd, Idaho City, ID 83631Off Market
A local agent can set up tours, give advice and negotiate with sellers.
Similar homes
- $895,0004 bd3 ba2.9k sqft85 Trails End Way, Boise, ID 83716Active
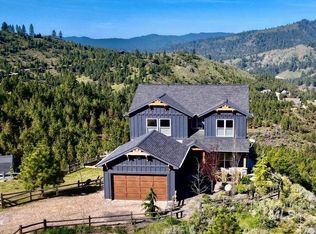 MLS ID #98984414, Lisa St Claire, Boise Premier Real Estate. IMLS
 - $998,0005 bd4 ba3.3k sqft111 Swan Ln, Boise, ID 83716Active
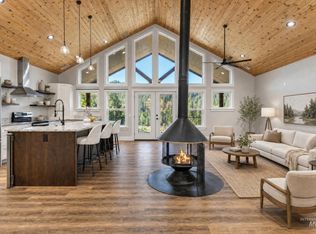 MLS ID #98982166, Amanda Callahan, Victory Realty. IMLS
 - $849,0003 bd2 ba2.2k sqft67 Wilderness Ranch Rd, Boise, ID 83716Active
 MLS ID #98992427, Matt Bauscher, Amherst Madison. IMLS
 - $510,0004 bd3 ba2k sqft417 Elk Creek Rd, Idaho City, ID 83631Active
 MLS ID #98990672, Jessica Perry, Redfin Corporation. IMLS
 - $776,5004 bd2 ba2.9k sqft8 Condor Cir, Boise, ID 83716ActiveMLS ID #98977128, Todd Moffis, Team Realty. IMLS
- $699,0003 bd2 ba2.2k sqft19 Lantern Way, Idaho City, ID 83631For Sale By Owner
- $939,9905 bd4 ba3.9k sqft65 Peregrine Dr, Boise, ID 83716ActiveMLS ID #98982474, Sawyer Eckhardt, THG Real Estate. IMLS
- $699,0001 bd3 ba3k sqft204 S Main St, Idaho City, ID 83631ActiveMLS ID #98988442, Lisa St Claire, Boise Premier Real Estate. IMLS
- $554,9003 bd2 ba1.8k sqft28 Bull Pine Rd, Idaho City, ID 83631ActiveMLS ID #98987582, Rachel O'brien, Boise Premier Real Estate. IMLS
- $529,9003 bd3 ba2.1k sqft132 Prospector Ln, Idaho City, ID 83631ActiveMLS ID #98992018, Kellen Spicer, RE/MAX Capital City. IMLS
- $489,5002 bd2 ba1.6k sqft16 Grouse Rd, Idaho City, ID 83631ActiveMLS ID #98983581, Rachel O'brien, Boise Premier Real Estate. IMLS
- $1,125,0004 bd4 ba3.6k sqft96 Trails End Way, Boise, ID 83716ActiveMLS ID #98984204, Paul Heim, Silvercreek Realty Group. IMLS
- $650,0003 bd3 ba1.9k sqft3382 Highway 21, Boise, ID 83716ActiveMLS ID #98955285, Jacki Rekow, Silvercreek Realty Group. IMLS
- $519,0003 bd2 ba2k sqft7 Elderberry Cir, Idaho City, ID 83631ActiveMLS ID #98991657, Rachel O'brien, Boise Premier Real Estate. IMLS
- $619,9003 bd3 ba2.9k sqft95 Johnson Creek Rd, Boise, ID 83716ActiveMLS ID #98981492, Stephanie Smith, Silvercreek Realty Group. IMLS
- $625,0004 bd2 ba2.6k sqft5 Wonacott Way, Boise, ID 83716ActiveMLS ID #98989497, Darcelle Sander, Silvercreek Realty Group. IMLS
- $998,0003 bd3 ba2.9k sqft22 Creekside Ct, Garden Valley, ID 83622ActiveMLS ID #98986091, Gregory Jones, Amherst Madison. IMLS
- $510,0004 bd2 ba1.8k sqft37 Mores Creek Cir, Boise, ID 83716ActiveMLS ID #98995432, Christy Hovey, Silvercreek Realty Group. IMLS
- $719,0003 bd3 ba1.7k sqft34 Crosstimber Loop, Garden Valley, ID 83622ActiveMLS ID #98992381, Kathleen Vaughan, Garden Valley Properties. IMLS
- $425,0003 bd2 ba1.8k sqft66 View Dr, Centerville, ID 83631ActiveMLS ID #98990325, Amanda Callahan, Victory Realty. IMLS
