Welcome to this charming half acre ranch located in the desirable neighborhood of East Northport with Elwood School district. Glass sliding doors and tiled den with a cozy wood burning fireplace leading onto an outdoor cambridge paver patio that overlooks into a manicured backyard with a cascading waterfall and salt water inground pool with lush grounds and lots of privacy. This home features gleaming hardwood floors in all Three bedrooms, hallway, dining room and living room with an open concept for entertaining. The master bath, guest bath and kitchen area are tiled including the breakfast nuke area with a bay window overlooking the backyard and pool area. The basement is tiled and finished featuring an open concept that can be used for entertainment with a full bath, laundry room, utility sink, office room and plenty of closet space including a cedar closet and back room that can be used as a guest room.
Pending
$869,990
11 Darien Place, East Northport, NY 11731
3beds
1,600sqft
Single Family Residence, Residential
Built in 1962
0.46 Acres Lot
$877,400 Zestimate®
$544/sqft
$-- HOA
What's special
Cozy wood burning fireplaceCascading waterfallManicured backyardOffice roomLots of privacyOutdoor cambridge paver patioSalt water inground pool
- 85 days
- 107
- 0
Likely to sell faster than
Zillow last checked:
Listing updated:
Listed by:
BH&G R E Realty Connect 631-881-5160,
Elmer Peraza CBR GRI 631-881-5160
Source: OneKey® MLS as distributed by MLS GRID,MLS#: 1009322
Facts & features
Interior
Bedrooms & bathrooms
- Bedrooms: 3
- Bathrooms: 3
- Full bathrooms: 3
Heating
- Hot Water, Oil
Cooling
- Central Air, Ductwork
Appliances
- Included: Dishwasher, Dryer, Electric Oven, Electric Range, Exhaust Fan, Refrigerator, Washer
- Laundry: In Basement
Features
- First Floor Bedroom, First Floor Full Bath, Ceiling Fan(s), Central Vacuum, His and Hers Closets, Kitchen Island
- Flooring: Hardwood, Tile
- Windows: Double Pane Windows
- Basement: Finished
- Attic: Full
- Number of fireplaces: 1
- Fireplace features: Wood Burning
Interior area
- Total structure area: 1,600
- Total interior livable area: 1,600 sqft
Property
Parking
- Total spaces: 4
- Parking features: Driveway
- Garage spaces: 1
- Has uncovered spaces: Yes
Accessibility
- Accessibility features: Accessible Common Area
Features
- Levels: One
- Patio & porch: Patio, Porch
- Has private pool: Yes
- Pool features: In Ground, Pool Cover, Salt Water, Vinyl
- Fencing: Vinyl
Lot
- Size: 0.46 Acres
Details
- Additional structures: Shed(s)
- Parcel number: 0400172000100034000
- Special conditions: None
- Other equipment: Irrigation Equipment
Construction
Type & style
- Home type: SingleFamily
- Architectural style: Ranch
- Property subtype: Single Family Residence, Residential
Materials
- Aluminum Siding
- Foundation: Concrete Perimeter
Condition
- Updated/Remodeled
- Year built: 1962
Utilities & green energy
- Sewer: Cesspool
- Water: Public
- Utilities for property: Cable Available, Electricity Connected, Trash Collection Public, Water Connected
Community & HOA
HOA
- Has HOA: No
Location
- Region: East Northport
Financial & listing details
- Price per square foot: $544/sqft
- Tax assessed value: $3,100
- Annual tax amount: $14,546
- Date on market: 6/8/2026
- Cumulative days on market: 84 days
- Listing agreement: Exclusive Right To Sell
- Electric utility on property: Yes
Estimated market value
$877,400
$834,000 - $921,000
$3,823/mo
Price history
| Date | Event | Price |
|---|---|---|
| 7/22/2026 | Pending sale | $869,990$544/sqft |
Source:  OneKey® MLS as distributed by MLS GRID #1009322 Report a problem OneKey® MLS as distributed by MLS GRID #1009322 Report a problem | ||
| 6/8/2026 | Listed for sale | $869,990+107.1%$544/sqft |
Source: OneKey® MLS as distributed by MLS GRID #1009322 Report a problem | ||
| 11/3/2018 | Listing removed | $3,600$2/sqft |
Source: Realty Connect USA Report a problem | ||
| 9/9/2018 | Listed for rent | $3,600$2/sqft |
Source: Realty Connect USA L I Inc #10532593 Report a problem | ||
| 8/17/2011 | Sold | $420,000-4.5%$263/sqft |
Source: Public Record Report a problem | ||
| 5/4/2011 | Price change | $440,000-8.1%$275/sqft |
Source: Coach Realtors #2362612 Report a problem | ||
| 2/5/2011 | Price change | $479,000-3.2%$299/sqft |
Source: Coach Realtors #2362612 Report a problem | ||
| 9/22/2010 | Price change | $495,000-2.8%$309/sqft |
Source: Coach Realtors #2362612 Report a problem | ||
| 7/14/2010 | Listed for sale | $509,000$318/sqft |
Source: Coach Realtors #2362612 Report a problem | ||
Public tax history
| Year | Property taxes | Tax assessment |
|---|---|---|
| 2025 | -- | $3,100 |
| 2024 | -- | $3,100 |
| 2023 | -- | $3,100 |
| 2022 | -- | $3,100 |
| 2021 | -- | $3,100 |
| 2020 | -- | $3,100 |
| 2019 | -- | $3,100 |
| 2018 | -- | $3,100 |
| 2017 | $11,172 | $3,100 -6.1% |
| 2016 | -- | $3,300 |
| 2015 | -- | $3,300 |
| 2014 | -- | $3,300 |
| 2013 | -- | $3,300 -8.3% |
| 2012 | -- | $3,600 |
| 2011 | -- | $3,600 |
| 2010 | -- | $3,600 |
| 2009 | -- | $3,600 |
| 2008 | -- | $3,600 |
| 2007 | $7,918 +12.9% | $3,600 |
| 2005 | $7,016 +8.9% | $3,600 |
| 2004 | $6,445 +6.5% | $3,600 |
| 2003 | $6,054 -3.9% | $3,600 |
| 2002 | $6,298 +3.4% | $3,600 |
| 2001 | $6,093 -0.4% | $3,600 |
| 2000 | $6,119 | $3,600 |
Find assessor info on the county website
Monthly payment
Climate risks
Neighborhood: 11731
Nearby schools
Schools provided by the listing agent
- Elementary: Harley Avenue Elementary School
- Middle: Elwood Middle School
- High: Elwood/John Glenn High School
Source: OneKey® MLS as distributed by MLS GRID. This data may not be complete. We recommend contacting the local school district to confirm school assignments for this home.
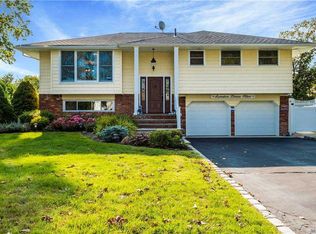
Similar homes
- $699,9904 bd3 ba1.5k sqft424 6th Street, East Northport, NY 11731For Sale

 MLS ID #1016416, Salvatore Chierico, Listing by: Resolution Realty Inc. OneKey® MLS as distributed by MLS GRID
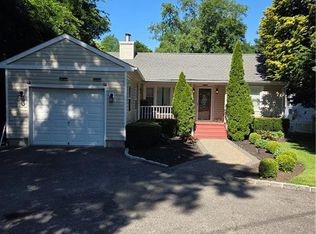
 - $725,0002 bd2 ba1.5k sqft19 Carlson Lane, East Northport, NY 11731For Sale
 MLS ID #910774, Michaela Viard, Listing by: Signature Premier Properties. OneKey® MLS as distributed by MLS GRID
 - $789,0003 bd3 ba1.7k sqft2465 New York Ave, Melville, NY 11747For Sale
 MLS ID #502526, Michael Baxter, Listing by: Brooklyn Real Property, Inc. BNYMLS
 - $699,9003 bd3 ba1k sqft4 Sandy Court, Deer Park, NY 11729For Sale
 MLS ID #1042330, Mohammad S. Alam, Listing by: Dream Cottage Realty Inc. OneKey® MLS as distributed by MLS GRID
 - $950,0004 bd3 ba1.9k sqft45 Croft Lane, Smithtown, NY 11787For SaleMLS ID #1017406, Min Xiao, Listing by: Welhome Realty Inc. OneKey® MLS as distributed by MLS GRID
- $899,0003 bd3 ba1.8k sqft38 Hallock Avenue, Smithtown, NY 11787For SaleMLS ID #1023162, Sheryl Osborne ABR SRS, Listing by: Exit Realty Edge. OneKey® MLS as distributed by MLS GRID
- $839,0005 bd4 ba2k sqft59 Bushwick Street, Melville, NY 11747For SaleMLS ID #1023194, Sung Rah CBR, Listing by: Charles Rutenberg Realty Inc. OneKey® MLS as distributed by MLS GRID
- $749,9903 bd2 ba1.1k sqft271 Terry Road, Smithtown, NY 11787For SaleMLS ID #1036406, Luis Dominguez, Listing by: Island Advantage Realty LLC. OneKey® MLS as distributed by MLS GRID
- $634,9904 bd3 ba1k sqft7 Crystal Lane, Brentwood, NY 11717For SaleMLS ID #1043847, Dorothy J. Hamilton, Listing by: Hamilton Homes. OneKey® MLS as distributed by MLS GRID
- $799,0003 bd3 ba1.6k sqft81 Union Avenue, Amityville, NY 11701For SaleMLS ID #000173, Lynda Ireland, Listing by: Douglas Elliman Real Estate. OneKey® MLS as distributed by MLS GRID
- $749,0003 bd2 ba1.8k sqft385 Garden Street, West Islip, NY 11795For SaleMLS ID #994942, Christine Reilly, Listing by: RE/MAX Best. OneKey® MLS as distributed by MLS GRID
- $728,8003 bd2 ba1.3k sqft172 N walnut, Massapequa, NY 11758For SaleMLS ID #1045460, Carlos Benitez, Listing by: Handsome Real Estate Inc. OneKey® MLS as distributed by MLS GRID
- $824,9903 bd2 ba2.3k sqft59 Edgewood Avenue, Oakdale, NY 11769For SaleMLS ID #924569, Henry R. Cardello GRI, Listing by: New Island Realty. OneKey® MLS as distributed by MLS GRID
- $975,0003 bd3 ba1.8k sqft71 Willits Road, Glen Cove, NY 11542For SaleMLS ID #1023160, Joseph M. Lovaglio, Listing by: J D S North Shore Realty Inc. OneKey® MLS as distributed by MLS GRID
- $899,9004 bd3 ba1.7k sqft(Undisclosed Address), Uniondale, NY 11553For SaleMLS ID #1038990, Shirley Duncan, Listing by: Blue Banner Real Estate. OneKey® MLS as distributed by MLS GRID
- $899,0004 bd3 ba1.3k sqft854 Terra Lane, North Bellmore, NY 11710For SaleMLS ID #1004908, Derek J. Greene, Listing by: Greene Realty Group. OneKey® MLS as distributed by MLS GRID
- $730,0005 bd2 ba1.9k sqft41 Fig Street, Central Islip, NY 11722For SaleMLS ID #1023022, Maria E. Mejia-Martinez, Listing by: EXP Realty. OneKey® MLS as distributed by MLS GRID
- $679,0006 bd2 ba1.7k sqft165 Scott Avenue, Deer Park, NY 11729For SaleMLS ID #935672, Amy Cheuk Ka Lai, Listing by: Modern Realty and Management. OneKey® MLS as distributed by MLS GRID
- $799,0005 bd3 ba2.3k sqft62 Murdock Street, South Huntington, NY 11746For SaleMLS ID #956651, Sheila Miles, Listing by: Prime Realty. OneKey® MLS as distributed by MLS GRID
