BACK ON THE MARKET DUE TO BUYERS HOME SALE FALL THROUGH. Set on 1.4 acres at the end of a peaceful cul-de-sac, this exceptional 4-bedroom, 2.5-bath home offers a tranquil setting with the perfect blend of comfort & quality. Hardwood floors extend throughout the home, showcasing quality craftsmanship and timeless appeal. The kitchen features custom maple cabinetry, high-end stainless steel appliances, and access to an expansive composite deck overlooking the landscaped, fenced backyard. The main level includes a private den perfect for a home office and a spacious family room with a wood-burning fireplace. Upstairs, you'll find four generously sized bedrooms, including a luxurious primary suite with a large walk-in closet and en suite bath featuring dual vanities, a soaking tub, and stall shower. The main hall bath also offers dual sinks, and hardwood flooring continues throughout all bedrooms. The ground level features a thoughtfully designed mudroom w/ custom built-in cabinetry and convenient garage access. The finished basement provides additional living space complete with a wet bar, wine refrigerator, exercise room, and abundant storage. Major updates include a furnace (2020), roof (2021), well (2021), water heater (2022), and septic system update (2026). *The sellers successfully challenged the property's tax assessment, resulting in a reduction of the annual real estate taxes. Documentation confirming the revised assessment and tax amount is available upon request.
Active
$749,000
11 Devonald Dr, Bethlehem Twp., NJ 08802
4beds
--sqft
Single Family Residence
Built in 1992
1.4 Acres Lot
$763,900 Zestimate®
$--/sqft
$-- HOA
What's special
Four generously sized bedroomsCustom maple cabinetryHigh-end stainless steel appliances
- 55 days
- 622
- 51
Zillow last checked:
Listing updated:
Listed by:
Susan Depalma 908-894-3511,
Coldwell Banker Realty
Source: GSMLS,MLS#: 4045040
Facts & features
Interior
Bedrooms & bathrooms
- Bedrooms: 4
- Bathrooms: 3
- Full bathrooms: 2
- 1/2 bathrooms: 1
Primary bedroom
- Description: Full Bath, Walk-In Closet
Bedroom 1
- Level: Second
- Area: 240
- Dimensions: 15 x 16
Bedroom 2
- Level: Second
- Area: 154
- Dimensions: 14 x 11
Bedroom 3
- Level: Second
- Area: 169
- Dimensions: 13 x 13
Bedroom 4
- Level: Second
- Area: 143
- Dimensions: 13 x 11
Primary bathroom
- Features: Soaking Tub, Stall Shower
Dining room
- Features: Formal Dining Room
- Level: First
- Area: 195
- Dimensions: 15 x 13
Family room
- Level: First
- Area: 340
- Dimensions: 17 x 20
Kitchen
- Features: Kitchen Island, Eat-in Kitchen
- Level: First
- Area: 418
- Dimensions: 19 x 22
Living room
- Level: First
- Area: 208
- Dimensions: 16 x 13
Heating
- 1 Unit, Forced Air, Gas-Propane Leased
Cooling
- 1 Unit, Attic Fan, Central Air
Appliances
- Included: Carbon Monoxide Detector, Dishwasher, Dryer, Kitchen Exhaust Fan, Microwave, Range/Oven-Gas, Refrigerator, Washer, Wine Refrigerator, Gas Water Heater
- Laundry: Laundry Room, Level 1
Features
- Foyer, Exercise Room, Rec Room
- Flooring: Tile, Wood
- Doors: Storm Door(s)
- Windows: Blinds, Skylight(s)
- Basement: Yes,Finished,Walk-Out Access
- Number of fireplaces: 1
- Fireplace features: Family Room, Wood Burning
Video & virtual tour
Property
Parking
- Total spaces: 4
- Parking features: 1 Car Width, Asphalt, Built-In Garage
- Attached garage spaces: 2
- Uncovered spaces: 4
Features
- Patio & porch: Deck
- Fencing: Wood
- Has view: Yes
- View description: Mountain(s)
Lot
- Size: 1.4 Acres
- Dimensions: 1.40 AC
- Features: Cul-De-Sac
Details
- Additional structures: Storage Shed
- Parcel number: 1902000370000000090022
- Zoning description: R
- Other equipment: Generator-Hookup
Construction
Type & style
- Home type: SingleFamily
- Architectural style: Colonial
- Property subtype: Single Family Residence
Materials
- Vinyl Siding
- Roof: Asphalt Shingle
Condition
- Year built: 1992
- Major remodel year: 2000
Utilities & green energy
- Sewer: Septic 4 Bedroom Town Verified
- Water: Well
- Utilities for property: Underground Utilities, Cable Available, Garbage Extra Charge
Community & HOA
Community
- Security: Carbon Monoxide Detector
- Subdivision: Hickory Ridge
Location
- Region: Asbury
Financial & listing details
- Tax assessed value: $720,000
- Annual tax amount: $16,966
- Date on market: 8/8/2026
- Ownership type: Fee Simple
Estimated market value
$763,900
$726,000 - $802,000
$4,340/mo
Price history
| Date | Event | Price |
|---|---|---|
| 9/16/2026 | Listed for sale | $749,000 |
Source:  GSMLS #4045040 Report a problem GSMLS #4045040 Report a problem | ||
| 8/12/2026 | Pending sale | $749,000 |
Source: GSMLS #4045040 Report a problem | ||
| 8/8/2026 | Listed for sale | $749,000-5.8% |
Source: GSMLS #4045040 Report a problem | ||
| 7/28/2026 | Listing removed | $795,000 |
Source: GSMLS #4020976 Report a problem | ||
| 6/2/2026 | Listed for sale | $795,000 |
Source: GSMLS #4020976 Report a problem | ||
| 5/6/2026 | Pending sale | $795,000 |
Source: GSMLS #4020976 Report a problem | ||
| 4/15/2026 | Price change | $795,000-3.6% |
Source: GSMLS #4020976 Report a problem | ||
| 3/1/2026 | Listed for sale | $825,000+135.8% |
Source: GSMLS #4010692 Report a problem | ||
| 1/10/2000 | Sold | $349,900+18.6% |
Source: Public Record Report a problem | ||
| 10/22/1993 | Sold | $295,000 |
Source: Public Record Report a problem | ||
Public tax history
| Year | Property taxes | Tax assessment |
|---|---|---|
| 2026 | $16,966 +16.6% | $720,000 -14.2% |
| 2025 | $14,551 -1% | $839,500 +86.1% |
| 2024 | $14,701 +3.9% | $451,100 |
| 2023 | $14,147 +3.8% | $451,100 |
| 2022 | $13,628 +0.9% | $451,100 |
| 2021 | $13,510 +2.4% | $451,100 |
| 2020 | $13,199 +2.6% | $451,100 |
| 2019 | $12,870 +0.7% | $451,100 |
| 2018 | $12,784 -2.2% | $451,100 |
| 2017 | $13,073 0% | $451,100 |
| 2016 | $13,077 +3.4% | $451,100 |
| 2015 | $12,649 -0.7% | $451,100 |
| 2014 | $12,735 +0% | $451,100 |
| 2013 | $12,730 | $451,100 |
Find assessor info on the county website
Monthly payment
Est. payment
Payment breakdown
Explore the cost of this home by adjusting the details. Changes won't be saved.Climate risks
Neighborhood: 08802
Nearby schools
Schools provided by the listing agent
- Elementary: T.b.conley
- Middle: E. Hoppock
- High: N.hunterdn
Source: GSMLS. This data may not be complete. We recommend contacting the local school district to confirm school assignments for this home.
Similar homes
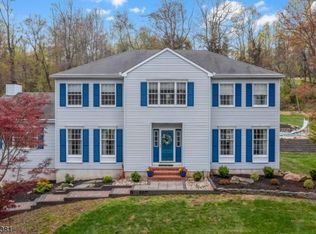
- $899,0004 bd3 ba-- sqft29 Old Schoolhouse Rd, Bethlehem Twp., NJ 08802For SaleMLS ID #4055706, Mary Malone, Coldwell Banker Realty. GSMLS
- $899,0004 bd4 ba-- sqft8 Steeplechase Ln, Franklin Twp., NJ 08802For Sale
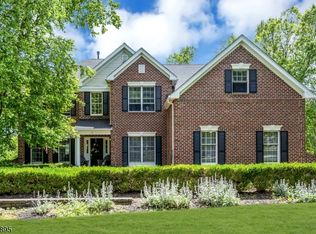 MLS ID #4036620, Andre Leonardo Di Stefano, Douglas Elliman Of Nj Llc.. GSMLS
 - $749,9004 bd3 ba-- sqft413 N Prospect St, Lopatcong Twp., NJ 08865For Sale
 MLS ID #4055407, Karen Raab, Weichert Realtors. GSMLS
 - $798,5004 bd3 ba-- sqft6 Pinewood Rd, Holland Twp., NJ 08848For Sale
 MLS ID #4053460, Freeman Smith, Coldwell Banker Realty. GSMLS
 - $749,0483 bd3 ba1.9k sqft48 Plantation Rd, White House Station, NJ 08889For Sale
 MLS ID #2705053R, ROBIN H. ERVIN. All Jersey MLS
