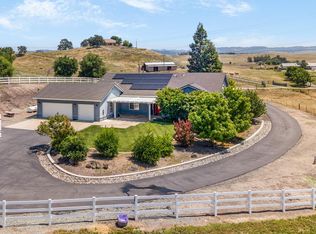
Escape to the tranquility of country living with this beautiful 4-bedroom, 3-baths home on 5 usable acres. Thoughtfully designed with comfort and functionality in mind, this property offers a perfect blend of modern conveniences and rural charm. Open-concept floor plan featuring a spacious living area with vaulted ceilings that create a bright and airy atmosphere. The kitchen seamlessly connects to the main living space, making it ideal for entertaining and everyday living.
The primary suite provides a private retreat with a his and hers walk-in closet, soaking tub, and separate shower. Three additional bedrooms and two additional full bathrooms offer plenty of space for family, guests, or home office.
Energy-efficient solar helps keep utility costs down while adding long-term value to the property. Convenient RV hookups!
The star of the show is the impressive 40' x 40' insulated shop complete with its own bathroom, perfect for hobbies, projects, equipment storage, a home business, or recreational vehicles. With five acres of open space, you'll have room to roam, garden, or simply enjoy the peaceful surroundings and country views.
Whether you're looking for a homestead or property with shop space, this country retreat offers endless possibilities.
For sale
Price cut: $20K (7/10)
$779,000
11 Duck Creek Ct, Valley Springs, CA 95252
4beds
2,525sqft
:
Get pre-qualified$5,059/mo
Single Family Residence, Residential
Built in 1999
5.02 Acres Lot
$-- Zestimate®
$309/sqft
$-- HOA
What's special
- 67 days |
- 719 |
- 51 |
Zillow last checked:
Listing updated:
Listed by:
Richard Nance 02014094 530-410-1020,
eXp Realty of California Inc 888-584-9427
Source: MLSListings Inc,MLS#: ML82050108
Facts & features
Interior
Bedrooms & bathrooms
- Bedrooms: 4
- Bathrooms: 3
- Full bathrooms: 3
Rooms
- Room types: Great Room, Laundry
Bedroom
- Features: PrimarySuiteRetreat, WalkinCloset
Bathroom
- Features: DoubleSinks, ShoweroverTub1, Skylight, Tub
Dining room
- Features: BreakfastNook, DiningFamilyCombo, DiningAreainLivingRoom, DiningBar, FormalDiningRoom, Skylights
Family room
- Features: Other
Kitchen
- Features: Hookups_IceMaker
Heating
- Central Forced Air, Fireplace(s)
Cooling
- Ceiling Fan(s), Central Air, Whole House Fan
Appliances
- Included: Gas Cooktop, Dishwasher, Ice Maker, Double Oven
- Laundry: Gas Dryer Hookup
Features
- One Or More Skylights, Open Beam Ceiling, Walk-In Closet(s)
- Flooring: Carpet, Wood
- Number of fireplaces: 1
- Fireplace features: Other
Interior area
- Total structure area: 2,525
- Total interior livable area: 2,525 sqft
Property
Parking
- Total spaces: 3
- Parking features: Oversized
- Garage spaces: 3
Features
- Stories: 1
- Exterior features: Fenced
- Fencing: Front Yard
- Has view: Yes
- View description: Hills, Pasture
Lot
- Size: 5.02 Acres
Details
- Additional structures: Barn, Sheds
- Parcel number: 048025253000
- Zoning: RA
- Special conditions: Standard
Construction
Type & style
- Home type: SingleFamily
- Architectural style: Traditional
- Property subtype: Single Family Residence, Residential
Materials
- Foundation: Slab, Concrete Perimeter and Slab
- Roof: Composition
Condition
- New construction: No
- Year built: 1999
Utilities & green energy
- Gas: Other
- Sewer: Septic Tank
- Water: Well
- Utilities for property: Other, Solar
Community & HOA
Location
- Region: Valley Springs
Financial & listing details
- Price per square foot: $309/sqft
- Tax assessed value: $778,219
- Annual tax amount: $8,583
- Date on market: 6/6/2026
- Listing agreement: ExclusiveRightToSell
- Listing terms: FHA, VALoan, CashorConventionalLoan
Estimated market value
Not available
Estimated sales range
Not available
Not available
Price history
| Date | Event | Price |
|---|---|---|
| 7/10/2026 | Price change | $779,000-2.5%$309/sqft |
Source:  MLSListings Inc #ML82050108 Report a problem MLSListings Inc #ML82050108 Report a problem | ||
| 6/7/2026 | Listed for sale | $799,000+6.8%$316/sqft |
Source: MLSListings Inc #ML82050108 Report a problem | ||
| 5/16/2023 | Sold | $748,000-6.4%$296/sqft |
Source: MetroList Services of CA #223013597 Report a problem | ||
| 4/10/2023 | Pending sale | $799,000$316/sqft |
Source: MetroList Services of CA #223013597 Report a problem | ||
| 3/24/2023 | Price change | $799,000-6%$316/sqft |
Source: MetroList Services of CA #223013597 Report a problem | ||
| 3/9/2023 | Listed for sale | $850,000$337/sqft |
Source: MetroList Services of CA #223013597 Report a problem | ||
Public tax history
| Year | Property taxes | Tax assessment |
|---|---|---|
| 2025 | $8,583 +0.2% | $778,219 +2% |
| 2024 | $8,566 +97.3% | $762,960 +102% |
| 2023 | $4,342 +1% | $377,721 +2% |
| 2022 | $4,300 +8.7% | $370,316 +2% |
| 2021 | $3,957 -1.8% | $363,056 +1% |
| 2020 | $4,028 -3.3% | $359,335 +2% |
| 2019 | $4,165 +4.6% | $352,290 +2% |
| 2018 | $3,982 +2.2% | $345,383 +2% |
| 2017 | $3,897 +0.1% | $338,612 +2% |
| 2016 | $3,894 +2% | $331,973 +1.5% |
| 2015 | $3,820 | $326,988 +2% |
| 2014 | -- | $320,584 +18.1% |
| 2003 | -- | $271,348 +2% |
| 2002 | -- | $266,029 +2% |
| 2001 | -- | $260,814 |
Find assessor info on the county website
Monthly payment
Est. payment
Payment breakdown
Explore the cost of this home by adjusting the details. Changes won't be saved.Climate risks
Neighborhood: 95252
Nearby schools
GreatSchools rating
- 2/10Valley Springs Elementary SchoolGrades: K-5Distance: 4.1 mi
- 3/10Toyon Middle SchoolGrades: 6-8Distance: 8.5 mi
- 5/10Calaveras High SchoolGrades: 8-12Distance: 11.8 mi
Schools provided by the listing agent
- District: CalaverasUnified
Source: MLSListings Inc. This data may not be complete. We recommend contacting the local school district to confirm school assignments for this home.
- $698,5003 bd2 ba2.1k sqft216 Herbert Ct, Valley Springs, CA 95252Off Market
- $585,3003 bd2 ba1.8k sqft14 Duck Creek Ct, Valley Springs, CA 95252Off Market
- $600,8003 bd3 ba2k sqft47 Duck Creek Ct #32, Valley Springs, CA 95252Off Market

- $720,4003 bd2 ba2k sqft47 Duck Creek Ct, Valley Springs, CA 95252Off Market
- $722,1003 bd2 ba1.9k sqft50 Duck Creek Ct, Valley Springs, CA 95252Off Market
- $--5.03 acres248 Herbert Ct #3, Burson, CA 95225Off Market
- $635,0004 bd3 ba2.8k sqft233 Herbert Ct, Valley Springs, CA 95252Sold
- $721,2004 bd3 ba2.8k sqft233 Herbert Ct #0, Valley Springs, CA 95252Off Market
A local agent can set up tours, give advice and negotiate with sellers.
Similar homes
- $880,0004 bd3 ba2.9k sqft4549 Lake View Rd, Valley Springs, CA 95252For Sale
 MLS ID #226060413, Christopher Sauls. MetroList Services of CA
 - $839,0003 bd3 ba2.4k sqft1401 Lawson Way, Valley Springs, CA 95252For Sale
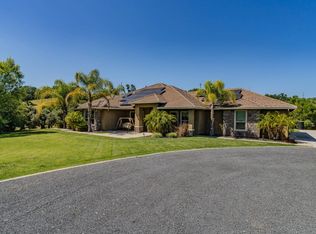
 MLS ID #226059347, Paola Fierro De Oceguera. MetroList Services of CA
 - $985,0004 bd3 ba2.9k sqft5250 W Lake Rd, Valley Springs, CA 95252For Sale
 MLS ID #226056292, Darci Watson. MetroList Services of CA
 - $650,0003 bd3 ba2.7k sqft6554 Usher Dr, Valley Springs, CA 95252For Sale
 MLS ID #226041996, Tori Leicht. MetroList Services of CA
 - $590,0003 bd2 ba1.9k sqft5005 Treosti Pl, Valley Springs, CA 95252For SaleMLS ID #226049137, Brandi Jenkins. MetroList Services of CA
- $699,0002 bd2 ba1.6k sqft8037 Savage Way, Valley Springs, CA 95252For SaleMLS ID #41139356, Carla Winter. Bay East AOR
- $676,0003 bd3 ba1.9k sqft8866 Siegel St, Valley Springs, CA 95252For SaleMLS ID #226088322, Audrey Burton. MetroList Services of CA
- $525,0004 bd4 ba2.7k sqft2993 Stage Coach Dr, Valley Springs, CA 95252For SaleMLS ID #226100785, Robert Ruibal. MetroList Services of CA
- $580,0003 bd2 ba1.7k sqft4863 Messing Rd, Valley Springs, CA 95252For SaleMLS ID #226056559, Mike Horvath. MetroList Services of CA
- $639,0003 bd2 ba1.9k sqft7226 Conner Dr, Valley Springs, CA 95252For SaleMLS ID #225152339, Caroline Latorre-Barker. MetroList Services of CA
- $535,0003 bd2 ba2k sqft8456 Baldwin St, Valley Springs, CA 95252For SaleMLS ID #226098431, Saraya Thornburg. MetroList Services of CA
- $599,0003 bd3 ba2.3k sqft149 S Park Dr, Burson, CA 95225For SaleMLS ID #226083298, Darci Watson. MetroList Services of CA
- $639,9003 bd3 ba2.4k sqft401 Oak Ridge Ct, Valley Springs, CA 95252For SaleMLS ID #226084615, Paul Maciel. MetroList Services of CA
- $520,0003 bd2 ba1.7k sqft7242 Da Lee Rd, Valley Springs, CA 95252For SaleMLS ID #ML82048775, Mary Lee. MLSListings Inc
- $620,0003 bd3 ba1.6k sqft3049 Patriot Way, Valley Springs, CA 95252For SaleMLS ID #226024229, Caprice Butzler. MetroList Services of CA
- $950,0003 bd2 ba1.9k sqft7779 Ospital Rd, Valley Springs, CA 95252For SaleMLS ID #226063519, Britney Gutierrez. MetroList Services of CA
- $549,9003 bd3 ba1.9k sqft8749 Stinson View Rd, Valley Springs, CA 95252For SaleMLS ID #226086409, Zachary Girard. MetroList Services of CA
- $599,0003 bd3 ba1.9k sqft5694 Rippon Rd, Valley Springs, CA 95252For SaleMLS ID #226083438, Debbie Bridges-Shaw. MetroList Services of CA
- $595,0003 bd2 ba1.3k sqft901 Quail Oaks Rd, Valley Springs, CA 95252For SaleMLS ID #226051275, Veronica Ceja. MetroList Services of CA
- $464,0003 bd2 ba2.1k sqft151 Gold King Dr, Valley Springs, CA 95252For SaleMLS ID #226098744, Jeanne Martin. MetroList Services of CA
Local buyer's agents are ready to help
