Welcome to Prominence South, perfectly positioned south of Scenic 30A and just steps from the resort-style Coastal Pool. This beautifully maintained Bora Bora floor plan offers three levels of thoughtfully designed living, combining comfort, flexibility, and an unbeatable location. Situated directly across from the pool and within walking distance to The Big Chill, you'll enjoy easy access to dining, shopping, and entertainment right outside your door.
This home features a highly desirable layout with two spacious primary suites, ideal for hosting guests, multi-generational living, or maximizing rental potential. An elevator provides convenient access to all three levels, making everyday living and guest stays effortless. From the moment you arrive, the brick paver driveway and walkway create a welcoming first impression. The exterior is built for both style and durability with HardiPlank siding, a metal roof, and impact resistant windows. Covered balconies on every level offer inviting outdoor spaces to relax, complete with ceiling fans and recessed lighting. A valuable bonus is the added back porch storage, providing extra space that is both practical and hard to find.
Inside, the home has been meticulously cared for and features hardwood flooring throughout the main living areas, bedrooms, and upstairs hallway, with tile in wet areas. Smooth finish ceilings, 8 foot interior doors, and brushed nickel hardware give the home a clean, coastal feel. The second level serves as the heart of the home with an open concept great room, dining area, and a well appointed kitchen. Highlights include maple cabinetry with soft close doors, under cabinet lighting, a gas cooktop with vent hood, built in convection oven and microwave, stainless dishwasher with hidden controls, and a pantry with wood shelving. A powder room and spacious laundry room complete this level. The ground floor offers a private suite that can serve as a primary bedroom or guest retreat. The third level features two additional bedrooms along with another primary suite, complete with a beautifully designed bath and walk-in closet.
Whether you are searching for a full-time residence, a second home, or a strong investment property, this home checks every box with its prime location, flexible layout, and proven rental appeal. Enjoy the best of 30A living with resort-style amenities and everything you love just a short stroll away.
For sale
$2,100,000
11 E Crabbing Hole Ln, Inlet Beach, FL 32461
4beds
3,461sqft
Single Family Residence
Built in 2019
6,098 Square Feet Lot
$-- Zestimate®
$607/sqft
$-- HOA
What's special
Metal roofSpacious laundry roomHardiplank sidingImpact resistant windowsPowder roomSmooth finish ceilingsUnder cabinet lighting
- 47 days
- 143
- 5
Zillow last checked:
Listing updated:
Listed by:
Burke Group marsha@scenicsir.com,
Scenic Sotheby's International Realty
Source: ECAOR,MLS#: 1011107
Facts & features
Interior
Bedrooms & bathrooms
- Bedrooms: 4
- Bathrooms: 4
- Full bathrooms: 3
- 1/2 bathrooms: 1
Primary bedroom
- Level: First
- Area: 352.16 Square Feet
- Dimensions: 24.8 x 14.2
Primary bedroom
- Level: Third
- Area: 357.12 Square Feet
- Dimensions: 24.8 x 14.4
Bedroom
- Level: Third
- Area: 170.94 Square Feet
- Dimensions: 15.4 x 11.1
Bedroom
- Level: Third
- Area: 165.06 Square Feet
- Dimensions: 13.1 x 12.6
Dining area
- Level: Second
- Area: 134.46 Square Feet
- Dimensions: 16.6 x 8.1
Great room
- Level: Second
- Area: 363.4 Square Feet
- Dimensions: 23 x 15.8
Kitchen
- Level: Second
- Area: 252.32 Square Feet
- Dimensions: 16.6 x 15.2
Cooling
- Central Air
Appliances
- Included: Cooktop, Dishwasher, Disposal, Microwave, Range Hood, Gas Water Heater, Tankless Water Heater
Features
- Kitchen Island, Recessed Lighting, Owner's Closet, Pantry, Elevator
- Flooring: Hardwood, Tile
- Windows: Plantation Shutters
- Furnished: Yes
- Common walls with other units/homes: No Common Walls
Interior area
- Total structure area: 3,461
- Total interior livable area: 3,461 sqft
Property
Parking
- Total spaces: 4
- Parking features: Garage Door Opener, Garage
- Attached garage spaces: 2
Features
- Stories: 3
- Patio & porch: Porch
Lot
- Size: 6,098 Square Feet
- Dimensions: 64 x 100
- Features: Corner Lot
Details
- Parcel number: 203S18162070000090
- Zoning description: Resid Single Family
Construction
Type & style
- Home type: SingleFamily
- Architectural style: Beach House
- Property subtype: Single Family Residence
Materials
- Siding CmntFbrHrdBrd
- Roof: Metal
Condition
- Construction Complete
- New construction: No
- Year built: 2019
Utilities & green energy
- Water: Public
Community & HOA
Community
- Features: BBQ Pit/Grill, Fitness Center, Pavillion/Gazebo, Pool
- Security: Smoke Detector(s)
- Subdivision: Prominence Phase III
HOA
- Has HOA: Yes
- Services included: Maintenance Grounds, Management
Location
- Region: Inlet Beach
Financial & listing details
- Price per square foot: $607/sqft
- Tax assessed value: $1,748,974
- Annual tax amount: $14,191
- Date on market: 9/2/2026
- Road surface type: Paved
Estimated market value
Not available
Estimated sales range
Not available
Not available
Price history
| Date | Event | Price |
|---|---|---|
| 9/2/2026 | Listed for sale | $2,100,000+0%$607/sqft |
Source:  ECAOR #1011107 Report a problem | ||
| 5/12/2026 | Listing removed | $2,099,000$606/sqft |
Source: ECAOR #1001256 Report a problem | ||
| 4/22/2026 | Listed for sale | $2,099,000-10.7%$606/sqft |
Source: ECAOR #1001256 Report a problem | ||
| 2/15/2026 | Price change | $7,995+6.6%$2/sqft |
Source: Zillow Rentals Report a problem | ||
| 12/12/2025 | Price change | $7,500-6.2%$2/sqft |
Source: Zillow Rentals Report a problem | ||
| 11/1/2025 | Price change | $7,995-5.9%$2/sqft |
Source: Zillow Rentals Report a problem | ||
| 9/7/2025 | Listing removed | $2,350,000$679/sqft |
Source: ECAOR #973835 Report a problem | ||
| 9/5/2025 | Price change | $8,500+6.3%$2/sqft |
Source: Zillow Rentals Report a problem | ||
| 8/29/2025 | Price change | $8,000-5.9%$2/sqft |
Source: Zillow Rentals Report a problem | ||
| 7/20/2025 | Price change | $8,500-5.6%$2/sqft |
Source: Zillow Rentals Report a problem | ||
| 5/3/2025 | Price change | $9,000-5.3%$3/sqft |
Source: Zillow Rentals Report a problem | ||
| 4/14/2025 | Listed for sale | $2,350,000+146.6%$679/sqft |
Source: ECAOR #973835 Report a problem | ||
| 3/5/2025 | Listed for rent | $9,500+6.1%$3/sqft |
Source: Zillow Rentals Report a problem | ||
| 5/16/2024 | Listing removed | -- |
Source: Zillow Rentals Report a problem | ||
| 5/15/2024 | Price change | $8,950-14.8%$3/sqft |
Source: Zillow Rentals Report a problem | ||
| 4/25/2024 | Price change | $10,500+7.7%$3/sqft |
Source: Zillow Rentals Report a problem | ||
| 4/24/2024 | Listed for rent | $9,750$3/sqft |
Source: Zillow Rentals Report a problem | ||
| 11/27/2019 | Sold | $952,975$275/sqft |
Source: Public Record Report a problem | ||
Public tax history
| Year | Property taxes | Tax assessment |
|---|---|---|
| 2025 | $14,192 -0.4% | $1,411,450 +10% |
| 2024 | $14,255 +4.3% | $1,283,136 +10% |
| 2023 | $13,666 +13.1% | $1,166,487 +10% |
| 2022 | $12,085 +28.3% | $1,060,443 +10% |
| 2021 | $9,419 +7.7% | $964,039 +10% |
| 2020 | $8,749 +371.3% | $876,399 +368.9% |
| 2019 | $1,856 | $186,900 |
Find assessor info on the county website
Monthly payment
Est. payment
Payment breakdown
Explore the cost of this home by adjusting the details. Changes won't be saved.Climate risks
Neighborhood: WaterSound Beach
Nearby schools
Schools provided by the listing agent
- Elementary: Dune Lakes
- Middle: Emerald Coast
- High: South Walton
Source: ECAOR. This data may not be complete. We recommend contacting the local school district to confirm school assignments for this home.
- $1,397,2004 bd4 ba2k sqft21 E Crabbing Hole Ln, Inlet Beach, FL 32461Off Market
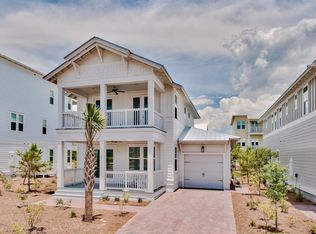
- $1,972,6004 bd4 ba3.1k sqft31 E Crabbing Hole Ln, Inlet Beach, FL 32461Off Market
- $2,310,9004 bd4 ba3.5k sqft15 W Crabbing Hole Ln, Inlet Beach, FL 32461Off Market

- $1,927,7004 bd4 ba2.7k sqft14 W Crabbing Hole Ln, Inlet Beach, FL 32461Off Market
Similar homes
- $2,300,0004 bd5 ba2.9k sqft200 Siasconset Ln, Inlet Beach, FL 32461For Sale
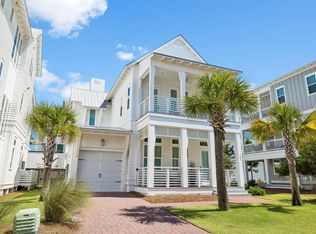
 MLS ID #1008368, Lisa Moyer, Christies International Real Estate Emerald Coast. ECAOR
- $1,899,0004 bd5 ba2.9k sqft11 Pleasant St, Inlet Beach, FL 32461For Sale
 MLS ID #1007003, Tanika O'Brien, Compass. ECAOR
- $1,899,9955 bd5 ba2.7k sqft90 Siasconset Ln, Inlet Beach, FL 32461For Sale
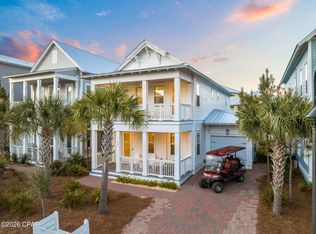 MLS ID #794034, James Loznicka. CPAR
- $1,725,0004 bd4 ba2.7k sqft56 W Crabbing Hole Ln, Inlet Beach, FL 32461For Sale
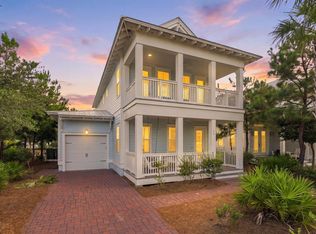 MLS ID #1011056, Marla Hanna, Corcoran Reverie SRB. ECAOR
- $2,077,0004 bd5 ba3.2k sqft137 Needle Cast Ln, Inlet Beach, FL 32461For SaleMLS ID #1013338, David A Dubiel, Century 21 BE3. ECAOR
- $1,895,0003 bd4 ba1.8k sqft265 Salt Box Ln, Inlet Beach, FL 32461For SaleMLS ID #1011451, The Neals, Berkshire Hathaway HomeServices. ECAOR
- $1,999,5004 bd5 ba2.1k sqft349 Seabreeze Blvd, Inlet Beach, FL 32461For SaleMLS ID #1010320, Bell Smith Team, Better Homes and Gardens Real Estate Coast Properties. ECAOR
- $2,195,0005 bd6 ba3k sqft515 Seacrest Dr, Inlet Beach, FL 32461For SaleMLS ID #978381, Bremer Group, EXP Realty LLC. ECAOR
- $1,595,0004 bd5 ba2.9k sqft133 Sandchase Cir Lot 15, Watersound, FL 32461For SaleMLS ID #1013769, Randall L Rintala, Watersound Real Estate. ECAOR
- $2,950,0004 bd5 ba2.8k sqft35 Shore Bridge Cir, Watersound, FL 32461For SaleMLS ID #1010354, Anne Winicki, Scenic Sotheby's International Realty. ECAOR
- $1,675,0004 bd4 ba3.5k sqft67 Tamoka Ct, Inlet Beach, FL 32461For SaleMLS ID #1009009, Tanika O'Brien, Compass. ECAOR
- $1,650,0004 bd4 ba2k sqft63 The Greenway Loop, Inlet Beach, FL 32461For SaleMLS ID #1012254, Judy C Jones, Berkshire Hathaway HomeServices. ECAOR
- $1,799,9994 bd4 ba2.4k sqft87 Endless Summer Way W, Inlet Beach, FL 32461For SaleMLS ID #1006479, The Rabbitt Group, Corcoran Reverie SRB. ECAOR
- $1,699,0005 bd5 ba3.7k sqft121 Needle Cast Ln, Inlet Beach, FL 32461For SaleMLS ID #996036, Laurel C Corbin, Watersound Real Estate. ECAOR
- $1,552,5004 bd4 ba2.5k sqft48 Cast Net Ln, Seacrest, FL 32461For Sale
 MLS ID #1011443, Steve Koleno, Beycome of Florida LLC. Navarre Area BOR
- $1,899,0004 bd5 ba3k sqft70 Prairie Pass, Santa Rosa Beach, FL 32459For SaleMLS ID #1013642, Kandace N Tomes-Holland, Scenic Sotheby's International Realty. ECAOR
- $2,295,0004 bd5 ba3k sqft376 Lakewood Dr, Santa Rosa Beach, FL 32459For SaleMLS ID #1005325, Craig Baranowski, Scenic Sotheby's International Realty. ECAOR
- $1,995,0004 bd4 ba2.2k sqft80 Trae Ln, Santa Rosa Beach, FL 32459For SaleMLS ID #1006240, Kimberly C Bellville, World Impact Real Estate. ECAOR
