Welcome to 11 E H Street in Brunswick, a charming single-family home offering flexible living spaces and a convenient location near downtown. The main level welcomes you with a hardwood foyer that flows into a spacious living room featuring hardwood floors. A formal dining room provides the perfect setting for entertaining, holiday meals, and everyday gatherings. The galley kitchen offers ample cabinetry and convenient access to the large backyard, while a main-level half bathroom and mudroom with laundry add everyday functionality. Upstairs, you’ll find two well-sized bedrooms and a full bathroom. The finished lower level provides additional living space complete with a second full bathroom, kitchenette, and direct backyard access—ideal for guests, extended living arrangements, a private home office, or potential rental use. Outside, the spacious backyard offers abundant garden space and a chicken coop, creating a wonderful opportunity for gardening and outdoor living. Conveniently located close to Downtown Brunswick’s shops, restaurants, parks, and commuter routes, this home combines character, versatility, and small-town charm.
For sale
$349,000
11 E H St, Brunswick, MD 21716
2beds
1,613sqft
Single Family Residence
Built in 1920
7,150 Square Feet Lot
$344,500 Zestimate®
$216/sqft
$-- HOA
What's special
Hardwood foyerLarge backyardHardwood floorsFormal dining roomAmple cabinetryChicken coopTwo well-sized bedrooms
- 22 days
- 943
- 100
Likely to sell faster than
Zillow last checked:
Listing updated:
Listed by:
Lori Rogers 301-693-8599,
Keller Williams Realty Centre 240-309-6000
Source: Bright MLS,MLS#: MDFR2089322
Facts & features
Interior
Bedrooms & bathrooms
- Bedrooms: 2
- Bathrooms: 3
- Full bathrooms: 2
- 1/2 bathrooms: 1
- Main level bathrooms: 1
Rooms
- Room types: Living Room, Dining Room, Bedroom 2, Kitchen, Basement, Foyer, Bedroom 1, Bathroom 1, Half Bath
Bedroom 1
- Features: Flooring - HardWood
- Level: Upper
Bedroom 1
- Level: Upper
Bedroom 2
- Features: Flooring - HardWood
- Level: Upper
Bathroom 1
- Level: Lower
Basement
- Features: Flooring - Laminate Plank
- Level: Lower
Dining room
- Features: Flooring - HardWood
- Level: Main
Foyer
- Features: Flooring - HardWood
- Level: Main
Half bath
- Level: Main
Kitchen
- Level: Main
Kitchen
- Features: Flooring - Laminate Plank
- Level: Lower
Living room
- Features: Flooring - HardWood
- Level: Main
Heating
- Heat Pump, Electric
Cooling
- Central Air, Electric
Appliances
- Included: Cooktop, Dishwasher, Dryer, Oven, Oven/Range - Electric, Washer, Refrigerator, Electric Water Heater
Features
- 2nd Kitchen, Bathroom - Walk-In Shower, Combination Dining/Living, Combination Kitchen/Dining, Dining Area, Floor Plan - Traditional, Formal/Separate Dining Room, Kitchen - Galley, Kitchenette
- Flooring: Ceramic Tile, Hardwood, Laminate, Vinyl, Wood
- Basement: Finished,Heated,Improved,Interior Entry,Exterior Entry,Walk-Out Access,Windows
- Has fireplace: No
Interior area
- Total structure area: 1,673
- Total interior livable area: 1,613 sqft
- Finished area above ground: 1,113
- Finished area below ground: 500
Property
Parking
- Parking features: On Street
- Has uncovered spaces: Yes
Accessibility
- Accessibility features: None
Features
- Levels: Three
- Stories: 3
- Patio & porch: Patio, Porch
- Exterior features: Sidewalks
- Pool features: None
Lot
- Size: 7,150 Square Feet
Details
- Additional structures: Above Grade, Below Grade
- Parcel number: 1125468732
- Zoning: R1
- Special conditions: Standard
Construction
Type & style
- Home type: SingleFamily
- Architectural style: Traditional
- Property subtype: Single Family Residence
Materials
- Vinyl Siding
- Foundation: Other
Condition
- New construction: No
- Year built: 1920
Utilities & green energy
- Sewer: Public Sewer
- Water: Public
Community & HOA
Community
- Subdivision: None Available
HOA
- Has HOA: No
Location
- Region: Brunswick
Financial & listing details
- Price per square foot: $216/sqft
- Tax assessed value: $294,700
- Annual tax amount: $4,350
- Date on market: 9/15/2026
- Listing agreement: Exclusive Right To Sell
- Listing terms: Cash,Conventional,FHA,VA Loan
- Ownership: Fee Simple
Estimated market value
$344,500
$327,000 - $362,000
$2,227/mo
Price history
| Date | Event | Price |
|---|---|---|
| 9/15/2026 | Listed for sale | $349,000+66.2%$216/sqft |
Source:  Bright MLS #MDFR2089322 Report a problem Bright MLS #MDFR2089322 Report a problem | ||
| 6/25/2018 | Sold | $210,000-2.3%$130/sqft |
Source: Public Record Report a problem | ||
| 4/22/2018 | Listed for sale | $215,000+32.7%$133/sqft |
Source: Real Estate Teams, LLC #1000429878 Report a problem | ||
| 4/3/2017 | Listing removed | $1,400$1/sqft |
Source: Owner Report a problem | ||
| 3/4/2017 | Listed for rent | $1,400$1/sqft |
Source: Owner Report a problem | ||
| 8/1/2014 | Sold | $162,000-4.6%$100/sqft |
Source: Public Record Report a problem | ||
| 4/27/2014 | Pending sale | $169,900$105/sqft |
Source: Bach & Associates, Inc. #FR8248428 Report a problem | ||
| 1/7/2014 | Listed for sale | $169,900$105/sqft |
Source: Bach & Associates, Inc. #FR8248428 Report a problem | ||
Public tax history
| Year | Property taxes | Tax assessment |
|---|---|---|
| 2025 | $4,371 +10.8% | $259,367 +7.3% |
| 2024 | $3,945 +9.5% | $241,700 +6.1% |
| 2023 | $3,603 +6.5% | $227,767 -5.8% |
| 2022 | $3,383 +7% | $241,700 +20.9% |
| 2021 | $3,162 +8.3% | $199,900 |
| 2020 | $2,919 +9.1% | -- |
| 2019 | $2,676 +9.3% | $199,900 +30% |
| 2018 | $2,449 +35.8% | $153,800 |
| 2017 | $1,803 -26.3% | $153,800 +11.3% |
| 2016 | $2,447 | $138,133 +6% |
| 2015 | $2,447 | $130,300 |
| 2014 | $2,447 | $130,300 |
| 2013 | -- | $130,300 -13.2% |
| 2012 | -- | $150,200 |
| 2011 | -- | $150,200 |
| 2010 | -- | $150,200 -28.4% |
| 2009 | -- | $209,720 +15.5% |
| 2008 | -- | $181,626 +18.3% |
| 2007 | -- | $153,533 +22.4% |
| 2006 | -- | $125,440 +10.7% |
| 2005 | -- | $113,280 +12% |
| 2004 | -- | $101,120 +13.7% |
| 2003 | -- | $88,960 +1% |
| 2002 | -- | $88,052 +1% |
| 2001 | -- | $87,146 |
Find assessor info on the county website
Monthly payment
Est. payment
Payment breakdown
Explore the cost of this home by adjusting the details. Changes won't be saved.Climate risks
Neighborhood: 21716
Nearby schools
Schools provided by the listing agent
- Elementary: Brunswick
- Middle: Brunswick
- High: Brunswick
- District: Frederick County Public Schools
Source: Bright MLS. This data may not be complete. We recommend contacting the local school district to confirm school assignments for this home.
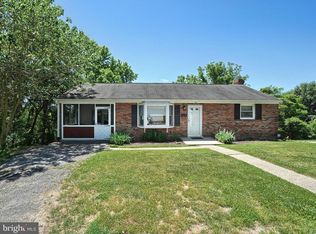
Similar homes
- $320,0003 bd1 ba1.5k sqft28 E E St, Brunswick, MD 21716For Sale

 MLS ID #MDFR2086946, Esther Caulton, Potomac View Realty, LLC. Bright MLS
 - $399,9003 bd3 ba2.1k sqft504 E F St, Brunswick, MD 21716For Sale
 MLS ID #MDFR2088248, Patty Smith, Charis Realty Group. Bright MLS
 - $339,9003 bd2 ba1.2k sqft621 Tritapoe Dr, Knoxville, MD 21758For Sale
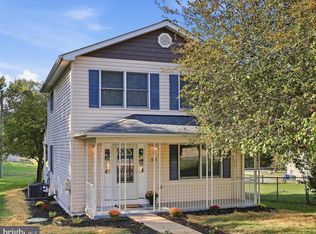 MLS ID #MDFR2089380, Hubert Brown, Real Estate Teams, LLC. Bright MLS
 - $399,0003 bd2 ba1.9k sqft3 Della Ln, Boonsboro, MD 21713For Sale
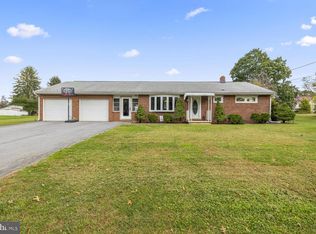 MLS ID #MDWA2040476, Rob Krop, Keller Williams Realty Centre. Bright MLS
 - $335,0002 bd2 ba1.2k sqft7008 Mountain Church Rd, Middletown, MD 21769For SaleMLS ID #MDFR2088058, Jay Day, LPT Realty, LLC. Bright MLS
- $375,0003 bd2 ba1.4k sqft4029 Araby Church Rd, Frederick, MD 21704For SaleMLS ID #MDFR2087992, Alicyn DelZoppo, Northrop Realty. Bright MLS
- $435,0003 bd1 ba1.4k sqft2 Quarter Branch Rd, Lovettsville, VA 20180For SaleMLS ID #VALO2131352, Wes Schoeb, Samson Properties. Bright MLS
- $345,0003 bd2 ba1k sqft74 Rolling Ln, Harpers Ferry, WV 25425For SaleMLS ID #WVJF2026358, Clark Bowers, Berkshire Hathaway HomeServices PenFed Realty. Bright MLS
- $329,9005 bd4 ba1.8k sqft122 Orchard Dr, Boonsboro, MD 21713For SaleMLS ID #MDWA2033920, Jeremy Burkholder, JAK Real Estate. Bright MLS
- $325,0003 bd2 ba1.8k sqft319 S Church St, Middletown, MD 21769For SaleMLS ID #MDFR2087904, Lenny T Grzeskiewicz, Corner House Realty. Bright MLS
- $369,9002 bd2 ba1.9k sqft200 Revenoor Rd, Harpers Ferry, WV 25425For SaleMLS ID #WVJF2024536, Marcy Deck, Dandridge Realty Group, LLC. Bright MLS
- $349,9003 bd2 ba1.2k sqft729 Rippon Village Dr, Charles Town, WV 25414For SaleMLS ID #WVJF2026012, Lisette B. Turner, Century 21 Redwood Realty. Bright MLS
- $339,0002 bd2 ba1.6k sqft781 Tuscawilla Dr, Charles Town, WV 25414For SaleMLS ID #WVJF2023894, Louise McDonald, Dandridge Realty Group, LLC. Bright MLS
- $355,0003 bd1 ba2k sqft119 E Antietam St, Sharpsburg, MD 21782For SaleMLS ID #MDWA2039366, Michelle Willis, RE/MAX Executive. Bright MLS
- $414,9003 bd2 ba1.7k sqft918 S Samuel St, Charles Town, WV 25414For SaleMLS ID #WVJF2025820, Tracy Kable, Real Broker. Bright MLS
- $319,9003 bd1 ba1.3k sqft6340 Coffman Farms Rd, Keedysville, MD 21756For SaleMLS ID #MDWA2037850, Val Zehringer, The KW Collective. Bright MLS
- $389,9003 bd2 ba1.9k sqft139 Dawn Ln, Harpers Ferry, WV 25425For SaleMLS ID #WVJF2025932, Colleen Lopez, Samson Properties. Bright MLS
- $380,0004 bd2 ba2.1k sqft333 E 1st Ave, Charles Town, WV 25414For SaleMLS ID #WVJF2025176, Alison Roberts, Roberts Realty Group, LLC. Bright MLS
- $499,9004 bd2 ba1.9k sqft7217 Picnic Woods Rd, Middletown, MD 21769For SaleMLS ID #MDFR2089766, Hubert Brown, Real Estate Teams, LLC. Bright MLS
- $399,9003 bd2 ba1.4k sqft247 Maple Ridge Ln, Harpers Ferry, WV 25425For SaleMLS ID #WVJF2025426, Flavia Yuch, Redfin Corporation. Bright MLS
