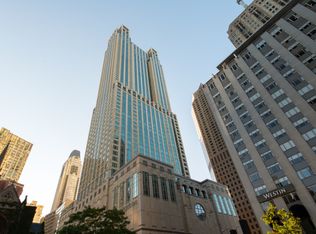
Distinctive "02" tier residence at the renowned Waldorf Astoria Chicago, offering approximately 3,400 square feet with a unique floor plan and beautiful Lake Michigan views from the kitchen and family room. Not a typical Waldorf layout, with the kitchen facing East and foyer opening directly into the living room, capturing the beautiful Lake views. Kitchen highly upgraded with La Cornue stove. Gracious formal living and dining rooms provide elegant entertaining space. Seller has carefully upgraded the unit with custom millwork, 3 fireplaces, automated shades, and an envy-inducing office with Lake Michigan views. Enjoy both sunrise and sunset views from East and West-facing terraces. The private primary suite features double-door entry, a spa-like bath, and 2 walk-in closets. Residents enjoy access to five-star hotel amenities including 24-hour security and concierge, fitness center, indoor pool, spa, and in-room dining. One parking included.
Pending
$3,600,000
11 E Walton St APT 4402, Chicago, IL 60611
3beds
3,436sqft
Condominium, Single Family Residence
Built in 2008
-- sqft lot
$-- Zestimate®
$1,048/sqft
$4,345/mo HOA
What's special
- 79 days
- 106
- 2
Zillow last checked:
Listing updated:
Listed by:
Susan Miner 312-397-1923,
Premier Relocation, Inc.,
Marina Prodanovic,
Premier Relocation, Inc.
Source: MRED as distributed by MLS GRID,MLS#: 12594462
Facts & features
Interior
Bedrooms & bathrooms
- Bedrooms: 3
- Bathrooms: 4
- Full bathrooms: 3
- 1/2 bathrooms: 1
Rooms
- Room types: Balcony/Porch/Lanai, Foyer
Primary bedroom
- Features: Flooring (Hardwood), Bathroom (Full, Tub & Separate Shwr)
- Level: Main
- Area: 240 Square Feet
- Dimensions: 16X15
Bedroom 2
- Features: Flooring (Hardwood)
- Level: Main
- Area: 168 Square Feet
- Dimensions: 14X12
Bedroom 3
- Features: Flooring (Hardwood)
- Level: Main
- Area: 300 Square Feet
- Dimensions: 20X15
Balcony porch lanai
- Level: Main
- Area: 108 Square Feet
- Dimensions: 12X9
Balcony porch lanai
- Level: Main
- Area: 88 Square Feet
- Dimensions: 11X8
Dining room
- Features: Flooring (Hardwood)
- Level: Main
- Area: 170 Square Feet
- Dimensions: 17X10
Family room
- Features: Flooring (Hardwood)
- Level: Main
- Area: 572 Square Feet
- Dimensions: 26X22
Foyer
- Features: Flooring (Hardwood)
- Level: Main
- Area: 140 Square Feet
- Dimensions: 14X10
Kitchen
- Features: Kitchen (Eating Area-Breakfast Bar, Island, Pantry-Closet), Flooring (Hardwood)
- Level: Main
- Area: 520 Square Feet
- Dimensions: 26X20
Laundry
- Level: Main
- Area: 18 Square Feet
- Dimensions: 6X3
Living room
- Features: Flooring (Hardwood)
- Level: Main
- Area: 234 Square Feet
- Dimensions: 18X13
Heating
- Natural Gas, Forced Air
Cooling
- Central Air
Appliances
- Included: Range, Microwave, Dishwasher, High End Refrigerator, Freezer, Washer, Dryer, Disposal, Range Hood
- Laundry: Washer Hookup
Features
- Elevator, Storage, Built-in Features, Walk-In Closet(s), Bookcases, Special Millwork
- Flooring: Hardwood
- Basement: None
- Number of fireplaces: 3
- Fireplace features: Gas Log, Family Room, Living Room, Den/Library
- Common walls with other units/homes: End Unit
Interior area
- Total structure area: 0
- Total interior livable area: 3,436 sqft
Property
Parking
- Total spaces: 1
- Parking features: Yes, Garage Owned, Attached, Garage
- Attached garage spaces: 1
Accessibility
- Accessibility features: No Disability Access
Features
- Exterior features: Balcony
- Has view: Yes
- View description: Front of Property, Side(s) of Property
- Has water view: Yes
- Water view: Front of Property,Side(s) of Property
Details
- Parcel number: 17032090271031
- Special conditions: None
Construction
Type & style
- Home type: Condo
- Property subtype: Condominium, Single Family Residence
Materials
- Limestone
- Foundation: Concrete Perimeter
Condition
- New construction: No
- Year built: 2008
Utilities & green energy
- Electric: 200+ Amp Service
- Sewer: Public Sewer, Other
- Water: Lake Michigan, Public
Community & HOA
HOA
- Has HOA: Yes
- Amenities included: Bike Room/Bike Trails, Door Person, Elevator in Residence, Exercise Room, Storage, Health Club, On Site Manager/Engineer, Party Room, Indoor Pool, Restaurant, Service Elevator(s), Valet/Cleaner, Business Center, Elevator(s)
- Services included: Heat, Air Conditioning, Water, Gas, Parking, Insurance, Security, Doorman, Exercise Facilities, Pool, Exterior Maintenance, Lawn Care, Scavenger, Snow Removal
- HOA fee: $4,345 monthly
Location
- Region: Chicago
Financial & listing details
- Price per square foot: $1,048/sqft
- Tax assessed value: $3,273,880
- Annual tax amount: $65,774
- Date on market: 7/22/2026
- Ownership: Condo
Estimated market value
Not available
Estimated sales range
Not available
Not available
Price history
| Date | Event | Price |
|---|---|---|
| 8/17/2026 | Pending sale | $3,600,000$1,048/sqft |
Source:  MRED as distributed by MLS GRID #12594462 Report a problem MRED as distributed by MLS GRID #12594462 Report a problem | ||
| 7/22/2026 | Contingent | $3,600,000$1,048/sqft |
Source: MRED as distributed by MLS GRID #12594462 Report a problem | ||
| 7/6/2026 | Listing removed | $3,600,000$1,048/sqft |
Source: MRED as distributed by MLS GRID #12594462 Report a problem | ||
| 6/4/2026 | Listed for sale | $3,600,000+24.5%$1,048/sqft |
Source: MRED as distributed by MLS GRID #12594462 Report a problem | ||
| 1/13/2010 | Sold | $2,891,192$841/sqft |
Source: MRED as distributed by MLS GRID #07699501 Report a problem | ||
Public tax history
| Year | Property taxes | Tax assessment |
|---|---|---|
| 2024 | $65,775 +7.2% | $327,388 +12.6% |
| 2023 | $61,357 -13.8% | $290,803 -16% |
| 2022 | $71,206 +2.3% | $346,195 |
| 2021 | $69,617 +7.7% | $346,195 +19.3% |
| 2020 | $64,656 +3.3% | $290,236 -7.8% |
| 2019 | $62,589 -3.6% | $314,952 -5.2% |
| 2018 | $64,948 +12.8% | $332,228 +22.7% |
| 2017 | $57,579 +7.1% | $270,848 |
| 2016 | $53,748 +9.4% | $270,848 |
| 2015 | $49,151 +16.9% | $270,848 +18.2% |
| 2014 | $42,032 +2% | $229,107 |
| 2013 | $41,191 +1.3% | $229,107 |
| 2012 | $40,665 +8.8% | $229,107 -0.6% |
| 2011 | $37,368 +2.9% | $230,603 +3.3% |
| 2010 | $36,320 | $223,199 |
Find assessor info on the county website
Monthly payment
Est. payment
Payment breakdown
Explore the cost of this home by adjusting the details. Changes won't be saved.Climate risks
Neighborhood: Gold Coast
Nearby schools
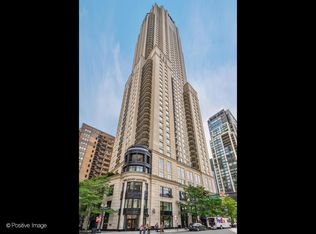
- $2,750,0003 bd4 ba3.4k sqft11 E Walton St APT 2901, Chicago, IL 60611Sold
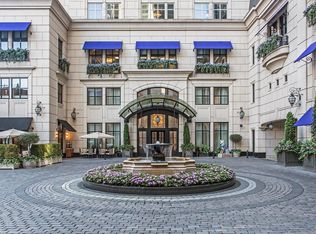
- $3,768,4003 bd3 ba3.4k sqft11 E Walton St #3602, Chicago, IL 60611Off Market
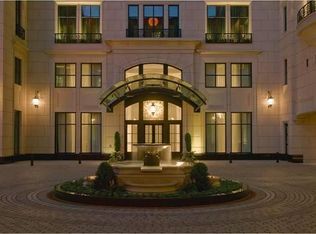
- $2,001,8003 bd3 ba3.4k sqft11 E Walton St APT 3502, Chicago, IL 60611Off Market
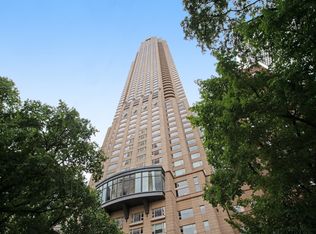
- $3,703,7002 bd2 ba2.6k sqft11 E Walton St APT 5801, Chicago, IL 60611Off Market
Similar homes
- $2,850,0003 bd3 ba4.2k sqft800 N Michigan Ave APT 4201, Chicago, IL 60611New
 MLS ID #12777451, Timothy Salm, Jameson Sotheby's Intl Realty. MRED as distributed by MLS GRID
 - $3,200,0003 bd4 ba4.2k sqft55 E Erie St APT 5302, Chicago, IL 60611Active
 MLS ID #12755318, Josh Lipton, Compass. MRED as distributed by MLS GRID
 - $3,300,0003 bd5 ba3.9k sqft401 N Wabash Ave Unit 48a, Chicago, IL 60611Active
 MLS ID #12745466, Michael LaFido, LPT Realty. MRED as distributed by MLS GRID
 - $3,195,0003 bd3 ba2.7k sqft132 E Delaware Pl APT 6206, Chicago, IL 60611Active
 MLS ID #12745959, Jeffrey Lowe, Compass. MRED as distributed by MLS GRID
