Great family home in a great family neighborhood. Spacious center hall colonial just minutes to North Colonie schools, Siena University, shopping, restaurants and easy access to highways and Albany International Airport. Remodeled baths, superb kitchen with hickory cabinets, stainless steel appliances, quartz countertop and tiled backsplash. Wood burning fireplace with gas logs in the family room (easily converted back to wood burning), formal dining room, office/study and bath on the first floor, four bedrooms and two baths on the second floor. Rear patio in the enclosed, beautifully landscaped, private backyard.
Roof, covered gutters, insulated vinyl siding, vinyl windows, gas furnace with central air, gas water heater, all replaced within the past 10 years. None of the appliances are more than 5 years old. Well maintained, must see home.
Pending
$639,500
11 Elaine Court, Latham, NY 12110
4beds
1,903sqft
Single Family Residence, Residential
Built in 1994
0.29 Acres Lot
$-- Zestimate®
$336/sqft
$-- HOA
What's special
- 23 days |
- 615 |
- 44 |
Zillow last checked:
Listing updated:
Listed by:
Owner Entry.com 617-542-9300,
David L White 617-542-9300
Source: Global MLS,MLS#: 202620852
Facts & features
Interior
Bedrooms & bathrooms
- Bedrooms: 4
- Bathrooms: 3
- Full bathrooms: 3
Primary bedroom
- Level: Second
Bedroom
- Level: Second
Bedroom
- Level: Second
Bedroom
- Level: Second
Dining room
- Level: First
Family room
- Level: First
Kitchen
- Level: First
Office
- Level: First
Heating
- Forced Air, Natural Gas
Cooling
- Central Air
Appliances
- Included: Dishwasher, Microwave, Range, Refrigerator
Features
- High Speed Internet, Solid Surface Counters, Eat-in Kitchen
- Flooring: Tile, Vinyl, Carpet, Hardwood
- Basement: Finished,Full,Interior Entry,Unfinished
- Number of fireplaces: 1
Interior area
- Total structure area: 1,903
- Total interior livable area: 1,903 sqft
- Finished area above ground: 1,903
- Finished area below ground: 960
Property
Parking
- Total spaces: 6
- Parking features: Paved, Attached, Driveway, Garage Door Opener, Heated Garage
- Attached garage spaces: 2
- Has uncovered spaces: Yes
Features
- Patio & porch: Patio, Porch
- Exterior features: Other
- Fencing: Back Yard
Lot
- Size: 0.29 Acres
- Features: Level, Private, Wooded, Landscaped
Details
- Additional structures: Shed(s)
- Parcel number: 012689 19.1852
- Special conditions: Standard
Construction
Type & style
- Home type: SingleFamily
- Architectural style: Colonial
- Property subtype: Single Family Residence, Residential
Materials
- Vinyl Siding
- Foundation: Concrete Perimeter
- Roof: Shingle,Asphalt,Fiberglass
Condition
- New construction: No
- Year built: 1994
Utilities & green energy
- Sewer: Public Sewer
- Water: Public
- Utilities for property: Cable Available
Community & HOA
HOA
- Has HOA: No
Location
- Region: Latham
Financial & listing details
- Price per square foot: $336/sqft
- Tax assessed value: $359,700
- Annual tax amount: $6,137
- Date on market: 7/1/2026
Estimated market value
Not available
Estimated sales range
Not available
Not available
Price history
| Date | Event | Price |
|---|---|---|
| 7/4/2026 | Pending sale | $639,500$336/sqft |
Source:  Global MLS #202620852 Report a problem Global MLS #202620852 Report a problem | ||
| 7/1/2026 | Listed for sale | $639,500+78.6%$336/sqft |
Source: Global MLS #202620852 Report a problem | ||
| 10/16/2011 | Listing removed | $358,000$188/sqft |
Source: Listhub #201126774 Report a problem | ||
| 9/16/2011 | Price change | $358,000-2.7%$188/sqft |
Source: Listhub #201126774 Report a problem | ||
| 8/30/2011 | Listed for sale | $368,000+129.8%$193/sqft |
Source: Listhub #201126774 Report a problem | ||
| 6/28/1994 | Sold | $160,145$84/sqft |
Source: Public Record Report a problem | ||
Public tax history
| Year | Property taxes | Tax assessment |
|---|---|---|
| 2025 | -- | $157,200 |
| 2024 | -- | $157,200 |
| 2023 | -- | $157,200 |
| 2022 | -- | $157,200 |
| 2021 | -- | $157,200 |
| 2020 | -- | $157,200 |
| 2019 | -- | $157,200 |
| 2018 | -- | $157,200 |
| 2017 | -- | $157,200 |
| 2016 | -- | $157,200 |
| 2015 | -- | $157,200 |
| 2014 | -- | $157,200 |
| 2013 | -- | $157,200 |
| 2012 | -- | $157,200 |
| 2011 | -- | $157,200 |
| 2010 | -- | $157,200 |
| 2009 | -- | $157,200 |
| 2008 | -- | $157,200 |
| 2007 | -- | $157,200 |
| 2006 | -- | $157,200 |
| 2005 | -- | $157,200 |
| 2004 | -- | $157,200 |
| 2003 | -- | $157,200 |
| 2002 | -- | $157,200 |
| 2001 | -- | $157,200 |
| 2000 | -- | $157,200 |
Find assessor info on the county website
Monthly payment
Climate risks
Neighborhood: 12110
Nearby schools
GreatSchools rating
- 7/10Southgate SchoolGrades: K-5Distance: 1.7 mi
- 8/10Shaker Junior High SchoolGrades: 6-8Distance: 1.2 mi
- 8/10Shaker High SchoolGrades: 9-12Distance: 1.4 mi
Schools provided by the listing agent
- Elementary: Southgate ES
- High: Shaker HS
Source: Global MLS. This data may not be complete. We recommend contacting the local school district to confirm school assignments for this home.
- $509,6004 bd2 ba2.1k sqft9 Elaine Ct, Latham, NY 12110Off Market
- $568,0003 bd2 ba2.2k sqft13 Elaine Ct, Latham, NY 12110Off Market
- $565,8003 bd2 ba2.3k sqft7 Elaine Ct, Latham, NY 12110Off Market
- $525,8003 bd2 ba2.2k sqft12 Elaine Ct, Latham, NY 12110Off Market
- $532,6004 bd2 ba1.8k sqft15 Elaine Ct, Latham, NY 12110Off Market
- $573,0004 bd2 ba2.4k sqft10 Elaine Ct, Latham, NY 12110Off Market
- $--2 bd1 ba-- sqft11006 Doorstone Dr, Latham, NY 12110Off Market
- $730,0004 bd3 ba3.5k sqft5 Elaine Ct, Latham, NY 12110Off Market
A local agent can set up tours, give advice and negotiate with sellers.
Similar homes
- $488,0003 bd2 ba1.9k sqft2 Brookside Court, Colonie, NY 12110Active
 MLS ID #202622372, Dun Zhuo Zheng, Listing by: Brokers Network. Global MLS
 - $519,9004 bd3 ba2.3k sqft8 Emerson Drive, Latham, NY 12110Active
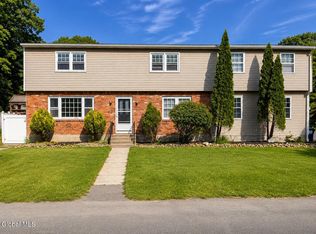 MLS ID #202620757, Hassib J Tleiji, Listing by: The People's Real Estate Group. Global MLS
 - $579,0004 bd3 ba2.2k sqft9 Alva Drive, Latham, NY 12110Active
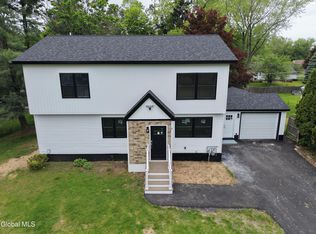 MLS ID #202617815, Amjad Mughal, Listing by: M J J Realty. Global MLS
 - $419,9003 bd2 ba1.4k sqft29 Garling Drive, Latham, NY 12205Active
 MLS ID #202618890, Daniel Card, Listing by: A 1 R E O Services LLC. Global MLS
 - $609,8003 bd3 ba2k sqft31 Sally Street, Mechanicville, NY 12118ActiveMLS ID #202622335, John W Mesko, Listing by: Coldwell Banker Prime Properties. Global MLS
- $499,0003 bd3 ba1.7k sqft118 Southbury Road, Clifton Park, NY 12065ActiveMLS ID #202622380, Traci Cornwell, Listing by: Cornwell R E LLC. Global MLS
- $599,9004 bd3 ba2.4k sqft643 Riverview Road, Rexford, NY 12148ActiveMLS ID #202622009, Josie Reo, Listing by: MLS 4 Less Realty. Global MLS
- $779,7004 bd3 ba2.5k sqft358 Watervliet Shaker Road, Watervliet, NY 12189ActiveMLS ID #202617549, John W Mesko, Listing by: Coldwell Banker Prime Properties. Global MLS
- $599,9004 bd4 ba2.6k sqft7 Woods Way, Clifton Park, NY 12065ActiveMLS ID #202621994, Frank Perretta, Listing by: Unlimiterra Real Estate, LLC. Global MLS
- $639,9004 bd3 ba2.3k sqft1309 PARTRIDGE Drive, Castleton, NY 12033ActiveMLS ID #202618013, Alvis Milligan, Listing by: Vera Cohen Realty, LLC. Global MLS
- $534,9003 bd3 ba1.7k sqft30 Sally Street, Mechanicville, NY 12118ActiveMLS ID #202622329, John W Mesko, Listing by: Coldwell Banker Prime Properties. Global MLS
- $535,0004 bd3 ba2.3k sqft841 Harris Drive, Niskayuna, NY 12309ActiveMLS ID #202621525, Latasha W Gardner, Listing by: LG Real Estate and Consulting LLC. Global MLS
- $654,9003 bd2 ba1.9k sqft19 Highview Way, Mechanicville, NY 12118ActiveMLS ID #202613150, Jennifer L Fortune, Listing by: Fortune Realty Group LLC. Global MLS
- $625,9004 bd3 ba2.1k sqft2 Karl Farm Road, Averill Park, NY 12018ActiveMLS ID #202612991, John W Mesko, Listing by: Coldwell Banker Prime Properties. Global MLS
- $599,9003 bd3 ba2.1k sqft116 Werking Road, East Greenbush, NY 12061ActiveMLS ID #202615653, Daniel Card, Listing by: A 1 R E O Services LLC. Global MLS
- $725,0004 bd3 ba2.7k sqft3 Tyler Drive, East Greenbush, NY 12061ActiveMLS ID #202621301, Theodora D'Amico, Listing by: RE/MAX Capital. Global MLS
- $654,0003 bd3 ba2.6k sqft44 Westphal Drive, Delmar, NY 12054ActiveMLS ID #202620506, JoAnn M Faucett, Listing by: Howard Hanna Capital Inc. Global MLS
- $350,0003 bd2 ba1k sqft464 Grooms Road, Clifton Park, NY 12065ActiveMLS ID #202619513, Robin DeFalco, Listing by: Miranda Real Estate Group Inc. Global MLS
- $499,0004 bd2 ba1.8k sqft8 Woodland Drive, Colonie, NY 12309ActiveMLS ID #202621311, Asif Mahamud, Listing by: Realty One Group Key. Global MLS
- $399,9004 bd3 ba2.7k sqft3515 Rosendale Road, Niskayuna, NY 12309ActiveMLS ID #202620347, Saad Tai, Listing by: Real Broker NY LLC. Global MLS
