Welcome to 11 Eleanor Road in Dalton!
This inviting 4-bedroom, 2-full-bath Cape offers 1,785 square feet of living space with a flexible layout and plenty of room to make yourself at home. The first floor features a spacious living room, an eat-in kitchen with granite countertops and a bay window, two bedrooms, and a full bath. Upstairs, you'll find two additional bedrooms and a second full bath, providing flexibility for family, guests, or a home office. The partially finished basement offers bonus space with additional possibilities for recreation, hobbies, or a home gym. Additional highlights include hardwood flooring, an attached one-car garage, and an outdoor outbuilding for extra storage or workspace.
First Showings at Open House Sunday Nov 15th 11:00- 1:00 Situated on a 0.24-acre lot with public water and sewer, this home is conveniently located in Dalton, close to local amenities and schools. With four bedrooms, two full baths, and versatile living space, this property is a wonderful opportunity to make your next move in the heart of the Berkshires!
For sale
$369,000
11 Eleanor Rd, Dalton, MA 01226
4beds
1,785sqft
Single Family Residence
Built in 1956
10,454 Square Feet Lot
$364,400 Zestimate®
$207/sqft
$-- HOA
What's special
Attached one-car garageVersatile living spaceHardwood flooringBay window
- 7 days
- 692
- 50
Likely to sell faster than
Zillow last checked:
Listing updated:
Listed by:
Marnie Garzone 413-841-2116,
Lamacchia Realty, Inc. - Dalton,
Natalie Rose Cespedes 413-329-8407,
Lamacchia Realty, Inc. - Dalton
Source: BCMLS,MLS#: 251365
Facts & features
Interior
Bedrooms & bathrooms
- Bedrooms: 4
- Bathrooms: 2
- Full bathrooms: 2
Bedroom 1
- Level: First
Bedroom 2
- Level: First
Bedroom 3
- Level: Second
Bedroom 4
- Level: Second
Full bathroom
- Level: First
Full bathroom
- Level: Second
Bonus room
- Level: Basement
Bonus room
- Level: Basement
Kitchen
- Level: First
Living room
- Level: First
Utility room
- Level: Basement
Heating
- Oil, Hot Water
Appliances
- Included: Dishwasher, Microwave, Range, Refrigerator
Features
- Granite Counters
- Flooring: Laminate, Wood
- Windows: Bay/Bow Window
- Basement: Interior Entry,Full,Partially Finished
Interior area
- Total structure area: 1,785
- Total interior livable area: 1,785 sqft
Property
Parking
- Total spaces: 1
- Parking features: Garaged & Off-Street
- Attached garage spaces: 1
- Details: Garaged & Off-Street
Lot
- Size: 10,454 Square Feet
- Dimensions: 96.17 x 109.19 x 100 x 102.55
Details
- Additional structures: Outbuilding
- Parcel number: DALT M:125 L:39
- Zoning description: Residential
Construction
Type & style
- Home type: SingleFamily
- Architectural style: Cape Cod
- Property subtype: Single Family Residence
Materials
- Roof: Asphalt Shingles
Condition
- Year built: 1956
Utilities & green energy
- Electric: 100 Amp Service
- Sewer: Public Sewer
- Water: Public
Community & HOA
Location
- Region: Dalton
Financial & listing details
- Price per square foot: $207/sqft
- Tax assessed value: $390,700
- Annual tax amount: $6,454
- Date on market: 11/13/2026
Estimated market value
$364,400
$346,000 - $383,000
$3,404/mo
Price history
| Date | Event | Price |
|---|---|---|
| 11/13/2026 | Listed for sale | $369,000+25.1%$207/sqft |
Source:  BCMLS #251365 Report a problem | ||
| 6/3/2022 | Listing removed | -- |
Source: MLS PIN #72756740 Report a problem | ||
| 12/30/2021 | Sold | $295,000+1.8%$165/sqft |
Source: BCMLS #236398 Report a problem | ||
| 12/7/2021 | Pending sale | $289,900$162/sqft |
Source: BCMLS #236398 Report a problem | ||
| 12/2/2021 | Listed for sale | $289,900+104.2%$162/sqft |
Source: BCMLS #236398 Report a problem | ||
| 9/2/2021 | Sold | $142,000+2.2%$80/sqft |
Source: Public Record Report a problem | ||
| 2/18/2021 | Pending sale | $139,000$78/sqft |
Source: MLS PIN #72756740 Report a problem | ||
| 2/4/2021 | Contingent | $139,000$78/sqft |
Source: MLS PIN #72756740 Report a problem | ||
| 1/29/2021 | Price change | $139,000-6.7%$78/sqft |
Source: MLS PIN #72756740 Report a problem | ||
| 1/21/2021 | Price change | $149,000-6.3%$83/sqft |
Source: MLS PIN #72756740 Report a problem | ||
| 1/6/2021 | Price change | $159,000-5.9%$89/sqft |
Source: LAER Realty Partners #72756740 Report a problem | ||
| 12/28/2020 | Price change | $169,000-5.6%$95/sqft |
Source: LAER Realty Partners #72756740 Report a problem | ||
| 12/8/2020 | Price change | $179,000-5.3%$100/sqft |
Source: LAER Realty Partners #72756740 Report a problem | ||
| 11/27/2020 | Price change | $189,000-5%$106/sqft |
Source: LAER Realty Partners #72756740 Report a problem | ||
| 11/12/2020 | Listed for sale | $199,000-1.2%$111/sqft |
Source: LAER Realty Partners #72756740 Report a problem | ||
| 8/6/2020 | Listing removed | -- |
Source: Auction.com Report a problem | ||
| 7/14/2020 | Listed for sale | -- |
Source: Auction.com Report a problem | ||
| 2/14/2014 | Sold | $201,500-1.7%$113/sqft |
Source: BCMLS #204623 Report a problem | ||
| 11/21/2013 | Listed for sale | $204,900+10.2%$115/sqft |
Source: SIGNATURE ASSOCIATES #204623 Report a problem | ||
| 8/31/2006 | Sold | $185,900+374%$104/sqft |
Source:  BCMLS #174184 Report a problem | ||
| 10/30/1998 | Sold | $39,216-61.9%$22/sqft |
Source: BCMLS #141729 Report a problem | ||
| 5/1/1987 | Sold | $103,000$58/sqft |
Source: Public Record Report a problem | ||
Public tax history
| Year | Property taxes | Tax assessment |
|---|---|---|
| 2025 | $6,454 +7% | $356,000 +7.5% |
| 2024 | $6,030 +12.5% | $331,300 +18.9% |
| 2023 | $5,362 +10.1% | $278,700 +18.7% |
| 2022 | $4,870 -1.1% | $234,800 +2.5% |
| 2021 | $4,926 +11.6% | $229,000 +5.2% |
| 2020 | $4,415 +10.9% | $217,600 +6.5% |
| 2019 | $3,982 +0.9% | $204,400 +3.1% |
| 2018 | $3,948 +0.2% | $198,300 |
| 2017 | $3,940 +1.2% | $198,300 |
| 2016 | $3,893 +39.3% | $198,300 +38.2% |
| 2015 | $2,794 +5.2% | $143,500 |
| 2014 | $2,656 +2.2% | $143,500 |
| 2013 | $2,600 +1.6% | $143,500 -2.3% |
| 2012 | $2,558 +0.2% | $146,900 |
| 2011 | $2,553 +4% | $146,900 -5.4% |
| 2010 | $2,454 +1.9% | $155,300 -3.2% |
| 2009 | $2,408 +0.8% | $160,500 -0.8% |
| 2008 | $2,388 +4.1% | $161,800 |
| 2007 | $2,293 -0.6% | $161,800 +15.4% |
| 2006 | $2,306 +3.3% | $140,200 +10.7% |
| 2005 | $2,233 +10.5% | $126,600 +6.1% |
| 2004 | $2,021 +4.9% | $119,300 +8.8% |
| 2003 | $1,927 +0.5% | $109,700 +7.5% |
| 2002 | $1,918 | $102,000 |
Find assessor info on the county website
Monthly payment
Est. payment
Payment breakdown
Explore the cost of this home by adjusting the details. Changes won't be saved.Climate risks
Neighborhood: 01226
Nearby schools
Schools provided by the listing agent
- Elementary: Craneville
- Middle: Nessacus Regional
- High: Wahconah Regional
Source: BCMLS. This data may not be complete. We recommend contacting the local school district to confirm school assignments for this home.

Similar homes
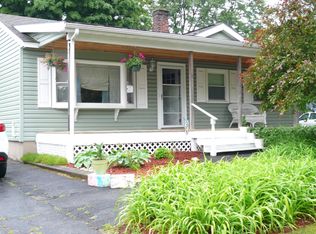
- $364,9004 bd2 ba1.8k sqft117 Carson Ave, Dalton, MA 01226For Sale
 MLS ID #251355, Amanda Lee Kmetz, ROBERTS & ASSOC. REALTY, INC. BCMLS
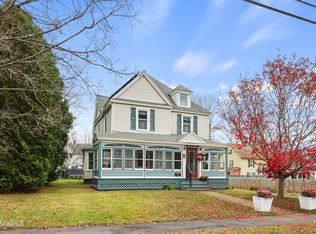
- $335,0003 bd2 ba1.3k sqft4 Pomeroy Ave, Dalton, MA 01226For Sale
 MLS ID #251375, The Kahn Team, KAHN REALTY GROUP. BCMLS
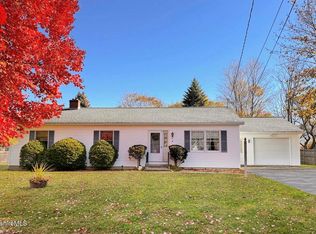
- $375,0004 bd2 ba2.2k sqft774 Main St, Dalton, MA 01226For Sale
 MLS ID #73582247, Dave White, OwnerEntry.com. MLS PIN
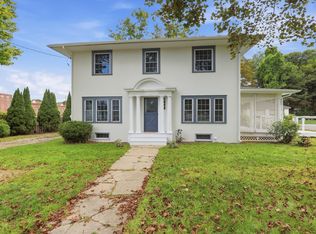
- $--3 bd1 ba1k sqft65 Lake St, Dalton, MA 01226Auction
 ServiceLink Auction
