Skip main navigation
Off market
  • Price Unknown

    11 Emerald Hill Dr, White City, SK S4L 0B7

    5beds
    4baths
    2,368sqft
    Single Family Residence
    Built in 2020
    8,712 Square Feet Lot
    $-- Zestimate®
    C$--/sqft
    C$3,200 Estimated rent

    Home value

    Not available

    Estimated sales range

    Not available

    Not available

    Loading
    Loading...

    Owner options

    List your home for rent

    C$3,200/mo

    Rent Zestimate®

    Find your next renter with Zillow Rental Manager. Plus, with online applications, you can quickly screen prospective tenants – for free.

    Learn more

    C$3,200/mo

    Rent Zestimate®

    Refinance and save

    Refinancing to a lower rate could help reduce your monthly payments and save thousands over the life of the loan.

    See today's rates

    Explore your selling options

    Work with a Zillow partner agent

    Leverage their expertise and Zillow's premium Showcase listings to get your home seen by more buyers.

    Get started

    List with your own agent

    Get your home in front of millions of buyers by listing it on Zillow.

    Learn how to do it

    Sell it yourself

    Take full control of how buyers see your home on Zillow by listing For Sale by Owner (FSBO).

    List your home

    What's special

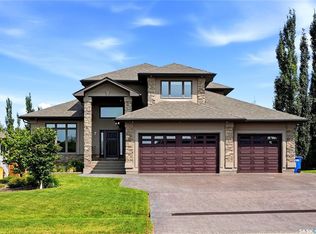
    Welcome to 11 Emerald Hill Dr in the beautiful community of White City! This truly spacious, captivating 5 bedroom, 4 bath, custom-built Emerald Park Homes walk-out home seamlessly combines the contemporary design with modern comforts. Built in 2020, the home is simply breathtaking. The elaborate entry will mesmerize you with the vaulted space focusing on a spectacular staircase, loads of natural light, & breathtaking details throughout the home. With 2386 sq ft on the main, the luxury unfolds from the dream kitchen with quartz counters, an abundance of solid cabinets/drawers, high-end appliances incl a large gas range, built-in oven & microwave, built-in eating bar, as well as the walk thru pantry. A bright dining rm overlooks a stunning yard (Lot is ~147'x 60') & has access to a large patio. The home has a natural flow of light with east facing windows. Relax in the living room where the gas fireplace & built-in shelving adds warmth & simplicity. The main floor also hosts a large bedroom, a 3 pc tiled bath, & ever so practical laundry/mudroom area w' direct access to an oversized, heated triple garage. The 2nd fl continues with paralleled luxury with a magnificent primary bedroom that leads to a lavish 4pc ensuite with freestanding tub, dbl sink vanity, water closet, & large tiled shower. Two additional bedrooms complete the upstairs – one with a walk-in closet, & the other with a walk-thru closet to an impressive 4pc bath with extraordinary space & functionality. The walk-out basement is fully developed with a gym area (with dog wash station), a bedroom, a rec room w' gas f-place, & another full bath. Access to the backyard where a fully developed fenced area offers a saltwater swim spa (172x93), patio area, grass, trees, & more. Every aspect of this beautiful home is thoughtfully curated to exceed the highest standards of luxury living. Enjoy the lifestyle of such an impressive home providing endless possibilities. Be ready to fall in love with your dream home!

    This property is not currently displayed as for sale or rent on Zillow. This may be different from what's on other websites or public sources.

    Zillow last checked:

    Source: Century 21 Canada,MLS®#: SK973605MLS Logo

    Facts & features

    Interior

    Bedrooms & bathrooms
    • Bedrooms: 5
    • Bathrooms: 4
    Heating
    • Has Heating (Unspecified Type)
    Features
    • Basement: yes
    • Has fireplace: Yes
    Interior area
    • Total structure area: 2,368
    • Total interior livable area: 2,368 sqft

    Property

    Lot
    • Size: 8,712 Square Feet

    Construction

    Type & style
    • Home type: SingleFamily
    • Property subtype: Single Family Residence
    Condition
    • Year built: 2020

    Community & HOA

    Location
    • Region: White City

    Financial & listing details

    • Date on market: 6/16/2024
    • Lease term: Contact For Details

    Price history

    Price history is unavailable.

    Public tax history

    Tax history is unavailable.

    Neighborhood: S4L

    Nearby schools

    GreatSchools rating

    No schools nearby

    We couldn't find any schools near this home.