Truly unique 2 story home with exceptional style and character. Welcome to a home that offers a blend of quality craftsmanship and unique finishes throughout. The first floor immediately captures your attention with stunning glass like marble floors that create a polished and luxurious feel, leading into the custom designed fully equipped kitchen. Features include top quality granite countertops and an open floor plan designed for both everyday living and entertaining. Upstairs engineered hardwood flooring adds warmth and sophistication complimenting the homes distinctive character and thoughtfully selected finishes.
For sale
$244,900
11 Front St, Dunbar, PA 15431
3beds
2,588sqft
Single Family Residence
Built in 1930
4,356 Square Feet Lot
$237,900 Zestimate®
$95/sqft
$-- HOA
What's special
Quality craftsmanshipDistinctive characterWarmth and sophisticationUnique finishes throughoutThoughtfully selected finishesUpstairs engineered hardwood flooringTop quality granite countertops
- 22 days
- 609
- 37
Zillow last checked:
Listing updated:
Listed by:
Cyndi Partridge 724-437-7740,
HOWARD HANNA MYERS REAL ESTATE SERVICES 724-437-7740
Source: WPMLS,MLS#: 1774008 Originating MLS: West Penn Multi-List
Originating MLS: West Penn Multi-ListFacts & features
Interior
Bedrooms & bathrooms
- Bedrooms: 3
- Bathrooms: 2
- Full bathrooms: 2
Primary bedroom
- Level: Upper
- Dimensions: 14x27
Bedroom 2
- Level: Upper
- Dimensions: 16x19
Bedroom 3
- Level: Upper
- Dimensions: 14x14
Bonus room
- Dimensions: 15x13
Dining room
- Level: Main
- Dimensions: 13x15
Family room
- Level: Main
- Dimensions: 11x20
Kitchen
- Level: Main
- Dimensions: 12x16
Living room
- Level: Main
- Dimensions: 13x21
Heating
- Gas, Hot Water
Cooling
- Wall/Window Unit(s)
Appliances
- Included: Some Gas Appliances, Dishwasher, Disposal, Refrigerator, Stove
Features
- Flooring: Hardwood, Other
- Has basement: Yes
Interior area
- Total structure area: 2,588
- Total interior livable area: 2,588 sqft
Property
Parking
- Total spaces: 2
- Parking features: Off Street
Features
- Levels: Two
- Stories: 2
- Pool features: None
Lot
- Size: 4,356 Square Feet
- Dimensions: 71 x 129 x 102 x 53
Details
- Parcel number: 08030144
Construction
Type & style
- Home type: SingleFamily
- Architectural style: Two Story
- Property subtype: Single Family Residence
Condition
- Resale
- Year built: 1930
Utilities & green energy
- Sewer: Public Sewer
- Water: Public
Community & HOA
Location
- Region: Dunbar
Financial & listing details
- Price per square foot: $95/sqft
- Tax assessed value: $61,880
- Annual tax amount: $1,693
- Date on market: 9/11/2026
Estimated market value
$237,900
$226,000 - $250,000
$1,225/mo
Price history
| Date | Event | Price |
|---|---|---|
| 9/11/2026 | Listed for sale | $244,900+1223.8%$95/sqft |
Source:  WPMLS #1774008 Report a problem WPMLS #1774008 Report a problem | ||
| 7/17/2001 | Sold | $18,500$7/sqft |
Source: Agent Provided Report a problem | ||
Public tax history
| Year | Property taxes | Tax assessment |
|---|---|---|
| 2025 | $1,588 | $61,880 |
| 2024 | $1,588 +8.4% | $61,880 |
| 2023 | $1,465 +4.4% | $61,880 |
| 2022 | $1,403 | $61,880 |
| 2021 | $1,403 | $61,880 |
| 2020 | $1,403 +5.8% | $61,880 +100% |
| 2018 | $1,326 | $30,940 |
| 2017 | -- | $30,940 |
| 2016 | -- | $30,940 |
| 2015 | -- | $30,940 -50% |
| 2014 | -- | $61,880 |
| 2013 | -- | -- |
| 2012 | -- | -- |
| 2011 | -- | -- |
| 2010 | -- | -- |
| 2009 | -- | -- |
| 2007 | -- | -- |
| 2006 | -- | -- |
| 2005 | -- | -- |
| 2004 | -- | -- |
| 2003 | -- | -- |
| 2002 | -- | -- |
| 2000 | -- | -- |
Find assessor info on the county website
Monthly payment
Est. payment
Payment breakdown
Explore the cost of this home by adjusting the details. Changes won't be saved.Climate risks
Neighborhood: 15431
Nearby schools
Schools provided by the listing agent
- District: Connellsville Area
Source: WPMLS. This data may not be complete. We recommend contacting the local school district to confirm school assignments for this home.
Similar homes
- $185,0003 bd2 ba1.8k sqft156 S 9th St, Connellsville, PA 15425For Sale
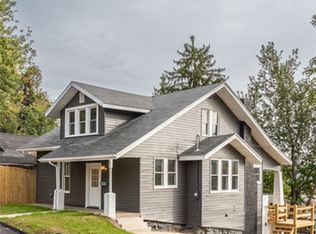 MLS ID #1776533, Paul Bortz. WPMLS
 - $224,9003 bd3 ba2.2k sqft51 Linden Pl, Uniontown, PA 15401For Sale
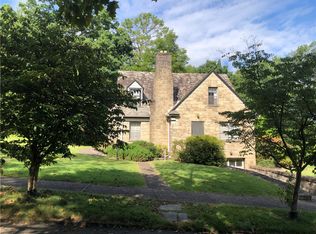 MLS ID #1773289, Shelley Sharp. WPMLS
 - $235,0003 bd3 ba1.7k sqft312 Flatwoods Rd, Vanderbilt, PA 15486For Sale
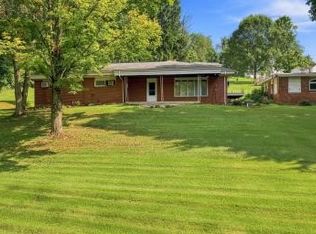 MLS ID #1759844, Gina Liptak. WPMLS
 - $249,9003 bd2 ba1.8k sqft170 Club York Rd, Uniontown, PA 15401For Sale
 MLS ID #1766219, Claudette Franks. WPMLS
