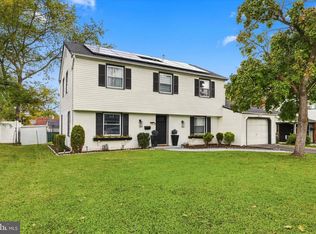
Step into this beautifully upgraded and meticulously maintained home, offering exceptional value and comfort throughout. Major improvements include a Hot Water Heater (2022), top of the line Lennox HVAC system (2025), upgraded electrical panel (2025), 6‑foot vinyl privacy fence (2025), roof/fascia/gutters (2017), updated sewer line (2014), a $7,000 Puronics water filtration system, and solar panels (2017) that have produced electric bills as low as $7 per month. Inside, the pride of ownership is immediately evident. The home features newer, beautifully updated bathrooms, a gourmet kitchen with granite countertops, stainless steel appliances, custom built‑ins, and a stylish bar area. Additional enhancements include updated windows, custom cabinetry—including a built‑in storage bench in the laundry room—and a sleek linear recessed electric fireplace with a mantle that adds warmth and ambiance to the formal living room. French doors lead to a private backyard retreat complete with a screened gazebo and deck, perfect for outdoor entertaining. Shed out back offers extra storage for your outdoor supplies. The two car garage is currently finished as a spacious great room with a storage closet, offering flexible living space for guests, in‑law accommodations, or your own recreation. The original garage doors remain in place, allowing for an easy conversion back to a traditional 2 car garage if desired. Located in the highly desirable Garfield Park section, this home provides convenient access to shopping, restaurants, malls, major highways, public transportation/river line, and is centrally positioned for travel to Philadelphia, New York, Atlantic City, and the Jersey Shore. A truly impressive property—come see it and fall in love.
For sale
$409,900
11 Ginger Ln, Willingboro, NJ 08046
3beds
2,000sqft
Single Family Residence
Built in 1965
6,500 Square Feet Lot
$409,300 Zestimate®
$205/sqft
$-- HOA
What's special
Custom cabinetryUpdated windowsStainless steel appliancesNewer beautifully updated bathroomsStylish bar area
- 16 days
- 422
- 58
Zillow last checked:
Listing updated:
Listed by:
Juanita Negron 609-456-3641,
Weichert Realtors - Moorestown
Source: Bright MLS,MLS#: NJBL2121536
Facts & features
Interior
Bedrooms & bathrooms
- Bedrooms: 3
- Bathrooms: 2
- Full bathrooms: 2
- Main level bathrooms: 2
- Main level bedrooms: 3
Rooms
- Room types: Living Room, Dining Room, Bedroom 2, Bedroom 3, Den, Foyer, Bedroom 1, Great Room, Laundry, Storage Room, Bathroom 1, Bathroom 2
Bedroom 1
- Level: Main
Bedroom 2
- Level: Main
Bedroom 3
- Level: Main
Bathroom 1
- Level: Main
Bathroom 2
- Level: Main
Den
- Level: Main
Dining room
- Level: Main
Foyer
- Level: Main
Great room
- Level: Main
Laundry
- Level: Main
Living room
- Level: Main
Storage room
- Level: Main
Heating
- Forced Air, Natural Gas
Cooling
- Central Air, Ceiling Fan(s), Electric
Appliances
- Included: Microwave, Dishwasher, Oven/Range - Gas, Stainless Steel Appliance(s), Washer, Dryer, Water Treat System, Gas Water Heater
- Laundry: Main Level, Laundry Room
Features
- Bar, Built-in Features, Ceiling Fan(s), Entry Level Bedroom, Eat-in Kitchen, Kitchen - Gourmet, Recessed Lighting, Upgraded Countertops
- Flooring: Carpet, Laminate, Ceramic Tile
- Windows: Vinyl Clad, Replacement
- Has basement: No
- Number of fireplaces: 1
- Fireplace features: Electric, Insert, Heatilator, Mantel(s)
Interior area
- Total structure area: 2,000
- Total interior livable area: 2,000 sqft
- Finished area above ground: 2,000
- Finished area below ground: 0
Property
Parking
- Total spaces: 6
- Parking features: Inside Entrance, Storage, Other, Concrete, Driveway, Attached
- Attached garage spaces: 2
- Uncovered spaces: 4
Accessibility
- Accessibility features: None
Features
- Levels: One
- Stories: 1
- Patio & porch: Deck, Porch, Patio
- Exterior features: Rain Gutters, Sidewalks
- Pool features: None
- Fencing: Privacy,Vinyl
Lot
- Size: 6,500 Square Feet
Details
- Additional structures: Above Grade, Below Grade
- Parcel number: 380071500010
- Zoning: RESIDENTIAL
- Special conditions: Standard
Construction
Type & style
- Home type: SingleFamily
- Architectural style: Ranch/Rambler
- Property subtype: Single Family Residence
Materials
- Frame
- Foundation: Slab
- Roof: Architectural Shingle
Condition
- Excellent
- New construction: No
- Year built: 1965
Utilities & green energy
- Sewer: Public Sewer
- Water: Public, Filter
- Utilities for property: Cable Available, Cable, Fixed Wireless
Community & HOA
Community
- Subdivision: Garfield Park
HOA
- Has HOA: No
Location
- Region: Willingboro
- Municipality: WILLINGBORO TWP
Financial & listing details
- Price per square foot: $205/sqft
- Tax assessed value: $167,700
- Annual tax amount: $8,340
- Date on market: 10/1/2026
- Listing agreement: Exclusive Right To Sell
- Listing terms: Cash,Conventional,FHA,VA Loan
- Inclusions: Existing Appliances, Seller Hopes To Sell Some Items In The Property As Well
- Ownership: Fee Simple
Estimated market value
$409,300
$389,000 - $430,000
$2,878/mo
Price history
| Date | Event | Price |
|---|---|---|
| 10/1/2026 | Listed for sale | $409,900+134.2%$205/sqft |
Source:  Bright MLS #NJBL2121536 Report a problem Bright MLS #NJBL2121536 Report a problem | ||
| 6/21/2018 | Sold | $175,000$88/sqft |
Source: Public Record Report a problem | ||
| 4/11/2018 | Price change | $175,000+3%$88/sqft |
Source: Weichert Realtors #1000180190 Report a problem | ||
| 2/22/2018 | Listed for sale | $169,900$85/sqft |
Source: Weichert Realtors #1000180190 Report a problem | ||
Public tax history
| Year | Property taxes | Tax assessment |
|---|---|---|
| 2026 | $7,387 +2% | $167,700 |
| 2025 | $7,240 +0.7% | $167,700 |
| 2024 | $7,186 | $167,700 |
| 2023 | -- | $167,700 |
| 2022 | $6,690 -0.2% | $167,700 |
| 2021 | $6,701 +0.5% | $167,700 |
| 2020 | $6,666 +1.9% | $167,700 |
| 2019 | $6,542 +2.9% | $167,700 |
| 2018 | $6,359 +1% | $167,700 |
| 2017 | $6,295 +3.6% | $167,700 |
| 2016 | $6,079 +5% | $167,700 |
| 2015 | $5,787 +3.4% | $167,700 |
| 2014 | $5,598 +2.7% | $167,700 |
| 2013 | $5,452 +0.2% | $167,700 |
| 2012 | $5,440 +1.3% | $167,700 |
| 2011 | $5,368 +20.8% | $167,700 |
| 2010 | $4,443 -0.2% | $167,700 +98.7% |
| 2009 | $4,454 +1.9% | $84,400 |
| 2008 | $4,372 | $84,400 |
| 2007 | $4,372 +18.5% | $84,400 |
| 2006 | $3,688 +5.2% | $84,400 |
| 2005 | $3,505 +5.2% | $84,400 |
| 2004 | $3,331 | $84,400 |
| 2003 | -- | $84,400 |
| 2002 | -- | $84,400 |
| 2001 | -- | $84,400 |
Find assessor info on the county website
Monthly payment
Est. payment
Payment breakdown
Explore the cost of this home by adjusting the details. Changes won't be saved.Climate risks
Neighborhood: 08046
Nearby schools
Schools provided by the listing agent
- District: Willingboro Township Public Schools
Source: Bright MLS. This data may not be complete. We recommend contacting the local school district to confirm school assignments for this home.
Similar homes
- $--3 bd2 ba1.3k sqft71 Executive Ln, Willingboro, NJ 08046AuctionAuction.com 2
- $--3 bd2 ba1.5k sqft30 Twin Hill Dr, Willingboro, NJ 08046Auction
 Auction.com 2
 - $399,9993 bd3 ba2k sqft71 Medford Ln, Willingboro, NJ 08046For Sale

 MLS ID #NJBL2120798, Donna Halgas, Weichert Realtors - Moorestown. Bright MLS
 - $409,9004 bd3 ba1.7k sqft15 Medley Ln, Willingboro, NJ 08046For Sale
 MLS ID #NJBL2122080, Lindsay Genay, Keller Williams Realty - Cherry Hill. Bright MLS
 - $379,9004 bd2 ba1.6k sqft47 Genesee Ln, Willingboro, NJ 08046For SaleMLS ID #NJBL2121774, Don Birnbohm, BHHS Fox & Roach-Medford. Bright MLS
- $399,0003 bd2 ba1.8k sqft119 Country Club Rd, Willingboro, NJ 08046For SaleMLS ID #NJBL2121670, Mary Brandt, EXP Realty, LLC. Bright MLS
- $415,0004 bd3 ba2k sqft8 Heath Ln, Willingboro, NJ 08046For SaleMLS ID #NJBL2122586, AARON GRADY, Nationwide Homes Realty. Bright MLS
- $395,0003 bd2 ba1.6k sqft79 Marshal Ln, Willingboro, NJ 08046For SaleMLS ID #NJBL2121538, Dana Smith, BHHS Fox & Roach-Moorestown. Bright MLS
- $385,0004 bd2 ba1.7k sqft28 Gimble Ln, Willingboro, NJ 08046For SaleMLS ID #NJBL2119978, Monica Flores, Keller Williams Real Estate-Langhorne. Bright MLS
- $399,9004 bd2 ba1.6k sqft43 Gainscott Ln, Willingboro, NJ 08046For SaleMLS ID #NJBL2119918, Usman Shaikh, RE/MAX Unlimited. Bright MLS
- $399,0004 bd3 ba2.7k sqft33 Timber Ln, Willingboro, NJ 08046For SaleMLS ID #NJBL2122250, Lawrence Majette, Keller Williams Cornerstone Realty. Bright MLS
- $425,0004 bd2 ba1.7k sqft15 Toledo Ln, Willingboro, NJ 08046For SaleMLS ID #NJBL2122220, Todd Bouchard, Coldwell Banker Realty. Bright MLS
- $429,0004 bd2 ba1.8k sqft10 Midfield Ln, Willingboro, NJ 08046For SaleMLS ID #NJBL2122162, Austin Cennimo, Keller Williams Realty - Moorestown. Bright MLS
- $395,0003 bd3 ba1.7k sqft38 Mandolin Ln, Willingboro, NJ 08046For SaleMLS ID #NJBL2121378, Julie Pemberton, BHHS Fox & Roach - Princeton. Bright MLS
- $395,0003 bd2 ba1.4k sqft139 Edge Ln, Willingboro, NJ 08046For SaleMLS ID #NJBL2121952, Shane Veight, EXP Realty, LLC. Bright MLS
- $440,0004 bd2 ba1.9k sqft64 Twisting Ln, Willingboro, NJ 08046For SaleMLS ID #NJBL2122404, Preeti Kasbekar, RE/MAX First Realty. Bright MLS
- $429,0004 bd3 ba2.1k sqft12 Elridge Pl, Willingboro, NJ 08046For SaleMLS ID #NJBL2120802, Michelle Greco, Real Broker, LLC. Bright MLS
- $370,0003 bd2 ba1.7k sqft11 Hasting Ln, Willingboro, NJ 08046For SaleMLS ID #NJBL2122224, Tanya D. Ray, HomeSmart First Advantage Realty. Bright MLS
- $429,9004 bd2 ba2.2k sqft18 Eden Rock Ln, Willingboro, NJ 08046For SaleMLS ID #NJBL2120796, Ronnie Glomb, Your Town Realty. Bright MLS
