A welcoming covered front porch, established gardens, and comfortable single-level living set the tone at 119 Country Club Road. This three-bedroom, two-bath ranch offers almost 1,900sf living space, an attached two-car garage, and a layout that offers you room to gather, unwind, and make yourself at home. You'll find the spacious living and dining areas feature warm-toned flooring, recessed lighting, and windows that bring in natural light. The open layout offers flexibility for everyday living and entertaining, with space for both a generous seating arrangement and a dining room for special occasions. The updated kitchen features white cabinetry, stainless steel appliances, a tile backsplash, and a window overlooking the greenery outside. The adjoining breakfast area provides a pleasant spot for morning coffee or casual meals. The sun/family room adds another comfortable gathering space, with sliding doors connecting the interior to the backyard patio. The primary bedroom is spacious, and includes an en suite bath. Two additional bedrooms and a hall bath complete the living space. The attached two-car garage provides additional storage and houses the laundry area. Outside, the nearly quarter-acre property features lawn, mature plantings, flowering shrubs, and garden beds that create an inviting setting for relaxing or tending a garden. Enjoy a quiet moment on the covered front porch or spend an afternoon on the backyard patio surrounded by greenery. Golf enthusiasts will appreciate nearby Rancocas Golf Club—making it easy to fit a round into your day. A new roof in 2025 adds a meaningful recent improvement. With an updated kitchen, multiple gathering areas, and room to add your own personal touches, 119 Country Club Road offers a welcoming place to begin your next chapter.
For sale
$399,000
119 Country Club Rd, Willingboro, NJ 08046
3beds
1,866sqft
Single Family Residence
Built in 1967
10,800 Square Feet Lot
$-- Zestimate®
$214/sqft
$-- HOA
What's special
Updated kitchenRecessed lightingGarden bedsEstablished gardensFlowering shrubsMultiple gathering areasMature plantings
- 10 days
- 356
- 29
Zillow last checked:
Listing updated:
Listed by:
Mary Brandt 609-851-0384,
EXP Realty, LLC
Source: Bright MLS,MLS#: NJBL2121670
Facts & features
Interior
Bedrooms & bathrooms
- Bedrooms: 3
- Bathrooms: 2
- Full bathrooms: 2
- Main level bathrooms: 2
- Main level bedrooms: 3
Rooms
- Room types: Living Room, Dining Room, Primary Bedroom, Bedroom 2, Bedroom 3, Kitchen, Sun/Florida Room, Primary Bathroom, Full Bath
Primary bedroom
- Level: Main
- Area: 221 Square Feet
- Dimensions: 13 X 17
Bedroom 2
- Level: Main
- Area: 156 Square Feet
- Dimensions: 12 X 13
Bedroom 3
- Level: Main
- Area: 120 Square Feet
- Dimensions: 10 X 12
Primary bathroom
- Level: Main
Dining room
- Level: Main
- Area: 204 Square Feet
- Dimensions: 12 X 17
Other
- Level: Main
Kitchen
- Level: Main
- Area: 180 Square Feet
- Dimensions: 10 X 18
Living room
- Level: Main
- Area: 209 Square Feet
- Dimensions: 11 X 19
Mud room
- Level: Main
- Area: 120 Square Feet
- Dimensions: 6 X 20
Other
- Level: Main
- Area: 285 Square Feet
- Dimensions: 15 X 19
Heating
- Forced Air, Natural Gas
Cooling
- Central Air, Electric
Appliances
- Included: Gas Water Heater
- Laundry: Mud Room
Features
- Has basement: No
- Has fireplace: No
Interior area
- Total structure area: 1,866
- Total interior livable area: 1,866 sqft
- Finished area above ground: 1,866
- Finished area below ground: 0
Property
Parking
- Total spaces: 10
- Parking features: Garage Faces Front, Garage Door Opener, Inside Entrance, Asphalt, Attached, Driveway, On Street
- Attached garage spaces: 2
- Uncovered spaces: 8
Accessibility
- Accessibility features: None
Features
- Levels: One
- Stories: 1
- Pool features: None
Lot
- Size: 10,800 Square Feet
Details
- Additional structures: Above Grade, Below Grade
- Parcel number: 380041000010
- Zoning: RESIDENTIAL
- Special conditions: Standard
Construction
Type & style
- Home type: SingleFamily
- Architectural style: Ranch/Rambler
- Property subtype: Single Family Residence
Materials
- Frame
- Foundation: Slab
- Roof: Shingle
Condition
- New construction: No
- Year built: 1967
Utilities & green energy
- Sewer: Public Sewer
- Water: Public
Community & HOA
Community
- Subdivision: Country Club
HOA
- Has HOA: No
Location
- Region: Willingboro
- Municipality: WILLINGBORO TWP
Financial & listing details
- Price per square foot: $214/sqft
- Tax assessed value: $179,000
- Annual tax amount: $7,884
- Date on market: 9/30/2026
- Listing agreement: Exclusive Right To Sell
- Inclusions: Refrigerator, Washer, Dryer
- Ownership: Fee Simple
Estimated market value
Not available
Estimated sales range
Not available
Not available
Price history
| Date | Event | Price |
|---|---|---|
| 9/30/2026 | Listed for sale | $399,000+565%$214/sqft |
Source:  Bright MLS #NJBL2121670 Report a problem Bright MLS #NJBL2121670 Report a problem | ||
| 12/5/2014 | Sold | $60,000$32/sqft |
Source: Public Record Report a problem | ||
Public tax history
| Year | Property taxes | Tax assessment |
|---|---|---|
| 2026 | $7,885 +2% | $179,000 |
| 2025 | $7,727 +0.7% | $179,000 |
| 2024 | $7,670 | $179,000 |
| 2023 | -- | $179,000 |
| 2022 | $7,140 -0.2% | $179,000 |
| 2021 | $7,153 +0.5% | $179,000 |
| 2020 | $7,115 +1.9% | $179,000 |
| 2019 | $6,983 +2.9% | $179,000 |
| 2018 | $6,788 +1% | $179,000 |
| 2017 | $6,720 +7.7% | $179,000 |
| 2016 | $6,239 +5.3% | $179,000 |
| 2015 | $5,927 +3.5% | $179,000 |
| 2014 | $5,725 +2.8% | $179,000 |
| 2013 | $5,569 +0.2% | $179,000 |
| 2012 | $5,557 +1.4% | $179,000 |
| 2011 | $5,480 -7.7% | $179,000 |
| 2010 | $5,935 -0.3% | $179,000 +52.3% |
| 2009 | $5,950 +2.7% | $117,500 |
| 2008 | $5,795 | $117,500 +0.7% |
| 2007 | $5,795 +19.5% | $116,700 |
| 2006 | $4,850 +7.3% | $116,700 |
| 2005 | $4,522 +5.5% | $116,700 |
| 2004 | $4,285 | $116,700 |
| 2003 | -- | $116,700 |
| 2002 | -- | $116,700 |
| 2001 | -- | $116,700 |
Find assessor info on the county website
Monthly payment
Est. payment
Payment breakdown
Explore the cost of this home by adjusting the details. Changes won't be saved.Climate risks
Neighborhood: 08046
Nearby schools
Schools provided by the listing agent
- Middle: Memorial Jhs
- High: Willingboro H.s.
- District: Willingboro Township Public Schools
Source: Bright MLS. This data may not be complete. We recommend contacting the local school district to confirm school assignments for this home.
- $377,200-- bd-- ba2.5k sqft113 Country Club Rd, Willingboro, NJ 08046Off Market
- $350,0005 bd3 ba3.9k sqft125 Country Club Rd, Willingboro, NJ 08046For Sale
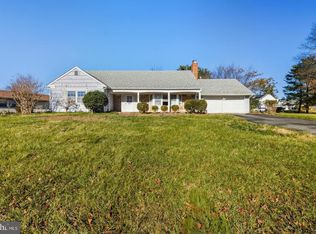
- $441,4004 bd3 ba2.4k sqft42 Crescent Rd, Willingboro, NJ 08046Off Market
- $377,400-- bd-- ba2.1k sqft36 Crescent Rd, Willingboro, NJ 08046Off Market
Similar homes
- $--3 bd2 ba1.5k sqft30 Twin Hill Dr, Willingboro, NJ 08046AuctionAuction.com 2
- $409,9004 bd3 ba1.7k sqft15 Medley Ln, Willingboro, NJ 08046For Sale
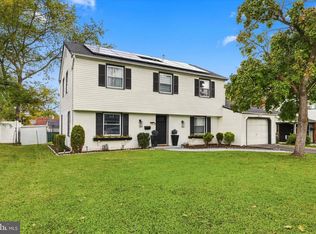
 MLS ID #NJBL2122080, Lindsay Genay, Keller Williams Realty - Cherry Hill. Bright MLS
 - $379,9004 bd2 ba1.6k sqft47 Genesee Ln, Willingboro, NJ 08046For Sale
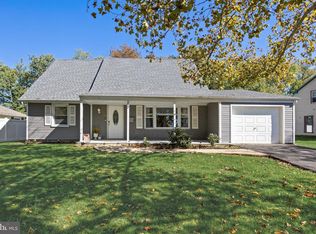 MLS ID #NJBL2121774, Don Birnbohm, BHHS Fox & Roach-Medford. Bright MLS
 - $399,9993 bd3 ba2k sqft71 Medford Ln, Willingboro, NJ 08046For Sale
 MLS ID #NJBL2120798, Donna Halgas, Weichert Realtors - Moorestown. Bright MLS
 - $399,0004 bd3 ba2.7k sqft33 Timber Ln, Willingboro, NJ 08046For SaleMLS ID #NJBL2122250, Lawrence Majette, Keller Williams Cornerstone Realty. Bright MLS
- $409,9003 bd2 ba2k sqft11 Ginger Ln, Willingboro, NJ 08046For SaleMLS ID #NJBL2121536, Juanita Negron, Weichert Realtors - Moorestown. Bright MLS
- $395,0003 bd3 ba1.7k sqft38 Mandolin Ln, Willingboro, NJ 08046For SaleMLS ID #NJBL2121378, Julie Pemberton, BHHS Fox & Roach - Princeton. Bright MLS
- $425,0004 bd2 ba1.7k sqft15 Toledo Ln, Willingboro, NJ 08046For SaleMLS ID #NJBL2122220, Todd Bouchard, Coldwell Banker Realty. Bright MLS
- $429,0004 bd2 ba1.8k sqft10 Midfield Ln, Willingboro, NJ 08046For SaleMLS ID #NJBL2122162, Austin Cennimo, Keller Williams Realty - Moorestown. Bright MLS
- $425,0003 bd2 ba1.4k sqft139 Edge Ln, Willingboro, NJ 08046For SaleMLS ID #NJBL2121952, Shane Veight, EXP Realty, LLC. Bright MLS
- $360,0003 bd2 ba1.3k sqft230 Pageant Ln, Willingboro, NJ 08046For SaleMLS ID #NJBL2122222, Elmer Perez, ERA Central Realty Group - Bordentown. Bright MLS
- $395,0003 bd3 ba1.8k sqft218 Pageant Ln, Willingboro, NJ 08046For SaleMLS ID #NJBL2121148, Josh Jones, Romano Realty. Bright MLS
- $390,0003 bd3 ba1.7k sqft47 Mandolin Ln, Willingboro, NJ 08046For SaleMLS ID #NJBL2120994, Sharif Hatab, EXP Realty, LLC. Bright MLS
- $459,9004 bd2 ba2k sqft10 Thornhill Ln, Willingboro, NJ 08046For SaleMLS ID #NJBL2122244, Mr. Jared Lee Boyer, Imani Realty & Associates. Bright MLS
- $389,9003 bd2 ba1.4k sqft20 Fleetwood Pl, Willingboro, NJ 08046For SaleMLS ID #NJBL2120954, Kiran Petrone, EXP Realty, LLC. Bright MLS
- $380,0004 bd2 ba1.5k sqft44 Exton Ln, Willingboro, NJ 08046For SaleMLS ID #NJBL2120330, Sadiyyah Maamoon, RE/MAX Preferred - Sewell. Bright MLS
- $380,0003 bd3 ba1.7k sqft24 Peachfield Ln, Willingboro, NJ 08046For SaleMLS ID #NJBL2121450, Sebastian Rohan, Real Broker, LLC. Bright MLS
- $405,0004 bd2 ba2k sqft16 Terrell Ln, Willingboro, NJ 08046For SaleMLS ID #NJBL2118798, Isabele Moss, Weichert Realtors - Moorestown. Bright MLS
- $399,0004 bd3 ba2k sqft40 Princeton Ln, Willingboro, NJ 08046For SaleMLS ID #NJBL2118622, Belinda Jackson, BHHS Fox & Roach-Medford. Bright MLS
