HIGHEST & BEST 6/11 AT NOON- WLB GEM EXPANSIVE RANCH! Open floor plan filled with natural light great for entertaining. Beautiful inlaid wood flooring and decorative glass doors add elegance to the large living space. Primary bedroom has walk in closet and en-suite bathroom. with access to rear yard. A gas fireplace is the center of the oversized family room overlooking inground pool and large rear yard. Gas run grill on patio. Full bath changing room access to pool. Garage for storage and basement for play/ work-out area. Home boasts Anderson Windows and Tesla Solar Panels. Endless opportunity is here for you. Do not miss out.
Pending
$1,450,000
11 Girard Avenue, West Long Branch, NJ 07764
3beds
2,552sqft
:
Get pre-qualified$8,636/mo
Single Family Residence
Built in 1949
0.29 Acres Lot
$1,393,500 Zestimate®
$568/sqft
$-- HOA
What's special
Inground poolGarage for storageDecorative glass doorsLarge living spaceBeautiful inlaid wood flooringLarge rear yard
- 58 days |
- 118 |
- 2 |
Zillow last checked:
Listing updated:
Listed by:
Kara Burke Manna 732-921-6277,
Burke&Manna Real Estate Agency
Source: MoreMLS,MLS#: 22616178
Facts & features
Interior
Bedrooms & bathrooms
- Bedrooms: 3
- Bathrooms: 4
- Full bathrooms: 4
Bedroom
- Area: 165
- Dimensions: 15 x 11
Bedroom
- Area: 156
- Dimensions: 12 x 13
Other
- Area: 285
- Dimensions: 19 x 15
Dining room
- Area: 272
- Dimensions: 17 x 16
Great room
- Area: 630
- Dimensions: 21 x 30
Kitchen
- Area: 312
- Dimensions: 26 x 12
Heating
- Forced Air, 2 Zoned Heat
Cooling
- Central Air, 2 Zoned AC
Features
- Dec Molding, Recessed Lighting
- Flooring: Ceramic Tile, Wood
- Basement: Unfinished
- Attic: Attic,Pull Down Stairs
- Number of fireplaces: 1
Interior area
- Total structure area: 2,552
- Total interior livable area: 2,552 sqft
Property
Parking
- Parking features: Driveway
- Has attached garage: Yes
- Has uncovered spaces: Yes
Features
- Stories: 1
- Exterior features: Swimming
- Has private pool: Yes
- Pool features: See Remarks, Heated, In Ground, Pool Equipment, Vinyl
Lot
- Size: 0.29 Acres
- Dimensions: 100 x 125
Details
- Parcel number: 5300056000000071
- Zoning description: Residential
Construction
Type & style
- Home type: SingleFamily
- Architectural style: Ranch
- Property subtype: Single Family Residence
Condition
- Year built: 1949
Utilities & green energy
- Sewer: Public Sewer
Community & HOA
Community
- Subdivision: None
HOA
- Has HOA: No
Location
- Region: West Long Branch
Financial & listing details
- Price per square foot: $568/sqft
- Tax assessed value: $1,075,700
- Annual tax amount: $13,618
- Date on market: 6/1/2026
- Inclusions: Washer, Wall Oven, Blinds/Shades, Counter Top Range, Dishwasher, Dryer, Light Fixtures, Refrigerator, Gas Grill, Gas Cooking
- Exclusions: pool dolphin cleaner
Estimated market value
$1,393,500
$1.32M - $1.46M
$3,130/mo
Price history
| Date | Event | Price |
|---|---|---|
| 7/1/2026 | Pending sale | $1,450,000$568/sqft |
Source:  MoreMLS #22616178 Report a problem MoreMLS #22616178 Report a problem | ||
| 6/1/2026 | Listed for sale | $1,450,000+330.3%$568/sqft |
Source: MoreMLS #22616178 Report a problem | ||
| 9/7/2000 | Sold | $337,000+174%$132/sqft |
Source: Public Record Report a problem | ||
| 7/5/1995 | Sold | $123,000$48/sqft |
Source: Public Record Report a problem | ||
Public tax history
| Year | Property taxes | Tax assessment |
|---|---|---|
| 2025 | $14,016 -1.2% | $1,075,700 -1.2% |
| 2024 | $14,190 +3.1% | $1,089,000 +10.5% |
| 2023 | $13,763 +3.1% | $985,200 +15.3% |
| 2022 | $13,343 +11.3% | $854,800 +37.8% |
| 2021 | $11,992 +9.2% | $620,400 +9.1% |
| 2020 | $10,984 +2.2% | $568,800 +5.8% |
| 2019 | $10,743 | $537,400 +5.8% |
| 2018 | $10,743 +6.8% | $507,700 +5.8% |
| 2017 | $10,061 +3.5% | $480,000 +3.6% |
| 2016 | $9,722 -1% | $463,200 +3.6% |
| 2015 | $9,816 +0.9% | $447,000 +6.2% |
| 2014 | $9,732 -1.4% | $421,100 |
| 2013 | $9,873 +0.4% | $421,100 -19.5% |
| 2012 | $9,836 +1.7% | $523,200 |
| 2011 | $9,674 +3.4% | $523,200 |
| 2010 | $9,360 +3.5% | $523,200 |
| 2009 | $9,041 | $523,200 |
| 2008 | -- | $523,200 |
| 2007 | -- | $523,200 |
| 2006 | -- | $523,200 +97.3% |
| 2005 | -- | $265,200 |
| 2003 | -- | $265,200 |
| 2002 | -- | $265,200 +11.2% |
| 2001 | -- | $238,500 |
Find assessor info on the county website
Monthly payment
Est. payment
Payment breakdown
Explore the cost of this home by adjusting the details. Changes won't be saved.Climate risks
Neighborhood: 07764
Nearby schools
GreatSchools rating
- 7/10Frank Antonides Elementary SchoolGrades: 5-8Distance: 0.7 mi
- 4/10Shore Regional High SchoolGrades: 9-12Distance: 1.1 mi
- 8/10Betty Mcelmon Elementary SchoolGrades: PK-4Distance: 0.7 mi
Schools provided by the listing agent
- Elementary: Betty McElmom
- Middle: Frank Antonides
Source: MoreMLS. This data may not be complete. We recommend contacting the local school district to confirm school assignments for this home.
- $1,583,1004 bd3 ba3.1k sqft15 Girard Ave, West Long Branch, NJ 07764Off Market
- $1,268,4004 bd3 ba2.3k sqft12 Cooper Ave, West Long Branch, NJ 07764Off Market
- $1,934,3004 bd4 ba2.6k sqft19 Girard Ave, West Long Branch, NJ 07764Off Market
- $1,411,8004 bd3 ba2.4k sqft8 Cooper Ave, West Long Branch, NJ 07764Off Market
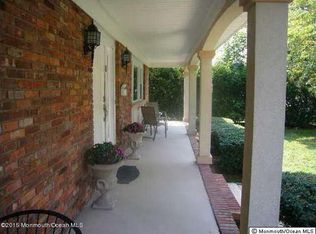
- $1,298,8003 bd2 ba1.6k sqft16 Cooper Ave, West Long Branch, NJ 07764Off Market
- $865,3003 bd1 ba1.2k sqft431 Monmouth Rd, West Long Branch, NJ 07764Off Market
- $908,8002 bd2 ba1.1k sqft427 Monmouth Rd, West Long Branch, NJ 07764Off Market
- $1,311,9004 bd2 ba2.2k sqft14 Girard Ave, West Long Branch, NJ 07764Off Market
A local agent can set up tours, give advice and negotiate with sellers.
Similar homes
- $1,499,0004 bd3 ba2.7k sqft9 Darien Drive, West Long Branch, NJ 07764For Sale
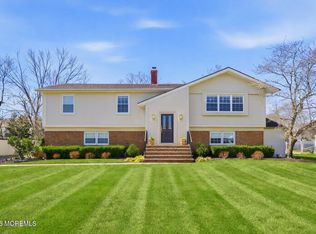
 MLS ID #22607838, Catherine Ades, Cathy Ades Real Estate LLC. MoreMLS
 - $1,499,0005 bd3 ba3.3k sqft4 Marc Road, West Long Branch, NJ 07764For Sale
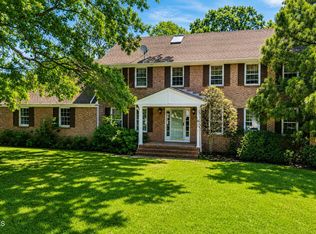 MLS ID #22622533, Kerrin O'Brien, O'Brien Realty, LLC. MoreMLS
 - $1,450,0004 bd4 ba3.1k sqft37 Schanck Road, Holmdel, NJ 07733For Sale
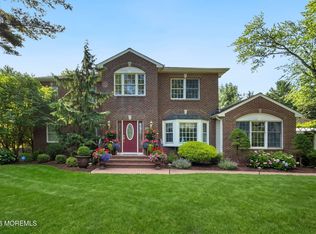 MLS ID #22622960, Nadia Asimov, Serhant New Jersey LLC. MoreMLS
 - $1,399,0004 bd3 ba3k sqft14 Copperfield Court, Eatontown, NJ 07724For Sale
 MLS ID #22621535, Linda DiNapoli, O'Brien Realty, LLC. MoreMLS
 - $1,499,0004 bd3 ba2.4k sqft478 Rickey Lane, Long Branch, NJ 07740For SaleMLS ID #22618654, Robert G Layton, Burke&Manna Real Estate Agency. MoreMLS
- $1,500,0004 bd4 ba2.5k sqft514 Deal Road, Oakhurst, NJ 07755For SaleMLS ID #22528470, Catherine Ades, Cathy Ades Real Estate LLC. MoreMLS
- $1,399,9994 bd3 ba2.5k sqft12 Joshua Huddy Drive, Colts Neck, NJ 07722For SaleMLS ID #22621236, Dominick Ali Jr., Goldstone Realty. MoreMLS
- $1,590,0005 bd4 ba3.2k sqft1910 Holbrook Street, Oakhurst, NJ 07755For SaleMLS ID #22616599, Thomas J Fitterer, Cathy Ades Real Estate LLC. MoreMLS
- $1,699,0005 bd3 ba2.9k sqft9 Dwight Drive, Ocean Twp, NJ 07712For SaleMLS ID #22613246, Alex Saka, Avenue Realty NJ. MoreMLS
- $1,159,0004 bd3 ba2.5k sqft120 Whalepond Road, Oakhurst, NJ 07755For SaleMLS ID #22605930, Marcelle Bale, Burke&Manna Real Estate Agency. MoreMLS
- $1,475,0004 bd3 ba3k sqft2 Candlelight Drive, Holmdel, NJ 07733For SaleMLS ID #22620420, Thomas J Connors, Weichert Realtors-Holmdel. MoreMLS
- $1,475,0004 bd4 ba3k sqft216 Yale Drive, Lincroft, NJ 07738For SaleMLS ID #22618827, Susan M Miller, Diane Turton, Realtors-Spring Lake. MoreMLS
- $1,200,0004 bd3 ba2.3k sqft184 Hance Road, Fair Haven, NJ 07704For SaleMLS ID #22622510, Gary Thomson, C21 Thomson & Co.. MoreMLS
- $1,849,0005 bd3 ba2.4k sqft176 Belmar Avenue, Oakhurst, NJ 07755For SaleMLS ID #22617300, Esther Kassin, C21/ Solid Gold Realty. MoreMLS
- $1,195,0003 bd3 ba1.9k sqft52 Silverwhite Road, Little Silver, NJ 07739For SaleMLS ID #22612608, Mary Hart, EXIT Realty East Coast Shirvanian. MoreMLS
- $929,9003 bd4 ba2.6k sqft580 Patten Avenue #88, Long Branch, NJ 07740For SaleMLS ID #22617937, Matthew Sirchio, EXP Realty. MoreMLS
- $1,329,0005 bd3 ba3k sqft149 Ueland Road, Red Bank, NJ 07701For SaleMLS ID #22620919, Edwin Oels, O'Brien Realty, LLC. MoreMLS
- $849,0003 bd2 ba1.7k sqft2604 Logan Road, Ocean Twp, NJ 07755For SaleMLS ID #22615882, Carolina M Zocco, Rosario Realty Inc. MoreMLS
- $975,0004 bd3 ba2.2k sqft94 Leedsville Drive, Lincroft, NJ 07738For SaleMLS ID #22620847, Robert Haspel, Preferred Properties Real Estate. MoreMLS
- $1,025,0004 bd3 ba2.1k sqft1707 Melville Street, Oakhurst, NJ 07755For SaleMLS ID #22611763, Catherine Ades, Cathy Ades Real Estate LLC. MoreMLS
