What if you could buy your move-up home first?
Why settle for a house you’ll outgrow when your first home can give you room to stay awhile? This 4-bedroom split-level in the Brockport School District packs in the features buyers want, with an open floor plan, vaulted ceilings, updated kitchen, new luxury vinyl flooring, new windows and new interior & exterior doors and a new roof, gutters and soffits!
The primary bedroom even has a walk-in closet, and the lower-level living space gives you extra room for movie nights, a home office, game room, gym, or whatever comes next.
Outside, this home is ready for fun. The fenced backyard is made for entertaining and enjoying, with a pool and oversized deck ready for summer BBQs, friends, pets, or lazy afternoons in the sun. Add an attached garage and double-wide driveway, and suddenly “first home” comes with a pretty impressive wish list.
4 bedrooms. Walk-in closet. Updated kitchen. Vaulted ceilings. New windows. Fenced yard. Pool. New pool deck. Attached garage. Double-wide driveway. Brockport Schools.
Newer furnace, a/c, water heater
It may be priced like a first home, but it certainly doesn’t have to live like one. Delayed negotiations begin Sept 22 @ 1PM
Under contract
$194,900
11 Hannibal Pl, Hamlin, NY 14464
4beds
1,599sqft
Single Family Residence
Built in 1982
7,840 Square Feet Lot
$-- Zestimate®
$122/sqft
$-- HOA
What's special
New roofNew pool deckOversized deckNewer furnaceAttached garageOpen floor planLower-level living space
- 11 days
- 816
- 81
Zillow last checked:
Listing updated:
Listed by:
Howard Hanna 585-227-4770,
Patricia Sikula Thayer 585-227-4770
Source: NYSAMLSs,MLS#: R1714912 Originating MLS: Rochester
Originating MLS: RochesterFacts & features
Interior
Bedrooms & bathrooms
- Bedrooms: 4
- Bathrooms: 1
- Full bathrooms: 1
- Main level bedrooms: 1
Heating
- Gas, Forced Air
Cooling
- Central Air
Appliances
- Included: Dryer, Dishwasher, Electric Oven, Electric Range, Gas Water Heater, Refrigerator, Washer
Features
- Kitchen/Family Room Combo, Living/Dining Room
- Flooring: Luxury Vinyl
- Basement: Finished
- Has fireplace: No
Interior area
- Total structure area: 1,599
- Total interior livable area: 1,599 sqft
- Finished area below ground: 567
Property
Parking
- Total spaces: 2
- Parking features: Attached, Garage
- Attached garage spaces: 2
Features
- Levels: One
- Stories: 1
- Exterior features: Concrete Driveway, Fully Fenced, Pool
- Pool features: Above Ground
- Fencing: Full
Lot
- Size: 7,840 Square Feet
- Dimensions: 64 x 120
- Features: Cul-De-Sac, Rectangular, Rectangular Lot, Residential Lot
Details
- Parcel number: 2630000290700004030000
- Special conditions: Standard
Construction
Type & style
- Home type: SingleFamily
- Architectural style: Split Level
- Property subtype: Single Family Residence
Materials
- Aluminum Siding
- Foundation: Block
- Roof: Asphalt
Condition
- Resale
- Year built: 1982
Utilities & green energy
- Sewer: Connected
- Water: Connected, Public
- Utilities for property: Sewer Connected, Water Connected
Community & HOA
Community
- Subdivision: Huntington Park Ph 04
Location
- Region: Hamlin
Financial & listing details
- Price per square foot: $122/sqft
- Tax assessed value: $192,300
- Annual tax amount: $5,322
- Date on market: 9/16/2026
- Cumulative days on market: 12 days
- Listing terms: Cash,Conventional,FHA,VA Loan
Estimated market value
Not available
Estimated sales range
Not available
Not available
Price history
| Date | Event | Price |
|---|---|---|
| 9/23/2026 | Contingent | $194,900$122/sqft |
Source:  NYSAMLSs #R1714912 Report a problem NYSAMLSs #R1714912 Report a problem | ||
| 9/16/2026 | Listed for sale | $194,900+112.5%$122/sqft |
Source: NYSAMLSs #R1714912 Report a problem | ||
| 11/18/2010 | Sold | $91,700-3%$57/sqft |
Source: Public Record Report a problem | ||
| 5/26/2010 | Price change | $94,500-5%$59/sqft |
Source: RE/MAX First #R117980 Report a problem | ||
| 4/21/2010 | Price change | $99,500-9.5%$62/sqft |
Source: RE/MAX First #R115600 Report a problem | ||
| 2/13/2010 | Listed for sale | $109,900$69/sqft |
Source: RE/MAX First #R115600 Report a problem | ||
| 1/2/2009 | Listing removed | $109,900$69/sqft |
Source: Listhub #824071 Report a problem | ||
| 9/28/2008 | Listed for sale | $109,900+15.8%$69/sqft |
Source: Listhub #824071 Report a problem | ||
| 12/16/2005 | Sold | $94,900+5.6%$59/sqft |
Source: Public Record Report a problem | ||
| 3/30/2005 | Sold | $89,900+16.8%$56/sqft |
Source: Public Record Report a problem | ||
| 9/14/1998 | Sold | $77,000$48/sqft |
Source: Public Record Report a problem | ||
Public tax history
| Year | Property taxes | Tax assessment |
|---|---|---|
| 2025 | -- | $192,300 |
| 2024 | -- | $192,300 +104.1% |
| 2023 | -- | $94,200 |
| 2022 | -- | $94,200 |
| 2021 | -- | $94,200 |
| 2020 | -- | $94,200 |
| 2018 | -- | $94,200 |
| 2017 | $1,695 +7.9% | $94,200 |
| 2016 | $1,571 | $94,200 |
| 2015 | -- | $94,200 |
| 2014 | -- | $94,200 |
| 2013 | -- | $94,200 +2.7% |
| 2012 | -- | $91,700 -2.4% |
| 2011 | -- | $94,000 |
| 2010 | -- | $94,000 +91.8% |
| 2009 | -- | $49,000 |
| 2007 | -- | $49,000 |
| 2006 | -- | $49,000 |
| 2005 | -- | $49,000 -10.1% |
| 2004 | -- | $54,500 |
| 2003 | -- | $54,500 |
| 2002 | -- | $54,500 |
| 2001 | -- | $54,500 |
| 2000 | -- | $54,500 |
Find assessor info on the county website
Monthly payment
Climate risks
Neighborhood: 14464
Nearby schools
Schools provided by the listing agent
- District: Brockport
Source: NYSAMLSs. This data may not be complete. We recommend contacting the local school district to confirm school assignments for this home.
Similar homes
- $289,0004 bd1 ba1.9k sqft2049 N Hamlin Rd, Hamlin, NY 14464For Sale

 MLS ID #R1712289, Kazia Williams, Listing by: Howard Hanna. NYSAMLSs
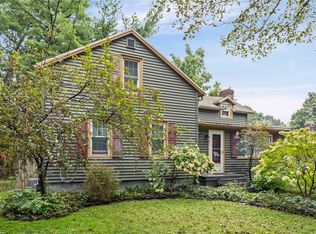
 - $250,0003 bd2 ba1.6k sqft3762 Lake Rd, Brockport, NY 14420For Sale
 MLS ID #R1716836, Nick Reynolds, Listing by: Howard Hanna. NYSAMLSs
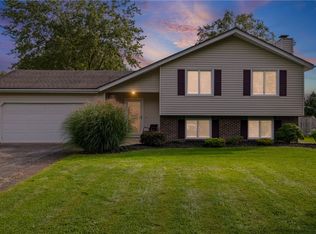
 - $289,9004 bd2 ba1.7k sqft105 Laura Ln, Brockport, NY 14420For Sale
 MLS ID #R1715524, Nicole F. Curcio, Listing by: Upstate Prestige Properties. NYSAMLSs
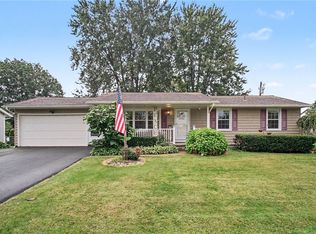
 - $199,9003 bd2 ba1.1k sqft39 Glen Oaks Dr, Rochester, NY 14624For Sale
 MLS ID #R1714973, Brett Waterman, Listing by: WCI Realty. NYSAMLSs
 - $195,0004 bd2 ba1.4k sqft191 Straub Rd, Rochester, NY 14626For SaleMLS ID #S1701338, Lee Baldwin, Listing by: Acropolis Realty Group LLC. NYSAMLSs
- $199,0004 bd2 ba1.6k sqft295 Terrace Park, Rochester, NY 14619For SaleMLS ID #R1717006, Nicholas J Wenderlich, Listing by: Keller Williams Realty Greater Rochester. NYSAMLSs
- $224,9004 bd2 ba1.9k sqft3 Currier Ln, Rochester, NY 14624For SaleMLS ID #R1717846, Christian Curry, Listing by: Ellison Realty Services. NYSAMLSs
- $199,9003 bd1 ba1.4k sqft1471 Kent Rd, Kent, NY 14477For SaleMLS ID #R1714374, Bonnie F Pagano, Listing by: Core Agency RE INC. NYSAMLSs
- $200,0003 bd2 ba2.2k sqft215 Noridge Dr, Rochester, NY 14622For SaleMLS ID #B1717124, Ruth Rowe Campbell, Listing by: Rowe Realty & Appraisal, Inc.. NYSAMLSs
- $189,9003 bd2 ba1.1k sqft32 Walzer Rd, Rochester, NY 14622For SaleMLS ID #R1717177, Gregory P. Tacconi, Listing by: Howard Hanna. NYSAMLSs
- $184,0183 bd2 ba1.2k sqft56 Northlane Dr, Rochester, NY 14621For SaleMLS ID #R1716708, Ashley M. Zeiner, Listing by: RE/MAX Plus. NYSAMLSs
- $219,9003 bd1 ba1.1k sqft66 Landau Dr, Rochester, NY 14606For SaleMLS ID #B1717585, Joseph K Oliver Jr, Listing by: Nickel Realty. NYSAMLSs
- $224,9004 bd2 ba2.1k sqft502 El Mar Dr, Rochester, NY 14616For SaleMLS ID #R1714449, Matthew Vargo, Listing by: NiKallen Real Estate LLC. NYSAMLSs
- $179,9003 bd2 ba1.1k sqft185 Jamestown Ter, Rochester, NY 14615For SaleMLS ID #R1711823, Paul Casanzio, Listing by: Keller Williams Realty Greater Rochester. NYSAMLSs
- $199,9002 bd2 ba1.2k sqft130 Pollard Ave, Rochester, NY 14612For SaleMLS ID #R1715051, Fallanne R. Jones, Listing by: Keller Williams Realty Greater Rochester. NYSAMLSs
- $279,9003 bd2 ba1.7k sqft179 Hillside Dr, Hilton, NY 14468For SaleMLS ID #R1714760, James R. Reyes, Listing by: Keller Williams Realty Greater Rochester. NYSAMLSs
- $219,9004 bd2 ba1.6k sqft879 Maiden Aka 11 Black Walnut Drive Ln, Rochester, NY 14615For SaleMLS ID #R1706006, Deborah Ruffell, Listing by: Coldwell Banker Custom Realty. NYSAMLSs
- $180,0004 bd1 ba1.2k sqft264 Alpine Rd, Rochester, NY 14612For SaleMLS ID #R1708870, Octavio Garcia, Listing by: Howard Hanna. NYSAMLSs
- $199,9003 bd1 ba1.3k sqft35 Poppy St, Rochester, NY 14617For SaleMLS ID #R1714628, Sarah McCrackan, Listing by: Elysian Homes by Mark Siwiec and Associates. NYSAMLSs
- $179,9003 bd1 ba1.2k sqft1652 Buffalo Rd, Rochester, NY 14624For SaleMLS ID #R1713433, Patricia Sikula Thayer, Listing by: Howard Hanna. NYSAMLSs
