NEW CONSTRUCTION*** Charming 5 Bedroom 3 Bath Colonial at a great Location. Open and Airy floorplan with grand entry foyer. Energy efficient Windows, foam insulation and upgraded finishes throughout. 2400 Sq/ft living space 400 sq/ft Garage plus full unfinished Basement with outside entrance. Basement walls are insulated. Spacious kitchen with lot of storage quarts countertops stainless steel appliances. Tastefuly designed 3 beautiful bathrooms. Washer and Dryer on second floor. Hardwood floors throughout first floor. Energy efficient 18 seers electric heat pump with separate electric water heater. Beautifully landscaped and with new sprinkler system installed. Conveniently located near long Island Expressway, 5 min walk to LIRR train station and Station Yards a new mix use development offering Restaurants Shopping and Entertainment. Esteemed Sachem school district. You don't want to miss this one.
Pending
$899,000
11 Henry Avenue, Ronkonkoma, NY 11779
5beds
2,400sqft
Single Family Residence, Residential
Built in 2026
0.26 Acres Lot
$-- Zestimate®
$375/sqft
$-- HOA
What's special
Separate electric water heaterOpen and airy floorplanStainless steel appliancesNew sprinkler system installedGrand entry foyerBasement walls are insulatedBeautifully landscaped
- 62 days |
- 200 |
- 1 |
Zillow last checked:
Listing updated:
Listed by:
Realty Assist USA LLC 631-747-0656,
Muhammad Umar 631-747-0656
Source: OneKey® MLS as distributed by MLS GRID,MLS#: 1008152
Facts & features
Interior
Bedrooms & bathrooms
- Bedrooms: 5
- Bathrooms: 3
- Full bathrooms: 3
Heating
- Electric, Heat Pump
Cooling
- Central Air
Appliances
- Included: Dishwasher, Dryer, Electric Range, Electric Water Heater, ENERGY STAR Qualified Appliances, Microwave, Refrigerator, Stainless Steel Appliance(s), Washer
Features
- First Floor Bedroom, First Floor Full Bath, Entrance Foyer, Formal Dining, Kitchen Island, Open Kitchen, Pantry, Quartz/Quartzite Counters, Recessed Lighting, Walk-In Closet(s)
- Flooring: Carpet, Hardwood
- Windows: ENERGY STAR Qualified Windows
- Basement: Full,Walk-Out Access
- Attic: Full
- Has fireplace: No
Interior area
- Total structure area: 2,800
- Total interior livable area: 2,400 sqft
Property
Parking
- Total spaces: 2
- Parking features: Attached, Driveway, Garage
- Garage spaces: 2
- Has uncovered spaces: Yes
Lot
- Size: 0.26 Acres
Details
- Parcel number: 0200800000100009000
- Special conditions: None
Construction
Type & style
- Home type: SingleFamily
- Architectural style: Colonial
- Property subtype: Single Family Residence, Residential
Materials
- Vinyl Siding
Condition
- New Construction
- New construction: Yes
- Year built: 2026
Utilities & green energy
- Sewer: Cesspool, Septic Tank
- Water: Public
- Utilities for property: Electricity Connected, Water Connected
Community & HOA
HOA
- Has HOA: No
Location
- Region: Ronkonkoma
Financial & listing details
- Price per square foot: $375/sqft
- Tax assessed value: $200
- Date on market: 6/2/2026
- Cumulative days on market: 61 days
- Listing agreement: Exclusive Right To Sell
- Electric utility on property: Yes
Estimated market value
Not available
Estimated sales range
Not available
Not available
Price history
| Date | Event | Price |
|---|---|---|
| 6/27/2026 | Pending sale | $899,000$375/sqft |
Source:  OneKey® MLS as distributed by MLS GRID #1008152 Report a problem OneKey® MLS as distributed by MLS GRID #1008152 Report a problem | ||
| 6/2/2026 | Listed for sale | $899,000$375/sqft |
Source: OneKey® MLS as distributed by MLS GRID #1008152 Report a problem | ||
Public tax history
Tax history is unavailable.
Monthly payment
Climate risks
Neighborhood: 11779
Nearby schools
GreatSchools rating
- 6/10Hiawatha SchoolGrades: K-5Distance: 1 mi
- 5/10Samoset Middle SchoolGrades: 6-8Distance: 1.6 mi
- 8/10Sachem High School NorthGrades: 9-12Distance: 1.9 mi
Schools provided by the listing agent
- Elementary: Hiawatha School
- Middle: Samoset Middle School
- High: Sachem High School North
Source: OneKey® MLS as distributed by MLS GRID. This data may not be complete. We recommend contacting the local school district to confirm school assignments for this home.
- $280,000-- bd-- ba-- sqftHenry Ave, Ronkonkoma, NY 11779Sold
- $498,500-- bd-- ba-- sqft7 Henry Ave, Ronkonkoma, NY 11779Off Market
- $534,200-- bd-- ba-- sqft10 Henry Ave, Ronkonkoma, NY 11779Off Market
- $563,000-- bd-- ba-- sqft8 Henry Ave, Ronkonkoma, NY 11779Off Market
- $529,5002 bd2 ba-- sqft12 Henry Ave, Ronkonkoma, NY 11779Off Market
- $646,600-- bd-- ba-- sqft15 Henry Ave, Ronkonkoma, NY 11779Off Market
- $33,889-- bd-- ba-- sqftYerk Ave, Ronkonkoma, NY 11779Off Market
- $63,542-- bd-- ba-- sqftYerk Ave, Ronkonkoma, NY 11779Off Market
A local agent can set up tours, give advice and negotiate with sellers.
Similar homes
- $899,0005 bd3 ba3k sqft97 Blydenburgh Road, Centereach, NY 11720For Sale

 MLS ID #1029742, Ruben Yosopov, Listing by: Unique Home Sales of L I Inc. OneKey® MLS as distributed by MLS GRID
 - $699,0004 bd3 ba1.8k sqft146 Rose Drive, Ronkonkoma, NY 11779For Sale
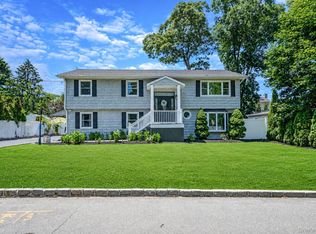 MLS ID #1013737, Richard R. Krug Jr PSA SRES SFR, Listing by: Coldwell Banker American Homes. OneKey® MLS as distributed by MLS GRID
 - $749,0005 bd4 ba2.6k sqft76 Moriches Road, Lake Grove, NY 11755For Sale
 MLS ID #1033624, Ruben Yosopov, Listing by: Unique Home Sales of L I Inc. OneKey® MLS as distributed by MLS GRID
 - $749,9004 bd2 ba1.8k sqft2475 Nesconset Highway, Lake Grove, NY 11755For Sale
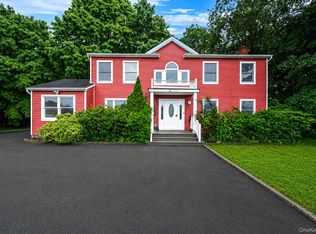 MLS ID #1033048, Sean Conrad, Listing by: HomeSmart Dynamic Realty. OneKey® MLS as distributed by MLS GRID
 - $969,0004 bd4 ba2.8k sqft75 Arbor Field Way, Lake Grove, NY 11755For SaleMLS ID #1030092, Bonnie Glenn, Listing by: Daniel Gale Sothebys Intl Rlty. OneKey® MLS as distributed by MLS GRID
- $799,0005 bd4 ba2k sqft883 Hawkins Avenue, Lake Grove, NY 11755For SaleMLS ID #000128, Mamdouh O. Ahmed, Listing by: Triple Platinum Realty Corp. OneKey® MLS as distributed by MLS GRID
- $899,0004 bd2 ba2k sqft20 Camelia Place, Hauppauge, NY 11788For SaleMLS ID #1017370, Katherine Caruso, Listing by: Signature Premier Properties. OneKey® MLS as distributed by MLS GRID
- $789,0004 bd3 ba2.1k sqft8 Old Orchard Court, Rocky Point, NY 11778For SaleMLS ID #1034101, Elizabeth Bernard GRI, Listing by: Coldwell Banker American Homes. OneKey® MLS as distributed by MLS GRID
- $799,9996 bd3 ba2.4k sqft71 Penn Street, Lake Grove, NY 11755For SaleMLS ID #1026021, Alexus Beck, Listing by: Real Broker NY LLC. OneKey® MLS as distributed by MLS GRID
- $875,0003 bd3 ba2.2k sqft26 Malvern Lane, Stony Brook, NY 11790For SaleMLS ID #1018620, Charles V. Maione, Listing by: Douglas Elliman Real Estate. OneKey® MLS as distributed by MLS GRID
- $939,9994 bd3 ba2.5k sqft63A Blydenburgh Road, Centereach, NY 11720New ConstructionMLS ID #953435, Jeffrey Jimenez SRS, Listing by: EXP Realty. OneKey® MLS as distributed by MLS GRID
- $899,8884 bd3 ba2.6k sqft62 Tallmadge Trail, Miller Place, NY 11764For SaleMLS ID #1027265, Kevin Iglesias, Listing by: Signature Premier Properties. OneKey® MLS as distributed by MLS GRID
- $834,9784 bd3 ba2k sqft14 Stanley Place, Hauppauge, NY 11788For SaleMLS ID #1019198, Kerri-Ann Murphy Schlomann, Listing by: Cornerstone Properties of LI. OneKey® MLS as distributed by MLS GRID
- $999,0005 bd4 ba2.3k sqft24 Fox Road, East Setauket, NY 11733For SaleMLS ID #1028856, Michael Starrantino, Listing by: Signature Premier Properties. OneKey® MLS as distributed by MLS GRID
- $949,9994 bd3 ba2.6k sqft2 Jane Street, Miller Place, NY 11764For SaleMLS ID #1030898, JoAnn Klein, Listing by: Howard Hanna Coach. OneKey® MLS as distributed by MLS GRID
- $849,0004 bd2 ba1.8k sqft273 Cambon Avenue, Saint James, NY 11780For SaleMLS ID #1023804, Oakar Reinstein, Listing by: Shoreline Real Estate Advisors. OneKey® MLS as distributed by MLS GRID
- $599,0004 bd3 ba2.1k sqft150 Serpentine Lane, Islandia, NY 11749For SaleMLS ID #1032018, Matthew E. Sullivan, Listing by: Shoreline Real Estate Advisors. OneKey® MLS as distributed by MLS GRID
- $869,0003 bd3 ba2.1k sqft7 Weinmann Boulevard, Melville, NY 11747For SaleMLS ID #1032254, Jatinder Sharma, Listing by: Property Professionals Realty. OneKey® MLS as distributed by MLS GRID
- $879,0003 bd3 ba1.7k sqft510 Bayport Avenue, Bayport, NY 11705For SaleMLS ID #961533, Bryn G. Elliott E-PRO SFR, Listing by: Signature Premier Properties. OneKey® MLS as distributed by MLS GRID
- $799,0004 bd3 ba2.4k sqft10 Arrowhead Court, South Setauket, NY 11720For SaleMLS ID #1021893, Ruben Yosopov, Listing by: Unique Home Sales of L I Inc. OneKey® MLS as distributed by MLS GRID
