Ideally positioned just moments from downtown Darien and the train station, 11 Highland Avenue offers an exceptional blend of timeless New England architecture, classic sophistication, and effortless everyday comfort. Set on a tranquil street in a coveted neighborhood, this immaculate, light-filled residence presents a rare turn-key opportunity in one of Fairfield County's most desirable coastal enclaves. Thoughtfully reimagined for modern living, the main level unfolds with intuitive flow. Beautiful new hardwood floors sweep throughout, leading from the warm formal living room centered around a classic wood-burning fireplace to the heart of the home: a magnificent open-concept gourmet kitchen. Complete with quartz countertops and sleek stainless steel appliances, the kitchen seamlessly integrates with the dining and family rooms-creating the ultimate layout for both casual family gatherings and large-scale entertaining. The upper levels host four sun-drenched bedrooms, including a private primary retreat with an updated spa-inspired bath. A versatile finished lower level offers valuable additional living space, perfectly suited for a home gym and recreation area. Outdoors, the landscaped grounds serve as a private sanctuary. A spacious stone terrace provides an inviting backdrop for summer al fresco dining and relaxed outdoor enjoyment. A seamless combination of elevated style and prime proximity, this quintessential property captures the very best of Darien living.
Under contract
$2,395,000
11 Highland Avenue, Darien, CT 06820
4beds
3,095sqft
Single Family Residence
Built in 1947
7,405 Square Feet Lot
$-- Zestimate®
$774/sqft
$-- HOA
What's special
Classic wood-burning fireplaceImmaculate light-filled residenceSpacious stone terraceQuartz countertopsFour sun-drenched bedroomsBeautiful new hardwood floorsSleek stainless steel appliances
- 31 days
- 2,684
- 121
Likely to sell faster than
Zillow last checked:
Listing updated:
Listed by:
Kristin M. Nemec (203)829-8998,
William Pitt Sotheby's Int'l 203-655-8234
Source: Smart MLS,MLS#: 24208647
Facts & features
Interior
Bedrooms & bathrooms
- Bedrooms: 4
- Bathrooms: 4
- Full bathrooms: 3
- 1/2 bathrooms: 1
Primary bedroom
- Features: Bedroom Suite, Full Bath, Stall Shower, Walk-In Closet(s), Hardwood Floor
- Level: Upper
- Area: 285 Square Feet
- Dimensions: 15 x 19
Bedroom
- Features: Hardwood Floor
- Level: Upper
- Area: 182 Square Feet
- Dimensions: 13 x 14
Bedroom
- Features: Hardwood Floor
- Level: Upper
- Area: 168 Square Feet
- Dimensions: 12 x 14
Bedroom
- Level: Upper
- Area: 315 Square Feet
- Dimensions: 15 x 21
Dining room
- Features: Hardwood Floor
- Level: Main
- Area: 196 Square Feet
- Dimensions: 14 x 14
Family room
- Level: Main
- Area: 156 Square Feet
- Dimensions: 12 x 13
Kitchen
- Features: Quartz Counters, Eating Space, Kitchen Island, Hardwood Floor
- Level: Main
- Area: 256 Square Feet
- Dimensions: 16 x 16
Living room
- Features: Fireplace
- Level: Main
- Area: 216 Square Feet
- Dimensions: 12 x 18
Office
- Level: Upper
- Area: 195 Square Feet
- Dimensions: 13 x 15
Heating
- Hot Water, Oil
Cooling
- Central Air
Appliances
- Included: Gas Cooktop, Oven/Range, Microwave, Refrigerator, Freezer, Dishwasher, Washer, Dryer, Water Heater
- Laundry: Lower Level
Features
- Basement: Full,Heated,Partially Finished
- Attic: Heated,Finished,Floored,Walk-up
- Number of fireplaces: 1
Interior area
- Total structure area: 3,095
- Total interior livable area: 3,095 sqft
- Finished area above ground: 2,510
- Finished area below ground: 585
Video & virtual tour
Property
Parking
- Total spaces: 1
- Parking features: Detached
- Garage spaces: 1
Lot
- Size: 7,405 Square Feet
- Features: Level, Landscaped
Details
- Parcel number: 104347
- Zoning: R13
Construction
Type & style
- Home type: SingleFamily
- Architectural style: Colonial
- Property subtype: Single Family Residence
Materials
- Clapboard
- Foundation: Masonry
- Roof: Asphalt
Condition
- New construction: No
- Year built: 1947
Utilities & green energy
- Sewer: Public Sewer
- Water: Public
Community & HOA
Community
- Security: Security System
HOA
- Has HOA: No
Location
- Region: Darien
Financial & listing details
- Price per square foot: $774/sqft
- Tax assessed value: $1,037,470
- Annual tax amount: $16,651
- Date on market: 9/23/2026
- Exclusions: ALL TV's
Estimated market value
Not available
Estimated sales range
Not available
Not available
Price history
| Date | Event | Price |
|---|---|---|
| 10/1/2026 | Pending sale | $2,395,000$774/sqft |
Source:  Smart MLS #24208647 Report a problem | ||
| 9/23/2026 | Listed for sale | $2,395,000+107%$774/sqft |
Source: Smart MLS #24208647 Report a problem | ||
| 4/7/2017 | Sold | $1,156,800-1.7%$374/sqft |
Source: Smart MLS #99169649 Report a problem | ||
| 2/6/2017 | Price change | $1,176,800-1.7%$380/sqft |
Source: Keller Williams - Stamford #99169649 Report a problem | ||
| 1/4/2017 | Price change | $1,196,800-1.6%$387/sqft |
Source: Keller Williams - Stamford #99169649 Report a problem | ||
| 12/27/2016 | Listing removed | $5,900$2/sqft |
Source: Keller Williams - Stamford #99161790 Report a problem | ||
| 12/13/2016 | Price change | $1,216,800-4%$393/sqft |
Source: Keller Williams - Stamford #99164754 Report a problem | ||
| 11/8/2016 | Price change | $1,268,000-2.3%$410/sqft |
Source: Keller Williams - Stamford #99164754 Report a problem | ||
| 10/28/2016 | Price change | $1,298,000+19869.2%$419/sqft |
Source: Keller Williams - Stamford #99164754 Report a problem | ||
| 10/24/2016 | Price change | $6,500-99.5%$2/sqft |
Source: Keller Williams - Stamford #99161790 Report a problem | ||
| 10/18/2016 | Price change | $1,298,000+19869.2%$419/sqft |
Source: Keller Williams - Stamford #99161790 Report a problem | ||
| 10/6/2016 | Price change | $6,500-99.5%$2/sqft |
Source: Keller Williams - Stamford #99161790 Report a problem | ||
| 8/31/2016 | Price change | $1,298,000-5.6%$419/sqft |
Source: Keller Williams - Stamford #99142286 Report a problem | ||
| 7/22/2016 | Price change | $1,375,000-4.4%$444/sqft |
Source: Keller Williams - Stamford #99142286 Report a problem | ||
| 7/5/2016 | Listed for sale | $1,438,000+329.3%$465/sqft |
Source: Keller Williams - Stamford #99142286 Report a problem | ||
| 9/29/2014 | Listing removed | $5,900$2/sqft |
Source: Owner Report a problem | ||
| 9/4/2014 | Listed for rent | $5,900$2/sqft |
Source: Owner Report a problem | ||
| 8/22/1991 | Sold | $335,000$108/sqft |
Source: Public Record Report a problem | ||
Public tax history
| Year | Property taxes | Tax assessment |
|---|---|---|
| 2025 | $16,060 +5.4% | $1,037,470 |
| 2024 | $15,240 +11.2% | $1,037,470 +33.3% |
| 2023 | $13,709 +2.2% | $778,470 |
| 2022 | $13,413 +2.3% | $778,470 |
| 2021 | $13,109 +3.1% | $778,470 |
| 2020 | $12,712 -0.9% | $778,470 |
| 2019 | $12,821 -7.3% | $778,470 -9.5% |
| 2018 | $13,834 -1.9% | $860,300 -1.5% |
| 2017 | $14,107 +2.8% | $872,970 +0.3% |
| 2016 | $13,724 +2.7% | $870,240 |
| 2015 | $13,358 +2.3% | $870,240 |
| 2014 | $13,062 +23.1% | $870,240 +8% |
| 2013 | $10,615 +3.9% | $805,980 |
| 2012 | $10,220 +3.9% | $805,980 |
| 2011 | $9,833 +3.9% | $805,980 |
| 2010 | $9,462 +3.3% | $805,980 |
| 2009 | $9,164 +5.4% | $805,980 +34.9% |
| 2008 | $8,692 +4.9% | $597,380 |
| 2007 | $8,286 +3.5% | $597,380 |
| 2006 | $8,005 -28% | $597,380 -30% |
| 2005 | $11,111 +93.8% | $853,400 +77.8% |
| 2004 | $5,734 +31.1% | $479,850 +43.3% |
| 2003 | $4,374 -6.8% | $334,880 |
| 2001 | $4,695 +7.3% | $334,880 -30% |
| 2000 | $4,374 +22.4% | $478,400 +137.2% |
| 1999 | $3,574 | $201,670 |
Find assessor info on the county website
Monthly payment
Est. payment
Payment breakdown
Explore the cost of this home by adjusting the details. Changes won't be saved.Climate risks
Neighborhood: Downtown
Nearby schools
Schools provided by the listing agent
- Elementary: Royle
- Middle: Middlesex
- High: Darien
Source: Smart MLS. This data may not be complete. We recommend contacting the local school district to confirm school assignments for this home.

Similar homes
- $2,350,0004 bd4 ba3k sqft96 Fitch Avenue, Darien, CT 06820For Sale

 MLS ID #24214972, Sara Littlefield, BHHS Darien/New Canaan. Smart MLS
- $1,795,0004 bd3 ba2.4k sqft260 West Avenue, Darien, CT 06820For Sale
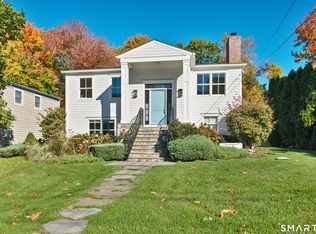 MLS ID #24111620, Jaime Sneddon, William Pitt Sotheby's Int'l. Smart MLS
- $2,425,0005 bd5 ba4k sqft53 Country Club Road, Darien, CT 06820For Sale
 MLS ID #24210093, Ingrid Hess, Compass Connecticut, LLC. Smart MLS
- $2,695,0003 bd4 ba3k sqft41 Sedgwick Avenue, Darien, CT 06820New Construction
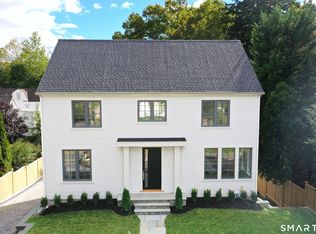 MLS ID #24207533, Cathy Thomas, Houlihan Lawrence. Smart MLS
- $1,850,0004 bd3 ba3.4k sqft101 Hoyt Street, Darien, CT 06820For SaleMLS ID #24213243, Sylwia Kozlowski, William Raveis Real Estate. Smart MLS
- $1,649,0003 bd3 ba2k sqft27 Lakeside Avenue, Darien, CT 06820For SaleMLS ID #24211645, Diane Farrell, Compass Connecticut, LLC. Smart MLS
- $2,450,0002 bd3 ba2.8k sqftMiddlesex Commons, Darien, CT 06820For SaleMLS ID #24200027, Robert T. Vitale, BHGRE Shore & Country. Smart MLS
- $2,195,0004 bd5 ba4.3k sqft429 Eden Road, Stamford, CT 06907For SaleMLS ID #24214849, Erica M. Wendell, Keller Williams Prestige Prop.. Smart MLS
- $3,480,0005 bd5 ba4.4k sqft18 Bates Farm Lane, Darien, CT 06820For SaleMLS ID #24182550, Lainie Floyd, William Pitt Sotheby's Int'l. Smart MLS
- $1,795,0004 bd2 ba2k sqft150 Holmes Avenue, Darien, CT 06820For SaleMLS ID #24210835, Mark Pires, Coldwell Banker Realty. Smart MLS
- $1,450,0003 bd3 ba2.9k sqft86 Camp Avenue, Darien, CT 06820For SaleMLS ID #24213261, Amanda Davenport, Compass Connecticut, LLC. Smart MLS
- $2,200,0005 bd5 ba4k sqft132 Blueberry Drive, Stamford, CT 06902For SaleMLS ID #24212766, Karen Sheftell, William Pitt Sotheby's Int'l. Smart MLS
- $2,600,0004 bd2 ba2.4k sqft14 Meridian Road, Norwalk, CT 06853For SaleMLS ID #24195747, Carla Kupiec, William Raveis Real Estate. Smart MLS
- $1,340,0004 bd3 ba3.4k sqft11 Joan Road, Stamford, CT 06905For SaleMLS ID #24214822, Silvana Orsaia, BHGRE Shore & Country. Smart MLS
- $1,975,0004 bd5 ba3.7k sqft60 Old Saugatuck Road, Norwalk, CT 06855For SaleMLS ID #24214305, Jennifer Lockwood, Coldwell Banker Realty. Smart MLS
- $2,500,0004 bd4 ba3.1k sqft76-78 Garden Street, Stamford, CT 06902For SaleMLS ID #24216752, Antoinette Mallozzi, William Raveis Real Estate. Smart MLS
- $2,250,0004 bd3 ba2.8k sqft12 Norholt Drive, New Canaan, CT 06840For SaleMLS ID #24201977, John E. Dunn, Compass Connecticut, LLC. Smart MLS
- $1,995,0004 bd4 ba2.7k sqft23 Park Lane, Norwalk, CT 06854For SaleMLS ID #24209247, Kim Tromba, Keller Williams Realty. Smart MLS
- $2,195,0004 bd3 ba3.1k sqft210 Red Fox Rd, Stamford, CT 06903For Sale
 MLS ID #125692, Danielle Malloy, Serhant Connecticut LLC. Greenwich MLS, Inc.
- $2,499,0004 bd4 ba2.2k sqft7 Sundance Dr, Cos Cob, CT 06807For SaleMLS ID #125790, Hope Stone, Compass Connecticut, LLC. Greenwich MLS, Inc.
