Enjoy breathtaking lake views from this beautifully updated home situated on approximately 4.5 acres along Cooper Lake. Large windows across the back of the home provide an incredible connection to the outdoors and showcase the peaceful lake setting. Inside, the home offers comfortable living spaces, modern appliances, solid-surface countertops, and thoughtful updates throughout. The primary suite is a true retreat, featuring a soaking tub, large updated shower, and double vanities. An office or additional flex space provides versatility for working from home, hobbies, or extra living space. The lower level offers approximately 1,200 square feet of additional living space, including a private bedroom, full bathroom, and kitchenette with refrigerator—perfect for guests, extended family, or entertaining. The home features a new HVAC system serving the upstairs, while the lower level is equipped with an efficient geothermal system. Step outside to enjoy your private lakefront setting, complete with a private boat dock offering space for two small boats. The property also features a sprinkler system fed directly from the lake, helping keep the lawn beautiful without extra expense.
Active
$579,000
11 Lakeview Cv, Cabot, AR 72023
3beds
3,795sqft
Single Family Residence
Built in 1994
4.5 Acres Lot
$-- Zestimate®
$153/sqft
$-- HOA
What's special
Breathtaking lake viewsPrivate lakefront settingPeaceful lake settingDouble vanitiesKitchenette with refrigeratorLarge updated showerSoaking tub
- 9 days
- 145
- 6
Zillow last checked:
Listing updated:
Listed by:
Rhonda Williams 501-590-6598,
Plantation Realty 501-882-0444,
Mike Dietz 501-529-3800,
Plantation Realty
Source: CARMLS,MLS#: 26039111
Facts & features
Interior
Bedrooms & bathrooms
- Bedrooms: 3
- Bathrooms: 3
- Full bathrooms: 3
Rooms
- Room types: Great Room, Den/Family Room, Office/Study, Game Room, In-Law Quarters
Dining room
- Features: Separate Dining Room, Breakfast Bar
Appliances
- Included: Free-Standing Range, Microwave, Dishwasher, Disposal, Plumbed For Ice Maker, Electric Water Heater
- Laundry: Washer Hookup, Electric Dryer Hookup, Laundry Room
Features
- Walk-In Closet(s), Ceiling Fan(s), Walk-in Shower, Breakfast Bar, Granite Counters, Sheet Rock, Sheet Rock Ceiling, Tray Ceiling(s), Vaulted Ceiling(s), Primary Bedroom/Main Lv, Guest Bedroom/Main Lv, Primary Bedroom Apart, Guest Bedroom Apart, Primary Bed. Sitting Area, 2 Bedrooms Same Level
- Flooring: Carpet, Wood, Tile
- Windows: Window Treatments, Insulated Windows
- Has fireplace: Yes
- Fireplace features: Factory Built
Interior area
- Total structure area: 3,795
- Total interior livable area: 3,795 sqft
Property
Parking
- Total spaces: 2
- Parking features: Garage, Two Car, Garage Door Opener
- Has garage: Yes
Features
- Levels: Two
- Stories: 2
- Patio & porch: Deck
- Exterior features: Storage, Rain Gutters, Shop, Dock
- Has spa: Yes
- Spa features: Whirlpool/Hot Tub/Spa
- Fencing: Full,Wrought Iron
- Has view: Yes
- View description: Lake
- Has water view: Yes
- Water view: Lake
- Waterfront features: Dock, Dock - Covered, 2 Stalls, Dock Private, Lake Front
Lot
- Size: 4.5 Acres
- Features: Sloped, Corner Lot, Sloped Down, Lawn Sprinkler
Details
- Parcel number: 72370413428
Construction
Type & style
- Home type: SingleFamily
- Architectural style: Traditional
- Property subtype: Single Family Residence
Materials
- Brick
- Foundation: Crawl Space
- Roof: Shingle
Condition
- New construction: No
- Year built: 1994
Utilities & green energy
- Electric: Electric-Co-op
- Sewer: Septic Tank
- Water: Public
Community & HOA
Community
- Security: Smoke Detector(s)
- Subdivision: Willow Lake Phase II
HOA
- Has HOA: No
- Services included: Pest Control
Location
- Region: Cabot
Financial & listing details
- Price per square foot: $153/sqft
- Tax assessed value: $322,750
- Annual tax amount: $2,140
- Date on market: 9/26/2026
- Listing terms: VA Loan,FHA,Conventional
- Road surface type: Paved
Estimated market value
Not available
Estimated sales range
Not available
Not available
Price history
| Date | Event | Price |
|---|---|---|
| 9/26/2026 | Listed for sale | $579,000+39.5%$153/sqft |
Source:  CARMLS #26039111 Report a problem CARMLS #26039111 Report a problem | ||
| 10/30/2020 | Sold | $415,000$109/sqft |
Source: CARMLS #20028411 Report a problem | ||
| 9/9/2020 | Listed for sale | $415,000-7.8%$109/sqft |
Source: Crye-Leike REALTORS Cabot Branch #20028411 Report a problem | ||
| 10/31/2017 | Listing removed | $449,900$119/sqft |
Source: McKimmey Associates REALTORS NLR #17010803 Report a problem | ||
| 8/16/2017 | Price change | $449,900-5.3%$119/sqft |
Source: McKimmey Associates REALTORS NLR #17010803 Report a problem | ||
| 4/11/2017 | Listed for sale | $475,000-1%$125/sqft |
Source: McKimmey Associates REALTORS NLR #17010803 Report a problem | ||
| 2/28/2017 | Listing removed | $479,900$126/sqft |
Source: McKimmey Associates REALTORS NLR #16025371 Report a problem | ||
| 8/24/2016 | Listed for sale | $479,900+1114.9%$126/sqft |
Source: McKimmey Associates REALTORS NLR #16025371 Report a problem | ||
| 10/16/2013 | Sold | $39,500+132.4%$10/sqft |
Source: Agent Provided Report a problem | ||
| 8/24/1993 | Sold | $17,000$4/sqft |
Source: Agent Provided Report a problem | ||
Public tax history
| Year | Property taxes | Tax assessment |
|---|---|---|
| 2025 | -- | $64,550 |
| 2024 | $2,786 -2.6% | $64,550 |
| 2023 | $2,861 -1.7% | $64,550 |
| 2022 | $2,911 +9.2% | $64,550 +8% |
| 2021 | $2,666 +21.7% | $59,750 +10.1% |
| 2020 | $2,191 | $54,270 |
| 2019 | $2,191 +2.4% | $54,270 |
| 2018 | $2,141 | $54,270 |
| 2017 | $2,141 | $54,270 |
| 2016 | $2,141 | $54,270 -3.4% |
| 2015 | $2,141 | $56,160 |
| 2014 | $2,141 -7.5% | $56,160 |
| 2013 | $2,314 | $56,160 |
| 2012 | -- | $56,160 |
| 2011 | -- | $56,160 -0.2% |
| 2010 | -- | $56,260 |
| 2009 | -- | $56,260 +27.8% |
| 2008 | -- | $44,020 |
| 2007 | -- | $44,020 |
| 2006 | -- | $44,020 +24.7% |
| 2005 | -- | $35,310 |
| 2004 | -- | $35,310 +3.2% |
| 2003 | -- | $34,200 |
| 2002 | -- | $34,200 +17.9% |
| 2001 | -- | $29,000 |
Find assessor info on the county website
Monthly payment
Est. payment
Payment breakdown
Explore the cost of this home by adjusting the details. Changes won't be saved.Climate risks
Neighborhood: 72023
Similar homes
- $574,9004 bd3 ba3k sqft305 Edgewood Dr, Cabot, AR 72023For Sale
 MLS ID #26020910, Rhonda Williams, Plantation Realty. CARMLS
 - $659,8004 bd5 ba4.6k sqft226 Edgewood Dr, Cabot, AR 72023For Sale
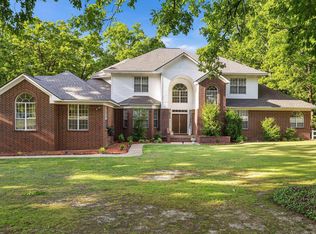 MLS ID #26017370, Tami Davis, PorchLight Realty. CARMLS
 - $624,9005 bd4 ba3.9k sqft309 S Pine St, Cabot, AR 72023For Sale
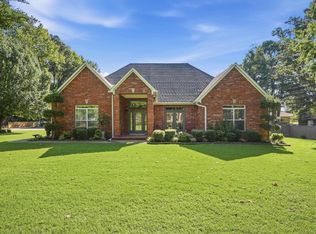 MLS ID #26037680, Amanda Morden, McKimmey Associates REALTORS NLR. CARMLS
 - $555,0005 bd4 ba3.9k sqft195 N Windwood Hts, Cabot, AR 72023For Sale By Owner

- $659,9993 bd2 ba2.8k sqft572 Memory Ln, Cabot, AR 72023For SaleMLS ID #26031102, Hailey Kehrees, PorchLight Realty. CARMLS
- $400,0004 bd3 ba2.1k sqft17 Charleston Cv, Cabot, AR 72023For SaleMLS ID #26039742, Ashley Cifreo, Michele Phillips & Co. Realtors Searcy Branch. CARMLS
- $394,9004 bd3 ba2.7k sqft34 Cypress Creek Dr, Cabot, AR 72023For SaleMLS ID #26040254, Ashley Yang, Keller Williams Realty. CARMLS
- $299,0004 bd3 ba2k sqft117 N Summit Dr, Cabot, AR 72023For SaleMLS ID #26035147, Rita French, PorchLight Realty. CARMLS
- $530,4004 bd3 ba3.4k sqft401 Greystone Blvd, Cabot, AR 72023For SaleMLS ID #26022558, Rachel Massey, Arnett Realty & Investments. CARMLS
- $410,0003 bd2 ba2.3k sqft32 Cossatot Cir, Cabot, AR 72023For SaleMLS ID #26038952, Madison Burke, Rackley Realty. CARMLS
- $335,0004 bd3 ba2.3k sqft27 Sunflower Dr, Cabot, AR 72023For SaleMLS ID #26039740, Anna Phillips, RE/MAX Encore. CARMLS
- $414,9003 bd2 ba2k sqft12 Kirkland Dr, Cabot, AR 72023For SaleMLS ID #26031003, Drew Stringfellow, RE/MAX Affiliates Realty. CARMLS
- $480,0003 bd3 ba2.8k sqft3210 Highway 89 S, Cabot, AR 72023For SaleMLS ID #26029926, Candace Tomboli, Venture Realty Group - Cabot. CARMLS
- $575,0003 bd4 ba3.2k sqft1155 Crested Butte Rd, Austin, AR 72007For SaleMLS ID #26035932, Amanda H Mercer, Modern Realty Group. CARMLS
- $409,9994 bd3 ba2.9k sqft1421 E Justice Rd, Cabot, AR 72023For SaleMLS ID #26037778, Kendra Fortner, Realty One Group Lock and Key. CARMLS
- $449,9003 bd3 ba3.2k sqft3040 Campground Rd, Cabot, AR 72023For SaleMLS ID #26035013, Gail Ott, Re/Max Encore - NLR. CARMLS
- $505,4004 bd3 ba2.5k sqft1585 Vista Dr, Cabot, AR 72023New ConstructionMLS ID #26040049, Tami Davis, PorchLight Realty. CARMLS
- $490,0003 bd3 ba2.3k sqft619 Pickthorne Rd, Cabot, AR 72023For SaleMLS ID #26026110, Michael Freeman, Venture Realty Group - Cabot. CARMLS
- $459,0003 bd2 ba1.9k sqft775 Spring Valley Rd, Cabot, AR 72023For SaleMLS ID #26029100, Heath Smith, RE/MAX Encore. CARMLS
- $485,0005 bd3 ba3.4k sqft16 Lakeview Ln, Cabot, AR 72023For SaleMLS ID #26032641, Bill Johnson, Realty Solution. CARMLS
