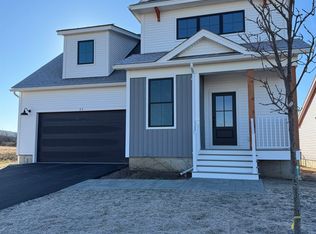
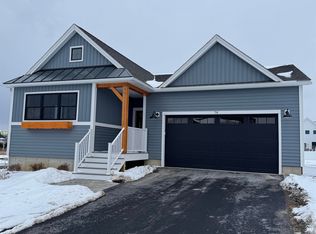
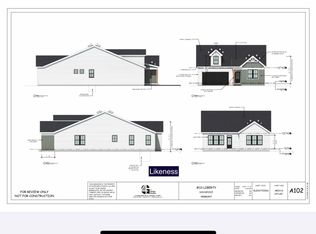
Last southern, corner lot now available! Our Shire floorplan is true single level living and offers a beautifully appointed 3 Bedroom home with included full home AC, quartz countertops, fireplace, and luxury upgrades throughout. Extensive energy efficiency upgrades included; R-33 Walls, R-60 ceiling, insulated basements, state of the art hybrid furnace system, and solar ready. Need additional living space? Finish the 9' ceiling height basement! Owned lot, not a carriage home...put up a fence, have a shed, plant extensive gardens, you name it, the flexibility is yours! Excellent location with easy access to SB amenities and I89. Acres of common space and easy access to City of South Burlington bikepath. Agent is an owner.
Pending
Listed by: Dousevicz Real Estate, Inc. • Brad Dousevicz • 802-879-4477
$899,900
11 Liberty Lane, South Burlington, VT 05403
3beds
2,193sqft
Ranch
Built in 2026
5,227 Square Feet Lot
$894,200 Zestimate®
$410/sqft
$-- HOA
What's special
Solar readyHave a shedOwned lotPut up a fencePlant extensive gardensInsulated basementsFull home ac
- 140 days
- 15
- 0
Zillow last checked:
Listing updated:
Listed by:
Brad Dousevicz,
Dousevicz Real Estate, Inc. 802-879-4477
Source: PrimeMLS,MLS#: 5091848
Facts & features
Interior
Bedrooms & bathrooms
- Bedrooms: 3
- Bathrooms: 2
- Full bathrooms: 2
Heating
- Natural Gas, Forced Air
Cooling
- Central Air
Appliances
- Included: Owned Water Heater
Features
- Flooring: Hardwood, Tile
- Basement: Interior Stairs,Interior Entry
Interior area
- Total structure area: 4,593
- Total interior livable area: 2,193 sqft
- Finished area above ground: 2,193
- Finished area below ground: 0
Property
Parking
- Total spaces: 2
- Parking features: Paved, Attached
- Garage spaces: 2
Features
- Levels: One
- Stories: 1
- Patio & porch: Patio, Covered Porch
- Frontage length: Road frontage: 75
Lot
- Size: 5,227 Square Feet
- Features: Landscaped
Details
- Zoning description: Residential
Construction
Type & style
- Home type: SingleFamily
- Architectural style: Colonial,Ranch,Arts and Crafts
- Property subtype: Ranch
Materials
- Cellulose Insulation, Fiberglss Batt Insulation, Fiberglss Blwn Insulation, Foam Insulation, Vinyl Siding
- Foundation: Poured Concrete
- Roof: Architectural Shingle
Condition
- New construction: Yes
- Year built: 2026
Utilities & green energy
- Electric: 220 Volts
- Sewer: Public Sewer
- Utilities for property: Cable
Community & HOA
Location
- Region: South Burlington
Financial & listing details
- Price per square foot: $410/sqft
- Date on market: 5/30/2026
Estimated market value
$894,200
$849,000 - $939,000
$4,355/mo
Price history
| Date | Event | Price |
|---|---|---|
| 7/13/2026 | Pending sale | $899,900$410/sqft |
Source:  PrimeMLS #5091848 Report a problem PrimeMLS #5091848 Report a problem | ||
| 5/30/2026 | Listed for sale | $899,900-13.5%$410/sqft |
Source: PrimeMLS #5091848 Report a problem | ||
| 2/1/2026 | Listing removed | $1,040,000$474/sqft |
Source: PrimeMLS #5070085 Report a problem | ||
| 11/19/2025 | Listed for sale | $1,040,000-12.6%$474/sqft |
Source: PrimeMLS #5070085 Report a problem | ||
| 8/1/2025 | Listing removed | $1,190,000$543/sqft |
Source: PrimeMLS #5036749 Report a problem | ||
| 4/17/2025 | Listed for sale | $1,190,000$543/sqft |
Source: PrimeMLS #5036749 Report a problem | ||
Public tax history
Tax history is unavailable.
Monthly payment
Est. payment
Payment breakdown
Explore the cost of this home by adjusting the details. Changes won't be saved.Climate risks
Neighborhood: 05403
Similar homes
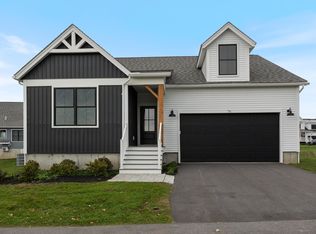
- $859,9003 bd2 ba2.1k sqft76 Russet Road, South Burlington, VT 05403Active
 MLS ID #5113934, Jessica Bridge. PrimeMLS
 - $869,9003 bd2 ba2.1k sqft23 Russet Road, South Burlington, VT 05403Active
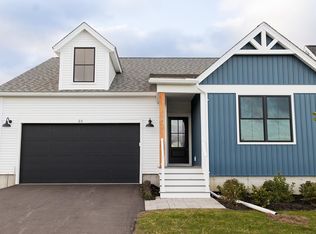 MLS ID #5113489, Brad Dousevicz. PrimeMLS
 - $774,5003 bd3 ba1.9k sqftLot 91 Russet Road, South Burlington, VT 05403Active
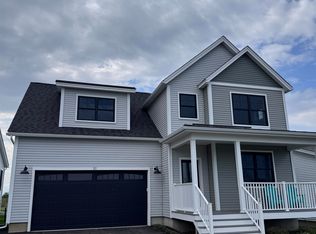 MLS ID #5106963, Brad Dousevicz. PrimeMLS
 - $799,0003 bd3 ba2.3k sqft70 Fieldstone Drive, South Burlington, VT 05403Active
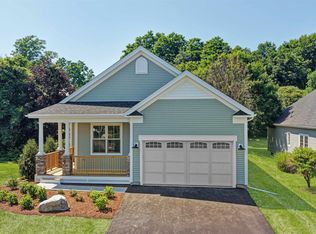 MLS ID #5098239, Giles Wagoner. PrimeMLS
