Welcome to this meticulously maintained, end-unit townhome nestled in a highly desirable, family-oriented Brampton neighborhood. Offering the perfect blend of style and functionality, this carpet-free residence features premium laminate and ceramic flooring throughout.The heart of the home boasts a spectacular, sun-drenched living room with soaring high ceilings and a seamless walk-out to the private backyard-perfect for indoor-outdoor entertaining. The updated kitchen is a chef's delight, equipped with sleek stainless steel appliances, generous cabinetry, and modern finishes.Upstairs, you will find exceptionally spacious bedrooms alongside formal principal rooms designed for versatile family living. Sophisticated architectural details elevate the entire space, including elegant crown moulding, energy-efficient pot lights, and upgraded designer light fixtures.
For sale
C$689,000
11 McCallum Ct, Brampton, ON L6W 3M4
5beds
3baths
Townhouse
Built in ----
4,050 Square Feet Lot
$-- Zestimate®
C$--/sqft
C$-- HOA
What's special
End-unit townhomeCarpet-free residenceSoaring high ceilingsPrivate backyardUpdated kitchenSleek stainless steel appliancesGenerous cabinetry
- 32 days |
- 10 |
- 0 |
Zillow last checked:
Listing updated:
Listed by:
RE/MAX REALTY SERVICES INC.
Source: TRREB,MLS®#: W13415330 Originating MLS®#: Toronto Regional Real Estate Board
Originating MLS®#: Toronto Regional Real Estate BoardFacts & features
Interior
Bedrooms & bathrooms
- Bedrooms: 5
- Bathrooms: 3
Heating
- Forced Air, Gas
Cooling
- Central Air
Features
- Basement: Apartment
- Has fireplace: Yes
Interior area
- Living area range: 1100-1500 null
Property
Parking
- Total spaces: 4
- Parking features: Garage
- Has garage: Yes
Features
- Stories: 2
- Pool features: None
Lot
- Size: 4,050 Square Feet
Details
- Parcel number: 141420185
- Other equipment: Ventilation System
Construction
Type & style
- Home type: SingleFamily
- Property subtype: Townhouse
Materials
- Brick
- Foundation: Concrete
- Roof: Shingle
Utilities & green energy
- Sewer: Sewer
Community & HOA
Location
- Region: Brampton
Financial & listing details
- Annual tax amount: C$2,890
- Date on market: 6/8/2026
RE/MAX REALTY SERVICES INC.
RE/MAX REALTY SERVICES INC.
By pressing Contact Agent, you agree that the real estate professional identified above may call/text you about your search, which may involve use of automated means and pre-recorded/artificial voices. You don't need to consent as a condition of buying any property, goods, or services. Message/data rates may apply. You also agree to our Terms of Use. Zillow does not endorse any real estate professionals. We may share information about your recent and future site activity with your agent to help them understand what you're looking for in a home.
Price history
Price history is unavailable.
Public tax history
Tax history is unavailable.
Climate risks
Neighborhood: Queen Street Corridor
Nearby schools
GreatSchools rating
No schools nearby
We couldn't find any schools near this home.
- C$--2 bd1 ba820 sqft80 Orenda Ct #2B-1BA-820SQFT, Brampton, ON L6W3M9Off Market
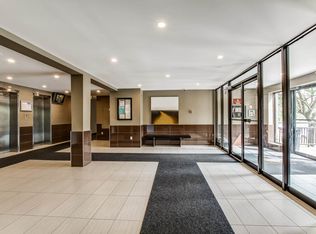
- C$--4 bd1 ba1.3k sqft80 Orenda Ct #4B-1BA-1392SQFT, Brampton, ON L6W3M9Off Market
- C$--1 bd1 ba-- sqft80 Orenda Ct #1-BEDROOM, Brampton, ON L6W3M9Off Market
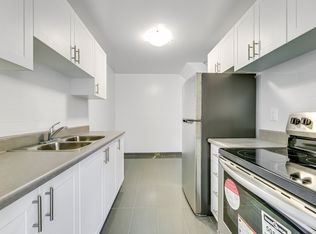
- C$---- bd1 ba-- sqft80 Orenda Ct #BACHELOR, Brampton, ON L6W3M9Off Market
- C$--4 bd1 ba1.3k sqft80 Orenda Ct #1033014, Brampton, ON L6W3M9Off Market
- C$--2 bd1 ba820 sqft80 Orenda Ct #1014460, Brampton, ON L6W3M9Off Market
- C$--2 bd1 ba820 sqft80 Orenda Ct #31D229DAB, Brampton, ON L6W3M9Off Market
- C$579,0004 bd2 ba-- sqft62 McCallum Ct, Brampton, ON L6W3M4For Sale
Similar homes
- C$564,9994 bd3 ba-- sqftPeel Condominium, Brampton, ON L6W 3M4For Sale
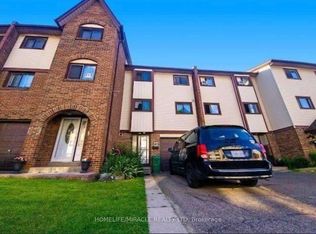 MLS ID #W12796002, HOMELIFE/MIRACLE REALTY LTD. TRREB
 - C$699,9994 bd3 ba-- sqft37 Solway Ave, Brampton, ON L6Z 4E4For Sale
 MLS ID #W13497328, RE/MAX REALTY SERVICES INC.. TRREB
 - C$769,0004 bd3 ba-- sqft18 Ashford Ct, Brampton, ON L6V 2Z1For Sale
 MLS ID #W13427532, RE/MAX REALTY SPECIALISTS INC.. TRREB
 - C$789,9994 bd4 ba-- sqft17 Dawes Rd, Brampton, ON L6X 0R8For Sale
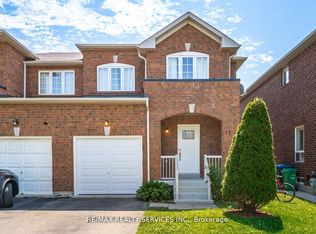 MLS ID #W13540994, RE/MAX REALTY SERVICES INC.. TRREB
 - C$699,0004 bd2 ba-- sqft17 Rock Haven Ln, Brampton, ON L6X 0H2For SaleMLS ID #W13515670, REALTY 21 INC.. TRREB
- C$880,0004 bd2 ba-- sqft54 Aurora Pl, Brampton, ON L6Z 2A8For SaleMLS ID #W13550574, CENTURY 21 LEADING EDGE REALTY INC.. TRREB
- C$699,9004 bd4 ba-- sqft9738 McLaughlin Rd N, Brampton, ON L6X 0T8For SaleMLS ID #W13522048, COLDWELL BANKER DREAM CITY REALTY. TRREB
- C$799,0004 bd2 ba-- sqft18 Chesterfield Rd, Brampton, ON L6W 1K9For SaleMLS ID #W13145852, ROYAL LEPAGE REAL ESTATE SERVICES LTD.. TRREB
- C$864,9003 bd3 ba-- sqft7 Penbridge Cir, Brampton, ON L7A 2P8For SaleMLS ID #W13536744, ROYAL LEPAGE FLOWER CITY REALTY. TRREB
- C$869,9004 bd3 ba-- sqft56 Mullis Cres, Brampton, ON L6Y 4T2For SaleMLS ID #W13518044, RE/MAX REALTY SERVICES INC.. TRREB
- C$799,9003 bd4 ba-- sqft28 Stalbridge Ave, Brampton, ON L6Y 4H2For SaleMLS ID #W13500772, RE/MAX OPTIMUM REALTY. TRREB
- C$799,9995 bd4 ba-- sqft7 Roadmaster Ln, Brampton, ON L7A 3A9For SaleMLS ID #W13161120, RE/MAX GOLD REALTY INC.. TRREB
- C$799,9994 bd3 ba-- sqft25 Shediac Rd, Brampton, ON L6Y 0V9For SaleMLS ID #W13533378, RE/MAX REAL ESTATE CENTRE INC.. TRREB
- C$699,0004 bd3 ba-- sqft64 Bernard Ave, Brampton, ON L6Y 5S4For SaleMLS ID #W13139798, RE/MAX SKYWAY REALTY INC.. TRREB
- C$760,0004 bd4 ba-- sqft118 Albright Rd, Brampton, ON L6X 5E6For SaleMLS ID #W13512860, RE/MAX GOLD REALTY INC.. TRREB
- C$869,9995 bd4 ba-- sqft49 Tiller Trl, Brampton, ON L6X 4R6For SaleMLS ID #W13463374, Royal LePage Real Estate Associates. TRREB
- C$699,0003 bd3 ba-- sqft3 Mullis Cres, Brampton, ON L6Y 4T3For SaleMLS ID #W13442730, RE/MAX REALTY SPECIALISTS INC.. TRREB
- C$828,0004 bd3 ba-- sqft118 Nathaniel Cres, Brampton, ON L6Y 5M3For SaleMLS ID #W13154604, RE/MAX OPTIMUM REALTY. TRREB
- C$749,8004 bd3 ba-- sqft15 Sprucewood Rd, Brampton, ON L6Z 0J3For SaleMLS ID #W13206602, RE/MAX REALTRON REALTY INC.. TRREB
- C$899,0004 bd3 ba-- sqft29 Klemscott Rd, Brampton, ON L7A 0P5For SaleMLS ID #W13483418, ROYAL LEPAGE FLOWER CITY REALTY. TRREB
Nearby cities
Nearby neighborhoods
Nearby zip codes
Other Brampton Topics
