Location, character & convenience come together in this charming top-floor condo! Set in a beautiful Brownstone, this well-maintained home features an inviting open floor plan with exposed brick walls, high ceilings, recessed lighting, hardwood floors, granite countertops & in-unit laundry. . Step outside to your private deck and enjoy your morning coffee or evening drink while taking in neighborhood views & the iconic Tobin Bridge. Ideally located just minutes from Boston & Logan Airport, with convenient access to public transportation, dining, shopping, Starbucks, Market Basket & the scenic Mary O’Malley State Park. Chelsea residents also benefit from a reduced toll rate when crossing the Tobin Bridge. The unit also includes roof rights, offering the potential to create a private roof deck, subject to applicable approvals. With no pet or rental restrictions, this condo offers flexibility for owner-occupants & investors alike—a charming alternative to renting.
For sale
$380,000
11 Medford St #3, Chelsea, MA 02150
1beds
623sqft
Condominium
Built in 1857
-- sqft lot
$374,100 Zestimate®
$610/sqft
$228/mo HOA
What's special
Private deckIn-unit laundryExposed brick wallsCharming top-floor condoHardwood floorsBeautiful brownstoneGranite countertops
- 47 days
- 330
- 51
Zillow last checked:
Listing updated:
Listed by:
Sladjana Zivkovic-Vukovic 857-249-7631,
Leading Edge Real Estate 781-979-0100
Source: MLS PIN,MLS#: 73583703
Facts & features
Interior
Bedrooms & bathrooms
- Bedrooms: 1
- Bathrooms: 1
- Full bathrooms: 1
Primary bedroom
- Features: Bathroom - Full, Ceiling Fan(s), Closet, Flooring - Hardwood, Window(s) - Bay/Bow/Box
- Level: Third
Bathroom 1
- Features: Bathroom - Tiled With Shower Stall, Flooring - Stone/Ceramic Tile, Countertops - Stone/Granite/Solid
- Level: Third
Kitchen
- Features: Flooring - Hardwood, Countertops - Stone/Granite/Solid, Breakfast Bar / Nook, Open Floorplan, Stainless Steel Appliances
- Level: Third
Living room
- Features: Ceiling Fan(s), Closet, Flooring - Hardwood, Window(s) - Bay/Bow/Box, Deck - Exterior, Exterior Access, Open Floorplan, Recessed Lighting, Decorative Molding
- Level: Third
Heating
- Baseboard, Electric
Cooling
- Window Unit(s)
Appliances
- Included: Range, Dishwasher, Disposal, Microwave, Refrigerator, Washer, Dryer
- Laundry: In Unit, Electric Dryer Hookup, Washer Hookup
Features
- Flooring: Hardwood
- Windows: Insulated Windows, Storm Window(s)
- Has basement: No
- Has fireplace: No
Interior area
- Total structure area: 623
- Total interior livable area: 623 sqft
- Finished area above ground: 623
Property
Parking
- Parking features: On Street
- Has uncovered spaces: Yes
Accessibility
- Accessibility features: No
Features
- Entry location: Unit Placement(Upper)
- Patio & porch: Deck - Wood
- Exterior features: Deck - Wood
Details
- Parcel number: M:0010 B:0000 L:42U3,4566181
- Zoning: R
- Other equipment: Intercom
Construction
Type & style
- Home type: Condo
- Property subtype: Condominium
Materials
- Brick
- Roof: Rubber
Condition
- Year built: 1857
Utilities & green energy
- Electric: Circuit Breakers
- Sewer: Public Sewer
- Water: Public
- Utilities for property: for Electric Range, for Electric Dryer, Washer Hookup
Community & HOA
Community
- Features: Public Transportation, Shopping, Tennis Court(s), Park, Walk/Jog Trails, Medical Facility, Laundromat, Highway Access, Public School, T-Station
- Security: Intercom
HOA
- Services included: Water, Sewer, Insurance, Trash, Reserve Funds
- HOA fee: $228 monthly
Location
- Region: Chelsea
Financial & listing details
- Price per square foot: $610/sqft
- Tax assessed value: $416,400
- Annual tax amount: $4,780
- Date on market: 9/29/2026
Estimated market value
$374,100
$355,000 - $393,000
$2,125/mo
Price history
| Date | Event | Price |
|---|---|---|
| 9/29/2026 | Listed for sale | $380,000+13.4%$610/sqft |
Source: MLS PIN #73583703 Report a problem | ||
| 3/28/2024 | Listing removed | -- |
Source: Zillow Rentals Report a problem | ||
| 3/19/2024 | Listed for rent | $2,300$4/sqft |
Source: Zillow Rentals Report a problem | ||
| 1/23/2024 | Listing removed | -- |
Source: Zillow Rentals Report a problem | ||
| 11/27/2023 | Listed for rent | $2,300$4/sqft |
Source: Zillow Rentals Report a problem | ||
| 3/8/2021 | Sold | $335,000+12%$538/sqft |
Source: eXp Realty #57764077 Report a problem | ||
| 6/5/2017 | Sold | $299,000-0.3%$480/sqft |
Source: Public Record Report a problem | ||
| 3/20/2017 | Pending sale | $300,000$482/sqft |
Source: ERA Russell Realty Group #72130880 Report a problem | ||
| 3/15/2017 | Listed for sale | $300,000+46.3%$482/sqft |
Source: ERA Russell Realty Group #72130880 Report a problem | ||
| 3/9/2015 | Sold | $205,000+3.3%$329/sqft |
Source: Public Record Report a problem | ||
| 11/1/2007 | Sold | $198,500-7.2%$319/sqft |
Source: Public Record Report a problem | ||
| 10/7/2005 | Sold | $214,000$343/sqft |
Source: Public Record Report a problem | ||
Public tax history
| Year | Property taxes | Tax assessment |
|---|---|---|
| 2025 | $4,442 +0.9% | $385,900 +4.3% |
| 2024 | $4,404 +4.8% | $370,100 +9% |
| 2023 | $4,204 -9.4% | $339,600 -3% |
| 2022 | $4,638 +1.5% | $350,000 +4.4% |
| 2021 | $4,568 +132.1% | $335,400 +3.9% |
| 2020 | $1,968 -51.9% | $322,900 +12.4% |
| 2019 | $4,094 +35.3% | $287,300 +33.9% |
| 2018 | $3,026 +225.7% | $214,600 +6.6% |
| 2017 | $929 -60.4% | $201,400 +22.4% |
| 2016 | $2,346 -0.3% | $164,600 +0.7% |
| 2015 | $2,354 +8% | $163,500 +6% |
| 2013 | $2,179 +0.9% | $154,200 -1.4% |
| 2012 | $2,160 +1.3% | $156,400 -5.2% |
| 2011 | $2,132 +6.9% | $165,000 |
| 2010 | $1,995 -0.1% | $165,000 -10.8% |
| 2009 | $1,997 -0.8% | $184,900 -8.6% |
| 2008 | $2,013 +6.7% | $202,300 |
| 2007 | $1,887 | $202,300 |
Find assessor info on the county website
Monthly payment
Est. payment
Payment breakdown
Explore the cost of this home by adjusting the details. Changes won't be saved.Climate risks
Neighborhood: 02150
Nearby schools
Schools provided by the listing agent
- Elementary: Cps
- Middle: Cps
- High: Chelsea High
Source: MLS PIN. This data may not be complete. We recommend contacting the local school district to confirm school assignments for this home.



Similar homes
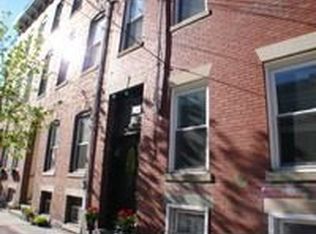
- $345,0001 bd1 ba690 sqft157 Winnisimmet St #1D, Chelsea, MA 02150For Sale
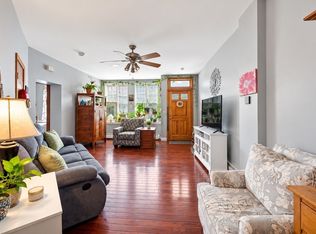 MLS ID #73575044, Maria Dicenso, Chinatti Realty Group, Inc.. MLS PIN
- $385,0002 bd2 ba865 sqftMill Creek Condominium, Chelsea, MA 02150For Sale
 MLS ID #73584743, Jennifer Wu, PRIVI Realty LLC. MLS PIN
- $429,9001 bd1 ba798 sqft441 Washington Ave APT 1, Chelsea, MA 02150For Sale
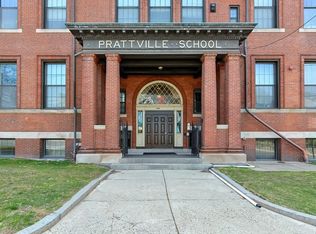 MLS ID #73601324, Mohamed Salem, Team Impressa LLC. MLS PIN
- $335,0002 bd1 ba784 sqft74 Springvale Ave #1, Chelsea, MA 02150For Sale
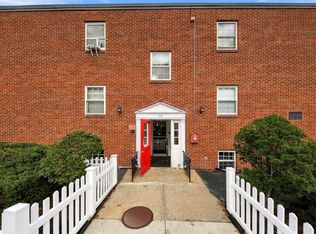 MLS ID #73600866, Fermin Group, Century 21 North East. MLS PIN
