Welcome to 11 Miller Street! Set at the end of a quiet dead-end street in Sanford, this oversized ranch offers over 3,500 square feet of flexible living space, a finished lower level, and a fenced backyard made for everything from summer barbecues to quiet evenings around the fire pit.
Step inside through the oversized mudroom before entering the freshly painted open-concept kitchen, dining, and living area. Brand new luxury vinyl flooring and a cozy gas fireplace create a warm, inviting space that's perfect for entertaining or relaxing at home.
The back half of the home features three generously sized bedrooms, including a spacious primary suite with its own ensuite bathroom. A second full bathroom with first-floor laundry completes the main level.
The finished lower level adds 1,400 square feet of additional living space with a brand new pellet stove, a spacious recreation area, and a third full bathroom. Whether you need a movie room, home office, workout space, or game room, there's plenty of room to make it your own.
Outside, the fully fenced backyard offers plenty of space to grill, garden, entertain, or unwind around the fire pit.
Additional highlights include a two-car garage, a 2020 furnace, and a 2018 roof.
Located just minutes from downtown Sanford, 30 minutes from Southern Maine's beaches, 45 minutes from Portland, and approximately 1 hour and 40 minutes from Boston, you'll enjoy the convenience of being close to it all while coming home to a quiet neighborhood at the end of each day.
Welcome home!
Active
Price cut: $10K (9/11)
$455,000
11 Miller Street, Sanford, ME 04073
3beds
3,546sqft
Single Family Residence
Built in 1975
0.3 Acres Lot
$453,200 Zestimate®
$128/sqft
$-- HOA
What's special
Cozy gas fireplaceTwo-car garageFenced backyardBrand new pellet stoveFinished lower levelSpacious recreation areaOversized mudroom
- 100 days
- 329
- 19
Zillow last checked:
Listing updated:
Listed by:
Keller Williams Realty
Source: Maine Listings,MLS#: 1670787
Facts & features
Interior
Bedrooms & bathrooms
- Bedrooms: 3
- Bathrooms: 3
- Full bathrooms: 3
Primary bedroom
- Features: Closet, Full Bath
- Level: First
Bedroom 2
- Level: First
Bedroom 3
- Level: First
Bonus room
- Level: Basement
Kitchen
- Features: Eat-in Kitchen
- Level: First
Living room
- Features: Gas Fireplace, Informal
- Level: First
Sunroom
- Level: First
Heating
- Direct Vent Heater, Forced Air, Pellet Stove
Cooling
- None
Appliances
- Included: Dishwasher, Dryer, Microwave, Electric Range, Refrigerator, Washer
Features
- 1st Floor Bedroom, Bathtub, Shower, Storage
- Flooring: Vinyl, Wood, Luxury Vinyl
- Basement: Interior Entry,Finished,Full
- Number of fireplaces: 2
Interior area
- Total structure area: 3,546
- Total interior livable area: 3,546 sqft
- Finished area above ground: 2,146
- Finished area below ground: 1,400
Property
Parking
- Total spaces: 2
- Parking features: Paved, 1 - 4 Spaces, On Site, Off Street, Garage Door Opener, Heated Garage
- Attached garage spaces: 2
Features
- Patio & porch: Patio, Porch
Lot
- Size: 0.3 Acres
- Features: Near Golf Course, Near Shopping, Near Town, Neighborhood, Near Railroad, Level
Details
- Parcel number: SANFM0M28B14
- Zoning: RDO
- Other equipment: Cable, Internet Access Available
Construction
Type & style
- Home type: SingleFamily
- Architectural style: Ranch
- Property subtype: Single Family Residence
Materials
- Wood Frame, Wood Siding
- Foundation: Poured Concrete
- Roof: Composition
Condition
- Year built: 1975
Utilities & green energy
- Electric: Circuit Breakers
- Sewer: Public Sewer
- Water: Public
Green energy
- Energy efficient items: Water Heater
Community & HOA
Location
- Region: Sanford
Financial & listing details
- Price per square foot: $128/sqft
- Tax assessed value: $375,800
- Annual tax amount: $6,476
- Date on market: 7/8/2026
- Road surface type: Paved
Estimated market value
$453,200
$431,000 - $476,000
$3,396/mo
Price history
| Date | Event | Price |
|---|---|---|
| 9/11/2026 | Price change | $455,000-2.2%$128/sqft |
Source:  Maine Listings #1670787 Report a problem Maine Listings #1670787 Report a problem | ||
| 8/11/2026 | Price change | $465,000-2.1%$131/sqft |
Source: Maine Listings #1670787 Report a problem | ||
| 8/7/2026 | Listed for sale | $475,000$134/sqft |
Source: Maine Listings #1670787 Report a problem | ||
| 7/22/2026 | Contingent | $475,000$134/sqft |
Source: Maine Listings #1670787 Report a problem | ||
| 7/8/2026 | Listed for sale | $475,000+28.4%$134/sqft |
Source: Maine Listings #1670787 Report a problem | ||
| 12/4/2023 | Sold | $370,000+5.7%$104/sqft |
Source: Maine Listings #1575946 Report a problem | ||
| 10/31/2023 | Pending sale | $349,900$99/sqft |
Source: Maine Listings #1575946 Report a problem | ||
| 10/26/2023 | Listed for sale | $349,900+94.4%$99/sqft |
Source: Maine Listings #1575946 Report a problem | ||
| 9/28/2017 | Sold | $180,000-6.4%$51/sqft |
Source: Maine Listings #1304548 Report a problem | ||
| 6/16/2017 | Listing removed | $192,400$54/sqft |
Source: RE/MAX REALTY ONE #1304548 Report a problem | ||
| 6/1/2017 | Pending sale | $192,400$54/sqft |
Source: RE/MAX REALTY ONE #1304548 Report a problem | ||
| 5/25/2017 | Price change | $192,400-1.3%$54/sqft |
Source: RE/MAX Realty One #1304548 Report a problem | ||
| 5/2/2017 | Listed for sale | $194,900-14.5%$55/sqft |
Source: RE/MAX Realty One #1304548 Report a problem | ||
| 3/18/2011 | Sold | $227,978+26.7%$64/sqft |
Source: Agent Provided Report a problem | ||
| 2/13/2011 | Price change | $179,900+2.9%$51/sqft |
Source: Better Homes and Gardens-The Masiello Group #978722 Report a problem | ||
| 2/10/2011 | Listed for sale | $174,900+2.9%$49/sqft |
Source: Better Homes and Gardens-The Masiello Group #978722 Report a problem | ||
| 10/28/2010 | Listing removed | $169,900$48/sqft |
Source: Better Homes and Gardens Real Estate The Masiello Group #978722 Report a problem | ||
| 9/30/2010 | Price change | $169,900-5.6%$48/sqft |
Source: Better Homes and Gardens Real Estate The Masiello Group #978722 Report a problem | ||
| 6/11/2010 | Listed for sale | $179,900-5.3%$51/sqft |
Source: Better Homes and Gardens Real Estate The Masiello Group #978722 Report a problem | ||
| 11/25/2009 | Listed for sale | $189,900$54/sqft |
Source: RE/MAX By The Bay #956798 Report a problem | ||
Public tax history
| Year | Property taxes | Tax assessment |
|---|---|---|
| 2024 | $5,690 | $375,800 |
| 2023 | $5,690 +2.3% | $375,800 |
| 2022 | $5,562 +1.2% | $375,800 +24.3% |
| 2021 | $5,496 | $302,300 |
| 2020 | $5,496 +8.8% | $302,300 +23.9% |
| 2019 | $5,051 +4.5% | $244,000 +3.5% |
| 2018 | $4,832 +4.4% | $235,700 +5.6% |
| 2017 | $4,629 +6.1% | $223,200 +16.4% |
| 2016 | $4,362 +3.7% | $191,800 +0.5% |
| 2015 | $4,205 +1.9% | $190,800 |
| 2014 | $4,125 +2% | $190,800 |
| 2013 | $4,045 +4.3% | $190,800 -5% |
| 2012 | $3,879 +8% | $200,800 -2% |
| 2011 | $3,592 -22.3% | $205,000 -27.1% |
| 2009 | $4,621 -6.9% | $281,400 -11% |
| 2008 | $4,964 +6% | $316,200 -1.5% |
| 2006 | $4,685 | $320,900 |
Find assessor info on the county website
Monthly payment
Est. payment
Payment breakdown
Explore the cost of this home by adjusting the details. Changes won't be saved.Climate risks
Neighborhood: 04073
Similar homes
- $539,0003 bd3 ba2.5k sqft80 Grammar Road, Sanford, ME 04073Active
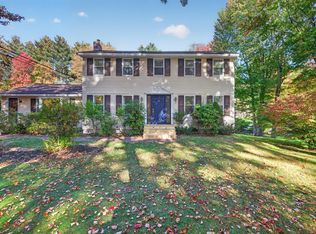
 MLS ID #1683946, Coldwell Banker Realty. Maine Listings
 - $459,9005 bd2 ba1.9k sqft97 Jackson Street, Sanford, ME 04073Active
 MLS ID #1683474, Town Square Realty Group. Maine Listings
 - $449,0004 bd2 ba2.5k sqft623 Country Club Road, Sanford, ME 04073Active
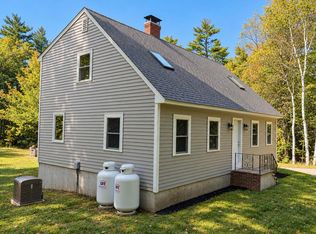 MLS ID #1677939, RE/MAX Realty One. Maine Listings
 - $399,0003 bd2 ba1.8k sqft65 Thompson Street, Sanford, ME 04073Active
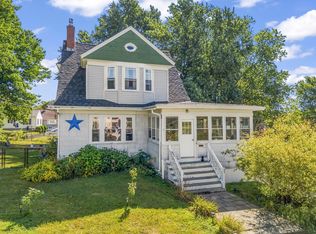 MLS ID #1680820, Keller Williams Coastal and Lakes & Mountains Realty. Maine Listings
 - $545,0003 bd2 ba2.1k sqft10 Sugar Hill Road, Sanford, ME 04073ActiveMLS ID #1674771, Real Estate 2000 ME/NH. Maine Listings
- $515,0003 bd3 ba2.1k sqft63 Rockwood Drive, Sanford, ME 04073ActiveMLS ID #1666365, Plowman Realty Group. Maine Listings
- $495,0004 bd2 ba2k sqft472 School Street, Sanford, ME 04073ActiveMLS ID #1663369, Coldwell Banker Realty. Maine Listings
- $379,9004 bd3 ba2k sqft51 Lenox Street, Sanford, ME 04073ActiveMLS ID #1677385, Coldwell Banker Realty. Maine Listings
- $499,9004 bd4 ba3.6k sqft8 Eastman Road, Sanford, ME 04083ActiveMLS ID #1674702, Better Homes & Gardens Real Estate/The Masiello Group. Maine Listings
- $569,9003 bd2 ba1.8k sqft375 Lebanon Street, Sanford, ME 04073ActiveMLS ID #1672645, Better Homes & Gardens Real Estate/The Masiello Group. Maine Listings
- $370,0006 bd2 ba2.3k sqft3 Montreal Street, Sanford, ME 04073ActiveMLS ID #1665539, Coldwell Banker Realty. Maine Listings
- $449,0004 bd2 ba2.8k sqft808 Mountain Road, Parsonsfield, ME 04047ActiveMLS ID #1684503, Coldwell Banker Realty. Maine Listings
- $599,0003 bd3 ba2k sqft26 Channel Lane, Sanford, ME 04073ActiveMLS ID #1680988, Real Broker. Maine Listings
- $519,0003 bd2 ba2.1k sqft15 El Velvel Circle, Wells, ME 04090ActiveMLS ID #1683668, Keller Williams Realty. Maine Listings
- $530,0003 bd2 ba1.8k sqft23 Cemetery Road, Berwick, ME 03901ActiveMLS ID #1684265, Parmley Properties. Maine Listings
- $475,0003 bd2 ba2k sqft59 Oak Lane, Wells, ME 04090ActiveMLS ID #1677136, Berkshire Hathaway HomeServices Verani Realty. Maine Listings
- $450,0003 bd2 ba1.9k sqft1368 Sokokis Trail, Waterboro, ME 04061ActiveMLS ID #1667542, Maine Real Estate Experts. Maine Listings
- $539,0003 bd3 ba2.3k sqft5 Normand Court, Berwick, ME 03901ActiveMLS ID #1683689, Maine Real Estate Experts. Maine Listings
- $674,9004 bd4 ba2.8k sqft374 Main Street, Sanford, ME 04083ActiveMLS ID #1680845, Lakes Region Realty. Maine Listings
