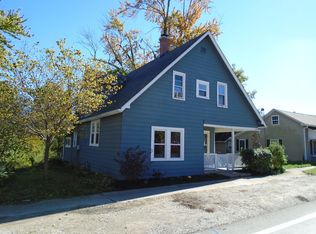
Discover this wonderful first-time homebuyer opportunity draped in quiet, secure, small town living! Built in 1926, this home still retains the original hardwood flooring throughout the main level and proudly displays the original moulding as well as a number of original hardwood interior doors. Also, a formal dining room is highlighted by a beautiful staircase leading upstairs. A little TLC can restore this beautiful home to its original glory. This 2,014 SF dwelling, containing 3 BR and 2 BA, comes with all appliances, including washer and dryer. The Buyer will also inherit (4) 5,000 BTU window A/C units to keep the home cool both upstairs and downstairs. All new vinyl windows were installed in 2022, along with a new roof and chimney. This property sits on a total of .63 acres via (3) separate parcels, providing a rare opportunity to acquire a tract this size within the town limits. Lastly, a 12x20 rear deck will allow the Buyer to enjoy beautiful mornings and evenings overlooking the creek valley below. This home sits on a prime location, within walking distance of the park as well as all retail and municipal offices in downtown North Salem. Schedule your private showing today!
Active
$234,900
11 N Main St, North Salem, IN 46165
3beds
2,014sqft
Residential, Single Family Residence
Built in 1926
0.63 Acres Lot
$-- Zestimate®
$117/sqft
$-- HOA
What's special
Formal dining roomOriginal mouldingBeautiful staircase leading upstairsOriginal hardwood interior doorsNew roof and chimney
- 20 days
- 387
- 45
Zillow last checked:
Listing updated:
Listed by:
Mark Boswell mossyoakmark@gmail.com,
Mossy Oak Properties
Source: MIBOR as distributed by MLS GRID,MLS#: 22133328
Facts & features
Interior
Bedrooms & bathrooms
- Bedrooms: 3
- Bathrooms: 2
- Full bathrooms: 2
- Main level bathrooms: 1
- Main level bedrooms: 1
Primary bedroom
- Level: Main
- Area: 108 Square Feet
- Dimensions: 9x12
Bedroom 2
- Level: Upper
- Area: 144 Square Feet
- Dimensions: 9x16
Bedroom 3
- Level: Upper
- Area: 189 Square Feet
- Dimensions: 9x21
Dining room
- Level: Main
- Area: 180 Square Feet
- Dimensions: 12x15
Kitchen
- Level: Main
- Area: 90 Square Feet
- Dimensions: 6x15
Laundry
- Level: Upper
- Area: 70 Square Feet
- Dimensions: 7x10
Living room
- Level: Main
- Area: 330 Square Feet
- Dimensions: 15x22
Office
- Level: Main
- Area: 144 Square Feet
- Dimensions: 9x16
Heating
- Electric, Forced Air
Cooling
- Wall Unit(s)
Appliances
- Included: Dishwasher, Dryer, Electric Water Heater, Electric Oven, Refrigerator, Washer
- Laundry: Laundry Closet, Laundry Room, Upper Level
Features
- Built-in Features, Ceiling Fan(s)
- Basement: Cellar,Exterior Entry,Interior Entry,Partial
Interior area
- Total structure area: 2,014
- Total interior livable area: 2,014 sqft
- Finished area below ground: 0
Property
Parking
- Parking features: On Street
Features
- Levels: Two
- Stories: 2
- Patio & porch: Covered, Deck
Lot
- Size: 0.63 Acres
- Features: Access, City Lot, Not In Subdivision, Sidewalks, Mature Trees, Trees-Small (Under 20 Ft)
Details
- Parcel number: 320504215001000008
- Horse amenities: None
Construction
Type & style
- Home type: SingleFamily
- Architectural style: Craftsman
- Property subtype: Residential, Single Family Residence
Materials
- Wood Siding
- Foundation: Block
Condition
- Fixer
- New construction: No
- Year built: 1926
Utilities & green energy
- Electric: 200+ Amp Service
- Water: Public
- Utilities for property: Electricity Connected, Sewer Connected, Water Connected
Community & HOA
Community
- Subdivision: No Subdivision
HOA
- Has HOA: No
Location
- Region: North Salem
Financial & listing details
- Price per square foot: $117/sqft
- Tax assessed value: $31,800
- Annual tax amount: $636
- Date on market: 10/26/2026
- Cumulative days on market: 24 days
- Electric utility on property: Yes
Estimated market value
Not available
Estimated sales range
Not available
Not available
Price history
| Date | Event | Price |
|---|---|---|
| 10/26/2026 | Listed for sale | $234,900$117/sqft |
Source:  MIBOR as distributed by MLS GRID #22133328 Report a problem | ||
Public tax history
| Year | Property taxes | Tax assessment |
|---|---|---|
| 2025 | $636 +667.6% | $31,800 |
| 2024 | $83 +893.5% | $31,800 +835.3% |
| 2023 | $8 +45.3% | $3,400 +1600% |
| 2022 | $6 -4.3% | $200 |
| 2021 | $6 | $200 |
| 2020 | $6 | $200 |
| 2019 | $6 | $200 |
| 2018 | $6 | $200 |
| 2017 | $6 | $200 |
| 2016 | $6 -60% | $200 -60% |
| 2014 | $15 | $500 |
| 2013 | $15 | $500 |
| 2011 | $15 | $500 |
| 2010 | $15 -33.9% | $500 -50% |
| 2009 | $23 -75.6% | $1,000 -79.8% |
| 2007 | $93 | $4,940 |
Find assessor info on the county website
Monthly payment
Est. payment
Payment breakdown
Explore the cost of this home by adjusting the details. Changes won't be saved.Climate risks
Neighborhood: 46165
Nearby schools
Schools provided by the listing agent
- Elementary: North Salem Elementary School
- Middle: Tri-West Middle School
- High: Tri-West Senior High School
Source: MIBOR as distributed by MLS GRID. This data may not be complete. We recommend contacting the local school district to confirm school assignments for this home.

Similar homes
- $234,9003 bd2 ba2k sqft11 N Main St, North Salem, IN 46165For Sale
 MLS ID #120606, Mark Boswell. REALSTACK
- $234,9003 bd2 ba1.3k sqft5 S Nebraska St, North Salem, IN 46165Active
 MLS ID #22136311, Joshua Vida, Paradigm Realty Solutions. MIBOR as distributed by MLS GRID
- $250,0003 bd2 ba1.6k sqft331 W Ash St, Jamestown, IN 46147Active
 MLS ID #22130114, Christopher Porter, CENTURY 21 Scheetz. MIBOR as distributed by MLS GRID
- $285,0005 bd2 ba1.8k sqft78 W Us Highway 136, Lizton, IN 46149Active
 MLS ID #22107955, Debbie Cloncs, Wall and Associates. MIBOR as distributed by MLS GRID
