Like a Model Home! Magnificent Townhouse in Windemere Pond HOA w/Bedroom & Bath on main level! New Shaker custom designed kitchen with all the bells & whistles. Beautiful Hardwood floors. Stainless Steel appliances. Pella Sliders in kitchen lead out to beautiful patio. New hardwood floors, closets galore, new tastefully designed bathrooms! Second floor has a loft that can be used as a home office, 4th bedroom, playroom or craft room. Townhouse has beautiful southern exposure with an overabundance of natural light. Great Room has cathedral ceilings and a custom designed ceiling fan. Full sized washer/dryer in laundry room. Full-sized garage with remotes. New Roof! Gorgeous new entry pavers! Windemere HOA community has a gated 24 hour manned guard, heated pool, new clubhouse, gym, library, snow removal, community activities, dog friendly areas, pickleball/tennis, close to great shops, beaches, LIRR and parkways. New beautiful waterfall at entrance, grounds professionally maintained with expertise. Vacation-like living all year round. This property is a HOA *not a coop or a condominium
Pending
$639,000
11 Oakmont Lane, Bay Shore, NY 11706
3beds
1,600sqft
Single Family Residence, Residential
Built in 1994
2,178 Square Feet Lot
$-- Zestimate®
$399/sqft
$676/mo HOA
What's special
Heated poolNew roofBeautiful patioFull-sized garage with remotesStainless steel appliancesClosets galoreCustom designed ceiling fan
- 24 days
- 1,577
- 79
Zillow last checked:
Listing updated:
Listed by:
Signature Premier Properties 631-422-3100,
Deborah F. Berkman 631-404-8181
Source: OneKey® MLS as distributed by MLS GRID,MLS#: 1065652
Facts & features
Interior
Bedrooms & bathrooms
- Bedrooms: 3
- Bathrooms: 2
- Full bathrooms: 2
Other
- Description: Great Room/Living Room, Magnificent New Wood Floors, High Hats, Custom Window Treatments
- Level: First
Other
- Description: Great Room/Dining Room, Open Spacious Dining Area with new Hardwood Floors
- Level: First
Other
- Description: Bedroom/Den, First Floor Bedroom or Den, carpeted.
- Level: First
Other
- Description: Kitchen, Brand new Custom White/Quartz Kitchen w/dishwasher, microwave, gas oven, stainless steel appliances
- Level: First
Other
- Description: Bathroom, Custom Cabinetry, Updated Bath
- Level: First
Other
- Description: Bedroom, Beautiful comfortable bedroom with huge closets and attached bathroom
- Level: Second
Other
- Description: Sunny carpeted bedroom with excellent closet space ce
- Level: Second
Other
- Description: Loft, Open Loft area, could be 4th bedroom, office or play area
- Level: Second
Other
- Description: Brand New custom bath fixtures and new tiles
- Level: Second
Heating
- ENERGY STAR Qualified Equipment, Forced Air, Hot Air, Natural Gas
Cooling
- Central Air, ENERGY STAR Qualified Equipment
Appliances
- Included: Convection Oven, Dishwasher, Dryer, ENERGY STAR Qualified Appliances, Freezer, Gas Cooktop, Gas Oven, Gas Range, Microwave, Refrigerator, Stainless Steel Appliance(s), Washer, Gas Water Heater
- Laundry: Washer/Dryer Hookup, In Kitchen
Features
- First Floor Bedroom, First Floor Full Bath, Built-in Features, Cathedral Ceiling(s), Chandelier, Chefs Kitchen, Formal Dining, Granite Counters, High Ceilings, Open Floorplan, Master Downstairs, Quartz/Quartzite Counters, Recessed Lighting, Smart Thermostat, Storage
- Flooring: Carpet, Ceramic Tile, Hardwood
- Doors: ENERGY STAR Qualified Doors
- Windows: Casement, Double Pane Windows, ENERGY STAR Qualified Windows
- Attic: Pull Stairs
- Has fireplace: No
Interior area
- Total structure area: 1,600
- Total interior livable area: 1,600 sqft
Video & virtual tour
Property
Parking
- Total spaces: 2
- Parking features: Driveway, Garage, Garage Door Opener
- Garage spaces: 1
- Has uncovered spaces: Yes
Features
- Levels: Two
- Patio & porch: Patio
- Exterior features: Courtyard, Garden, Rain Gutters, Tennis Court(s)
- Has private pool: Yes
- Pool features: Community, Electric Heat, In Ground
Lot
- Size: 2,178 Square Feet
- Features: Back Yard, Front Yard, Landscaped, Level, Sprinklers In Front, Sprinklers In Rear
Details
- Additional structures: Kennel/Dog Run, Pool House
- Parcel number: 0500394020100007001
- Special conditions: None
- Other equipment: Compressor
Construction
Type & style
- Home type: SingleFamily
- Property subtype: Single Family Residence, Residential
- Attached to another structure: Yes
Materials
- Cedar
- Foundation: Concrete Perimeter
Condition
- Updated/Remodeled
- Year built: 1994
Utilities & green energy
- Sewer: Public Sewer
- Water: Private
- Utilities for property: Cable Connected, Electricity Connected, Natural Gas Connected, Sewer Connected, Trash Collection Private, Underground Utilities, Water Connected
Community & HOA
Community
- Features: Clubhouse, Fitness Center, Gated, Pool, Tennis Court(s)
- Security: Building Security, Gated Community, Security Gate, Security Lights, Smoke Detector(s)
- Subdivision: Windemere Pond PUD
HOA
- Has HOA: Yes
- Amenities included: Clubhouse, Dog Park, Fitness Center, Gated, Landscaping, Maintenance Grounds, Parking, Pool, Sauna, Security, Snow Removal, Tennis Court(s), Trash
- Services included: Common Area Maintenance, Maintenance Structure, Maintenance Grounds, Pool Service, Snow Removal, Trash, Water
- HOA fee: $676 monthly
- HOA name: Windemere Pond Home Owners Association
Location
- Region: Bay Shore
Financial & listing details
- Price per square foot: $399/sqft
- Tax assessed value: $40,100
- Annual tax amount: $13,187
- Date on market: 10/22/2026
- Cumulative days on market: 23 days
- Listing agreement: Exclusive Right To Sell
- Electric utility on property: Yes
Estimated market value
Not available
Estimated sales range
Not available
Not available
Price history
| Date | Event | Price |
|---|---|---|
| 11/5/2026 | Pending sale | $639,000$399/sqft |
Source:  OneKey® MLS as distributed by MLS GRID #1065652 Report a problem | ||
| 10/22/2026 | Listed for sale | $639,000+1.6%$399/sqft |
Source: OneKey® MLS as distributed by MLS GRID #1065652 Report a problem | ||
| 10/21/2026 | Listing removed | -- |
Source: Owner Report a problem | ||
| 10/2/2026 | Listed for sale | $629,000+70%$393/sqft |
Source: Owner Report a problem | ||
| 8/30/2019 | Sold | $370,000-7.6%$231/sqft |
Source: OneKey® MLS as distributed by MLS GRID #L3065809 Report a problem | ||
| 10/1/2018 | Pending sale | $400,500$250/sqft |
Source: Signature Premier Properties #3065809 Report a problem | ||
| 9/17/2018 | Listed for sale | $400,500$250/sqft |
Source: Signature Premier Properties #3065809 Report a problem | ||
Public tax history
| Year | Property taxes | Tax assessment |
|---|---|---|
| 2025 | -- | $40,100 |
| 2024 | -- | $40,100 |
| 2023 | -- | $40,100 |
| 2022 | -- | $40,100 |
| 2021 | -- | $40,100 |
| 2020 | -- | $40,100 |
| 2019 | -- | $40,100 |
| 2018 | -- | $40,100 |
| 2017 | $10,423 | $40,100 |
| 2016 | -- | $40,100 |
| 2015 | -- | $40,100 |
| 2014 | -- | $40,100 |
| 2013 | -- | $40,100 |
| 2012 | -- | $40,100 |
| 2011 | -- | $40,100 |
| 2010 | -- | $40,100 |
| 2009 | -- | $40,100 |
| 2008 | -- | $40,100 |
| 2007 | $6,483 +19% | $40,100 |
| 2005 | $5,449 +7.4% | $40,100 |
| 2004 | $5,073 +7.3% | $40,100 |
| 2003 | $4,727 +6.8% | $40,100 |
| 2002 | $4,427 | $40,100 |
| 2001 | -- | $40,100 |
| 2000 | $3,741 | $40,100 |
Find assessor info on the county website
Monthly payment
Climate risks
Neighborhood: 11706
Nearby schools
Schools provided by the listing agent
- Elementary: Gardiner Manor School
- Middle: Bay Shore Middle School
- High: Bay Shore Senior High School
Source: OneKey® MLS as distributed by MLS GRID. This data may not be complete. We recommend contacting the local school district to confirm school assignments for this home.

Similar homes
- $630,0003 bd1 ba1.1k sqft31 Chris Matt Court, Bay Shore, NY 11706For Sale
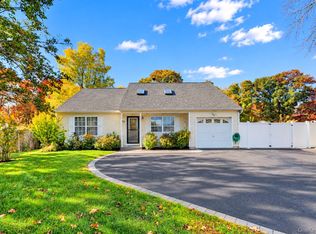
 MLS ID #1068695, Franklin Lazo, Listing by: C A Global Realty Inc. OneKey® MLS as distributed by MLS GRID
- $674,9953 bd3 ba1.6k sqft25 Putnam Avenue, West Babylon, NY 11704For Sale
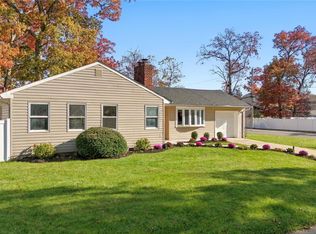 MLS ID #1072750, Natalia Hernandez Lopez, Listing by: DirectKey Properties LLC. OneKey® MLS as distributed by MLS GRID
- $669,0003 bd2 ba1.7k sqft99 Marlborough Road, Babylon, NY 11702For Sale
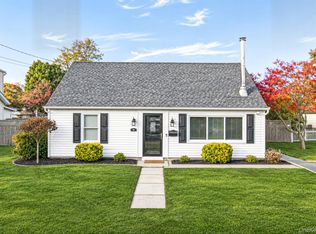 MLS ID #1070773, Danielle McLaughlin, Listing by: OverSouth LLC. OneKey® MLS as distributed by MLS GRID
- $669,0003 bd1 ba1k sqft77 Jenkins Avenue, North Babylon, NY 11703For Sale
 MLS ID #1060470, Laura Johanson, Listing by: Coldwell Banker American Homes. OneKey® MLS as distributed by MLS GRID
- $689,0003 bd2 ba1.4k sqft21 Jonquill Lane, Kings Park, NY 11754For SaleMLS ID #1072460, Danielle Laria CBR, Listing by: Daniel Gale Sothebys Intl Rlty. OneKey® MLS as distributed by MLS GRID
- $639,0004 bd2 ba1.8k sqft35 Norman Drive, Bohemia, NY 11716For SaleMLS ID #1057119, Damon J. Pellegrino, Listing by: Signature Premier Properties. OneKey® MLS as distributed by MLS GRID
- $715,0004 bd2 ba1.6k sqft346 W 13th Street, Deer Park, NY 11729For SaleMLS ID #1071688, Nicholas A. Pappas, Listing by: Coldwell Banker American Homes. OneKey® MLS as distributed by MLS GRID
- $645,0004 bd1 ba1.2k sqft33 Nims Avenue, West Babylon, NY 11704For SaleMLS ID #1063999, Gisella Caba, Listing by: Real Broker NY LLC. OneKey® MLS as distributed by MLS GRID
- $749,9993 bd2 ba1.6k sqft22 Alice Lane, Smithtown, NY 11787For SaleMLS ID #1064277, Sheryl R. Hecht, Listing by: Douglas Elliman Real Estate. OneKey® MLS as distributed by MLS GRID
- $715,0004 bd2 ba2k sqft23 Paul Court, North Babylon, NY 11703For SaleMLS ID #1065536, Jordan Cabral Martin, Listing by: LPT Realty Tri-State LLC. OneKey® MLS as distributed by MLS GRID
- $699,9994 bd2 ba1.2k sqft1040 4th Street, West Babylon, NY 11704For SaleMLS ID #1061650, Giovanni DiStefano, Listing by: Douglas Elliman Real Estate. OneKey® MLS as distributed by MLS GRID
- $579,0003 bd3 ba2.1k sqft19 Clubhouse Circle, Central Islip, NY 11722For SaleMLS ID #1069068, Linda A. Lazio, Listing by: BH&G R E Realty Connect. OneKey® MLS as distributed by MLS GRID
- $699,9994 bd2 ba1.4k sqft2506 Pond Road, Ronkonkoma, NY 11779For SaleMLS ID #1068647, Bryan J. Karp CBR, Listing by: Coldwell Banker American Homes. OneKey® MLS as distributed by MLS GRID
- $889,0003 bd3 ba1.9k sqft10 Grace Court, Islip, NY 11751For SaleMLS ID #1055822, Alexandra N. Miceli, Listing by: Douglas Elliman Real Estate. OneKey® MLS as distributed by MLS GRID
- $719,0004 bd2 ba1.8k sqft12 17th Avenue, Ronkonkoma, NY 11779For SaleMLS ID #1064509, Anita Drouin, Listing by: BH&G R E Realty Connect. OneKey® MLS as distributed by MLS GRID
- $650,0003 bd3 ba1.6k sqft379 E Main Street, Centerport, NY 11721For SaleMLS ID #1061170, Salvatore A. Ammirati CBR, Listing by: Douglas Elliman Real Estate. OneKey® MLS as distributed by MLS GRID
- $649,9993 bd2 ba1.2k sqft12 Heather Court, Centereach, NY 11720For SaleMLS ID #1037073, Bryan J. Karp CBR, Listing by: Coldwell Banker American Homes. OneKey® MLS as distributed by MLS GRID
- $635,0004 bd3 ba1.8k sqft260 Medea Way, Central Islip, NY 11722For SaleMLS ID #1028654, Ashleigh Carrucciu, Listing by: Signature Premier Properties. OneKey® MLS as distributed by MLS GRID
- $719,0003 bd2 ba1.2k sqft49 Muriel Place, West Sayville, NY 11796For SaleMLS ID #1059995, Barbara Leogrande, Listing by: Douglas Elliman Real Estate. OneKey® MLS as distributed by MLS GRID
- $625,0004 bd2 ba2.1k sqft15 Corvette Road, Selden, NY 11784For SaleMLS ID #1070013, David Hansen, Listing by: Exit Realty Liberty. OneKey® MLS as distributed by MLS GRID
