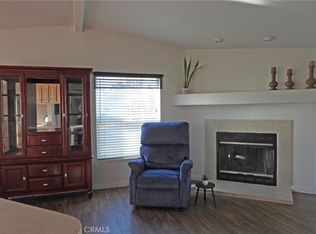
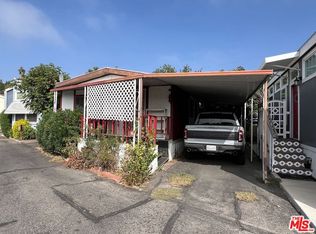
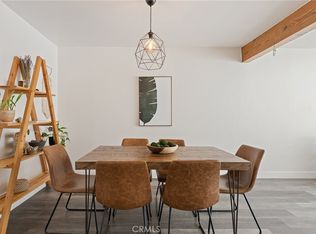
Bright and modern, this 3-bedroom, 2-bath home offers 1,200 sq. ft. of thoughtfully designed living space, perfect for comfort and easy living. The open floor plan features sleek vinyl flooring, recessed lighting, and a cozy gas-burning fireplace that adds warmth and ambiance. Built in 2020, this well-constructed modular home combines quality craftsmanship with practical design. The kitchen is both functional and stylish, equipped with stainless steel appliances and ample cabinetry. The primary bath suite provides a serene retreat with a soaking tub, walk-in shower, his-and-hers sink with marble quartz vanity, making it a spa-like atmosphere. Laundry is ready with a stackable washer and gas dryer. Step outside to a private patio and wood deck, perfect for relaxing, entertaining, and enjoying sunny BBQ days, along with a convenient covered carport.
Situated within a friendly, amenity-rich 55+ community in prime NORTHRIDGE location. The current land lease of $1,002.64 includes all amenities, gardening, and maintenance. Residents enjoy a sparkling pool, a recreation center outfitted with billiards tables, a galley kitchen, a TV arena. This home offers effortless, low-maintenance living near shopping, dining, freeway, public transit, and just steps from Vanalden Park. Priced to sell fast. Come see it today and make it yours!
For sale
Listed by: JohnHart Real Estate • Ann Nguyen • Contact: 818-212-9049
Price cut: $6K (6/2)
$309,000
11 Oxford Way, Northridge, CA 91324
3beds
1,200sqft
Manufactured Home
Built in 2020
-- sqft lot
$308,000 Zestimate®
$258/sqft
$-- HOA
What's special
Cozy gas-burning fireplaceSpa-like atmosphereBright and modernAmple cabinetryPrimary bath suiteConvenient covered carportOpen floor plan
- 250 days |
- 4,531 |
- 160 |
Zillow last checked:
Listing updated:
Listed by:
Ann Nguyen DRE #01922964 818-212-9049,
JohnHart Real Estate
Source: CRMLS,MLS#: SR25252544 Originating MLS: California Regional MLS
Originating MLS: California Regional MLSFacts & features
Interior
Bedrooms & bathrooms
- Bedrooms: 3
- Bathrooms: 2
- Full bathrooms: 2
Rooms
- Room types: Bedroom, Kitchen, Laundry, Living Room
Bedroom
- Features: All Bedrooms Down
Bathroom
- Features: Bathtub, Dual Sinks, Granite Counters, Soaking Tub, Separate Shower, Upgraded
Kitchen
- Features: Granite Counters, Kitchen Island, Quartz Counters, Self-closing Cabinet Doors
Heating
- Central, Fireplace(s)
Cooling
- Central Air, Electric
Appliances
- Included: Dishwasher, Gas Cooktop, Gas Oven, Gas Range, Microwave, Refrigerator, Range Hood, Water Heater
- Laundry: Gas Dryer Hookup, Inside, Stacked
Features
- Ceiling Fan(s), Granite Counters, High Ceilings, Open Floorplan, Recessed Lighting, All Bedrooms Down
- Flooring: Laminate, Tile
Interior area
- Total interior livable area: 1,200 sqft
Property
Parking
- Total spaces: 1
- Parking features: Attached Carport, Covered, On Street
- Carport spaces: 1
Features
- Levels: One
- Stories: 1
- Entry location: 1
- Patio & porch: Deck, Open, Patio, Wood
- Pool features: Community, Association
- Spa features: None
- Has view: Yes
- View description: Neighborhood
- Park: Northridge Mobilehome Park
Lot
- Dimensions: 49' 6" 12'
- Features: 36-40 Units/Acre
Details
- Parcel number: 8950070811
- On leased land: Yes
- Lease amount: $1,003
- Special conditions: Standard
Construction
Type & style
- Home type: MobileManufactured
- Property subtype: Manufactured Home
Condition
- Turnkey
- Year built: 2020
Details
- Builder name: R.I Homes
Utilities & green energy
- Electric: Electricity - On Property
- Sewer: Public Sewer
- Water: Public
- Utilities for property: Cable Available, Electricity Available, Natural Gas Available, Sewer Available, Water Available
Community & HOA
Community
- Features: Curbs, Sidewalks, Pool
- Senior community: Yes
HOA
- Amenities included: Billiard Room, Call for Rules, Maintenance Grounds, Management, Maintenance Front Yard, Other, Pool, Recreation Room, Cable TV
- HOA name: Northridge MHP
- HOA phone: 818-349-2331
Location
- Region: Northridge
Financial & listing details
- Price per square foot: $258/sqft
- Tax assessed value: $133,654
- Annual tax amount: $1,676
- Date on market: 11/4/2025
- Cumulative days on market: 251 days
- Listing terms: Cash,Cash to New Loan,Conventional
- Road surface type: Paved
- Body type: Double Wide
Estimated market value
$308,000
$293,000 - $323,000
$3,108/mo
Price history
| Date | Event | Price |
|---|---|---|
| 6/2/2026 | Price change | $309,000-1.9%$258/sqft |
Source: JohnHart Real Estate #SR25252544 Report a problem | ||
| 4/24/2026 | Price change | $315,000-1.3%$263/sqft |
Source:  CRMLS #SR25252544 Report a problem CRMLS #SR25252544 Report a problem | ||
| 1/5/2026 | Listed for sale | $319,000$266/sqft |
Source: JohnHart Real Estate #SR25252544 Report a problem | ||
| 12/24/2025 | Listing removed | $319,000$266/sqft |
Source: CRMLS #SR25252544 Report a problem | ||
| 11/4/2025 | Listed for sale | $319,000$266/sqft |
Source: CRMLS #SR25252544 Report a problem | ||
Public tax history
| Year | Property taxes | Tax assessment |
|---|---|---|
| 2025 | $1,676 0% | $133,654 0% |
| 2024 | $1,676 -0.3% | $133,684 0% |
| 2023 | $1,681 +4.8% | $133,705 +2% |
| 2022 | $1,604 +4% | $131,084 +4.5% |
| 2021 | $1,542 | $125,484 |
Find assessor info on the county website
Monthly payment
Climate risks
Neighborhood: Northridge
Nearby schools
GreatSchools rating
- 6/10Calahan Street ElementaryGrades: K-5Distance: 0.6 mi
- 9/10Alfred B. Nobel Charter Middle SchoolGrades: 6-8Distance: 1.3 mi
- 6/10Northridge Academy HighGrades: 9-12Distance: 1.7 mi
- $275,0002 bd2 ba977 sqft4 Oxford Way, Northridge, CA 91324Sold
- $224,500-- bd-- ba1.1k sqft5 Heather Ln, Northridge, CA 91324Off Market
- $30,0002 bd1 ba-- sqft1 Heather Ln, Northridge, CA 91324Sold
- $215,0002 bd2 ba1k sqft24 Essex Dr, Northridge, CA 91324Sold
- $307,400-- bd-- ba1.5k sqft16 Oxford Way, Northridge, CA 91324Off Market
- $215,500-- bd-- ba1.2k sqft22 Dorchester Dr, Northridge, CA 91324Off Market
- $123,1002 bd1 ba800 sqft21 Dorchester Dr, Northridge, CA 91324Off Market
- $258,300-- bd-- ba1.2k sqft3 Heather Ln, Northridge, CA 91324Off Market
A local agent can set up tours, give advice and negotiate with sellers.
Similar homes
- $325,0003 bd2 ba1.3k sqft20652 Lassen St #99, Chatsworth, CA 91311For Sale
 MLS ID #SR26084193, Martin Hernandez, Mission Real Estate. CRMLS
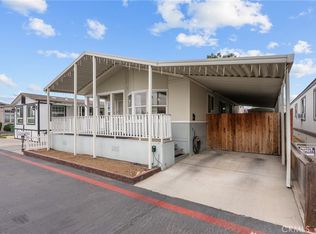
 - $269,0003 bd2 ba1.3k sqft21500 Lassen St Space 180, Chatsworth, CA 91311For Sale
 MLS ID #SR26005238, Brittney Guzman, eXp Realty of California Inc. CRMLS
 - $295,0004 bd2 ba1.3k sqft7560 Woodman Pl Spc 134, Van Nuys, CA 91405For Sale
 MLS ID #SR26140143, Mary Bizzy, Executive Homes. CRMLS
 - $350,0002 bd2 ba910 sqft18620 Hatteras St Unit 157, Tarzana, CA 91356For Sale
 MLS ID #SR26121599, Liza Parrilla, Equity Union. CRMLS
 - $320,0002 bd1 ba805 sqft15516 Nordhoff St Unit 217, North Hills, CA 91343For SaleMLS ID #SR26135532, Luis Ardiano, The Agency. CRMLS
- $374,0002 bd2 ba1k sqft18530 Hatteras St Unit 337, Tarzana, CA 91356For SaleMLS ID #SR26137106, Steve Julian, Luxury Collective. CRMLS
- $319,9991 bd1 ba619 sqft19350 Sherman Way Unit 328, Reseda, CA 91335For SaleMLS ID #SR26132992, Andrew Hart, Real Broker. CRMLS
- $345,0003 bd2 ba1.4k sqft15474 Celtic St #66, Mission Hills, CA 91345For SaleMLS ID #SR26121860, Erika Zepeda, Pinnacle Estate Properties. CRMLS
- $320,0003 bd2 ba1.3k sqft13691 Gavina Ave Unit 595, Sylmar, CA 91342For SaleMLS ID #SR26094752, Helen Guzman, Hand N Hand Realty. CRMLS
- $349,0002 bd2 ba905 sqft5403 Newcastle Ave APT 12, Encino, CA 91316For SaleMLS ID #SR26119185, Zeev Perez, Equity Union. CRMLS
- $379,0002 bd1 ba880 sqft20214 Cohasset St Unit 16, Winnetka, CA 91306For SaleMLS ID #SR26096880, Bobby Karami, Rodeo Realty. CRMLS
- $229,0002 bd2 ba980 sqft8800 Eton Ave Space 31, Canoga Park, CA 91304For SaleMLS ID #SR26060253, Norma Santiago, Pinnacle Estate Properties, Inc.. CRMLS
- $447,5002 bd2 ba1k sqft20235 Keswick St Unit 213, Winnetka, CA 91306For SaleMLS ID #SR26088338, Sanaz Aminian, Beverly and Company. CRMLS
- $399,0002 bd2 ba1k sqft7211 Cozycroft Ave Unit 32, Winnetka, CA 91306For SaleMLS ID #SR26046643, Cynthia Toth, Better Homes and Gardens Real. CRMLS
- $299,0001 bd1 ba729 sqft5414 Newcastle Ave APT 50, Encino, CA 91316For SaleMLS ID #SR26090482, Christopher Pereira, Real Brokerage Technologies Inc. CRMLS
- $335,0002 bd2 ba864 sqft19153 Avenue Of The Oaks Unit A, Santa Clarita, CA 91321For SaleMLS ID #SR26125018, Neal Weichel, RE/MAX of Santa Clarita. CRMLS
- $290,0002 bd2 ba1.3k sqft13691 Gavina Ave Unit 417, Sylmar, CA 91342For SaleMLS ID #SR26097427, Helen Guzman, Hand N Hand Realty. CRMLS
- $304,9951 bd1 ba608 sqft7045 Woodley Ave Unit 218, Van Nuys, CA 91406For SaleMLS ID #SR26089682, Robert Delwarte, Keller Williams Beverly Hills. CRMLS
- $389,0003 bd2 ba1k sqft4201 Topanga Canyon Blvd Space 106, Woodland Hills, CA 91364For SaleMLS ID #SR26092105, Chadney Keenan, Coldwell Banker Realty. CRMLS
- $296,0002 bd1 ba843 sqft19716 Avenue Of The Oaks, Santa Clarita, CA 91321For SaleMLS ID #SR26120193, Timothy Kinman, Kellar-Davis,Inc.. CRMLS
Local buyer's agents are ready to help
