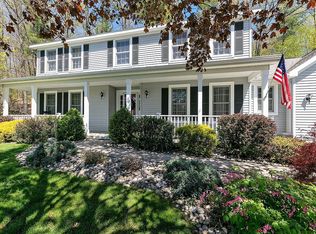
Contemporary light filled Colonial in sought after Huntswood Estates. Two story foyer and vaulted family room ceiling with double overlook. Walk-out basement with sauna. Elevated Trex deck with fenced in yard. Side entry garage with separate oversized 1 car garage. Many updates. New cherry kitchen with high end appliances. New Pella front door, roof, siding, and all 3 bathrooms remodeled. Wood burning fireplace. Cul-de-sac location.
Pending
Price cut: $19.1K (7/7)
$679,900
11 Pineview Lane, East Greenbush, NY 12061
3beds
2,400sqft
Single Family Residence, Residential
Built in 1997
0.67 Acres Lot
$664,100 Zestimate®
$283/sqft
$-- HOA
What's special
Wood burning fireplaceContemporary light filled colonialWalk-out basement with saunaTwo story foyerCul-de-sac locationSide entry garage
- 76 days |
- 536 |
- 16 |
Likely to sell faster than
Zillow last checked:
Listing updated:
Listed by:
Coldwell Banker Prime Properties 518-477-1000,
John W Mesko 518-466-9700
Source: Global MLS,MLS#: 202617616
Facts & features
Interior
Bedrooms & bathrooms
- Bedrooms: 3
- Bathrooms: 3
- Full bathrooms: 3
Primary bedroom
- Level: Second
Bedroom
- Level: Second
Bedroom
- Level: Second
Primary bathroom
- Level: Second
Full bathroom
- Level: First
Full bathroom
- Level: Second
Den
- Level: First
Dining room
- Level: First
Family room
- Level: First
Foyer
- Level: First
Kitchen
- Level: First
Laundry
- Level: First
Living room
- Level: First
Heating
- Forced Air, Natural Gas
Cooling
- Central Air
Appliances
- Included: Dishwasher, Disposal, Dryer, Gas Oven, Gas Water Heater, Humidifier, Range, Range Hood, Refrigerator, Washer
- Laundry: Electric Dryer Hookup, Laundry Room, Main Level, Washer Hookup
Features
- High Speed Internet, Ceiling Fan(s), Sauna, Tray Ceiling(s), Vaulted Ceiling(s), Walk-In Closet(s), Cathedral Ceiling(s), Ceramic Tile Bath, Kitchen Island
- Flooring: Carpet, Ceramic Tile, Hardwood
- Doors: French Doors
- Windows: Screens, Insulated Windows
- Basement: Full,Walk-Out Access
- Number of fireplaces: 1
- Fireplace features: Family Room
Interior area
- Total structure area: 2,400
- Total interior livable area: 2,400 sqft
- Finished area above ground: 2,400
- Finished area below ground: 0
Video & virtual tour
Property
Parking
- Total spaces: 6
- Parking features: Paved, Attached, Detached, Driveway, Garage Door Opener
- Attached garage spaces: 3
- Has uncovered spaces: Yes
Features
- Patio & porch: Awning(s), Composite Deck, Deck
- Exterior features: Lighting
- Fencing: Back Yard
Lot
- Size: 0.67 Acres
- Features: Sprinklers In Front, Sprinklers In Rear, Cul-De-Sac
Details
- Additional structures: Second Garage, Shed(s)
- Parcel number: 382400 167.13321
- Zoning description: Single Residence
- Special conditions: Standard
- Other equipment: Air Purifier
Construction
Type & style
- Home type: SingleFamily
- Architectural style: Colonial
- Property subtype: Single Family Residence, Residential
Materials
- Other
- Foundation: Concrete Perimeter, Permanent
- Roof: Shingle,Asphalt
Condition
- New construction: No
- Year built: 1997
Utilities & green energy
- Sewer: Public Sewer
- Water: Public
- Utilities for property: Cable Connected, Underground Utilities
Community & HOA
Community
- Security: Smoke Detector(s), Security System, Carbon Monoxide Detector(s)
HOA
- Has HOA: No
Location
- Region: East Greenbush
Financial & listing details
- Price per square foot: $283/sqft
- Tax assessed value: $637,000
- Annual tax amount: $11,582
- Date on market: 5/20/2026
Estimated market value
$664,100
$631,000 - $697,000
$3,219/mo
Price history
| Date | Event | Price |
|---|---|---|
| 7/13/2026 | Pending sale | $679,900$283/sqft |
Source:  Global MLS #202617616 Report a problem Global MLS #202617616 Report a problem | ||
| 7/7/2026 | Price change | $679,900-2.7%$283/sqft |
Source: Global MLS #202617616 Report a problem | ||
| 6/3/2026 | Price change | $699,000-2.9%$291/sqft |
Source: Global MLS #202617616 Report a problem | ||
| 5/20/2026 | Listed for sale | $720,000+265.5%$300/sqft |
Source: Global MLS #202617616 Report a problem | ||
| 1/13/1999 | Sold | $197,000-0.5%$82/sqft |
Source: Public Record Report a problem | ||
| 11/18/1997 | Sold | $198,000+321.3%$83/sqft |
Source: Public Record Report a problem | ||
| 5/6/1997 | Sold | $47,000$20/sqft |
Source: Public Record Report a problem | ||
Public tax history
| Year | Property taxes | Tax assessment |
|---|---|---|
| 2025 | -- | $637,000 +55.4% |
| 2024 | -- | $410,000 |
| 2023 | -- | $410,000 +22% |
| 2022 | -- | $336,000 |
| 2021 | -- | $336,000 |
| 2020 | -- | $336,000 |
| 2019 | -- | $336,000 |
| 2018 | -- | $336,000 -0.7% |
| 2017 | $10,165 | $338,400 |
| 2016 | -- | $338,400 |
| 2015 | -- | $338,400 |
| 2014 | -- | $338,400 |
| 2013 | -- | $338,400 -2.1% |
| 2012 | -- | $345,600 |
| 2011 | -- | $345,600 |
| 2010 | -- | $345,600 -4% |
| 2009 | -- | $360,000 |
| 2008 | -- | $360,000 +344.4% |
| 2007 | -- | $81,000 |
| 2006 | -- | $81,000 |
| 2005 | -- | $81,000 +6.6% |
| 2004 | -- | $76,000 |
| 2003 | -- | $76,000 |
| 2002 | -- | $76,000 |
| 2001 | -- | $76,000 |
| 2000 | -- | $76,000 |
Find assessor info on the county website
Monthly payment
Climate risks
Neighborhood: 12061
Nearby schools
GreatSchools rating
- 5/10Citizen Edmond Genet SchoolGrades: PK-5Distance: 1 mi
- 7/10Howard L Goff SchoolGrades: 6-8Distance: 1.3 mi
- 8/10Columbia High SchoolGrades: 9-12Distance: 1.9 mi
Schools provided by the listing agent
- Elementary: Genet
- High: Columbia
Source: Global MLS. This data may not be complete. We recommend contacting the local school district to confirm school assignments for this home.
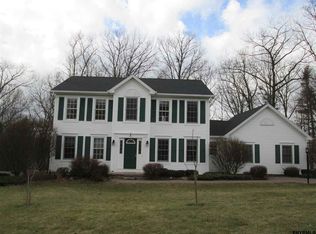
- $633,7004 bd3 ba2.3k sqft12 Hartfield Ct, East Greenbush, NY 12061Off Market
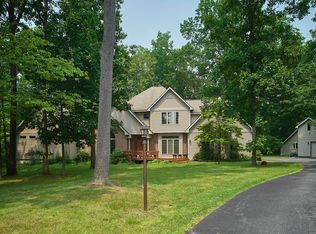
- $562,5003 bd3 ba2.7k sqft9 Pineview Ln, East Greenbush, NY 12061Off Market
- $775,0005 bd4 ba3.9k sqft13 Pineview Ln, East Greenbush, NY 12061Sold
- $573,2004 bd2 ba2.2k sqft10 Hartfield Ct, East Greenbush, NY 12061Off Market
- $637,4004 bd2 ba2.6k sqft14 Hartfield Ct, East Greenbush, NY 12061Off Market
- $645,2004 bd2 ba2.5k sqft16 Pineview Ln, East Greenbush, NY 12061Off Market
- $631,4005 bd3 ba3k sqft20 Pineview Ln, East Greenbush, NY 12061Off Market
- $646,3004 bd3 ba2.6k sqft18 Pineview Ln, East Greenbush, NY 12061Off Market
A local agent can set up tours, give advice and negotiate with sellers.
Similar homes
- $725,0004 bd3 ba2.7k sqft3 Tyler Drive, East Greenbush, NY 12061Active
 MLS ID #202621301, Theodora D'Amico, Listing by: RE/MAX Capital. Global MLS
 - $475,0003 bd2 ba1.9k sqft1364 Best Road, East Greenbush, NY 12061Active
 MLS ID #202623190, Amanda L Hart, Listing by: Miranda Real Estate Group Inc. Global MLS
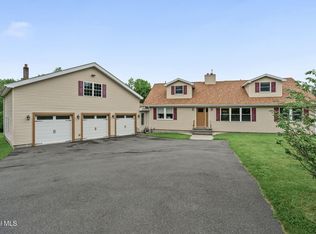
 - $649,9004 bd3 ba3k sqft1567 Best Road, Rensselaer, NY 12144Active
 MLS ID #202621269, Melissa Matey, Listing by: Miranda Real Estate Group Inc. Global MLS
 - $624,9004 bd4 ba2.3k sqft51 Boyce Road, Schodack, NY 12123Active
 MLS ID #202623055, Christian M Bertrand, Listing by: Howard Hanna Capital Inc. Global MLS
 - $799,9004 bd3 ba3k sqft2757 Doelner Circle, Castleton, NY 12033Active
 MLS ID #20264043, Vera Cohen, Listing by: Vera Cohen Realty, LLC. HVCRMLS
 - $625,0004 bd3 ba2.3k sqft1309 PARTRIDGE Drive, Castleton, NY 12033ActiveMLS ID #202618013, Alvis Milligan, Listing by: Vera Cohen Realty, LLC. Global MLS
- $624,9003 bd2 ba2.2k sqft6 Sawyer Place, Cohoes, NY 12047ActiveMLS ID #202623155, Michael J Field, Listing by: Field Realty. Global MLS
- $689,0003 bd2 ba2k sqft2802 Phillips Road, Castleton, NY 12033ActiveMLS ID #202618884, Bronic Roberts, Listing by: Bronic Roberts Real Estate. Global MLS
- $595,0005 bd4 ba2k sqft66 S Van Leuvan Drive, Rensselaer, NY 12144ActiveMLS ID #202622337, Benjamin Dumas, Listing by: Miranda Real Estate Group Inc. Global MLS
- $549,9004 bd4 ba2.3k sqft60 Tamarack Drive, Delmar, NY 12054ActiveMLS ID #202623119, H. Margret Hazapis, Listing by: Howard Hanna Capital Inc. Global MLS
- from $669,9003 bd3 ba2.2k sqftTyler Plan, STONE CREEK, East Greenbush, NY 12061New ConstructionAmedore Homes
- $699,0004 bd3 ba2k sqft43 Lakeview Drive, Chatham, NY 12184ActiveMLS ID #202620591, Christina Hennessy, Listing by: KW Platform. Global MLS
- $614,9004 bd4 ba1.6k sqft67 Higgins Road, Wynantskill, NY 12198ActiveMLS ID #202621391, Erin Robilotta, Listing by: Venture Fox Realty Group LLC. Global MLS
- $475,0004 bd3 ba2k sqft19 Start Avenue, Rensselaer, NY 12144ActiveMLS ID #202623130, Catherine Delf, Listing by: KW Platform. Global MLS
- $649,9004 bd3 ba2.9k sqft40 Brookwood Drive, Latham, NY 12110ActiveMLS ID #202622471, Frederick J Field, Listing by: Field Realty. Global MLS
- $749,9002 bd2 ba2.2k sqft19 Polk Way, West Sand Lake, NY 12196ActiveMLS ID #202618293, James Perniciaro, Listing by: Heer Realty, Inc.. Global MLS
- $699,0006 bd4 ba3k sqft15 N Sage Hill Lane, Menands, NY 12204ActiveMLS ID #202618393, Sandy A Speranza, Listing by: Howard Hanna Capital Inc. Global MLS
- $629,9004 bd3 ba2.9k sqft12 Patriot Circle, Clifton Park, NY 12065ActiveMLS ID #202622669, Scott P Varley, Listing by: KW Platform. Global MLS
- $524,9004 bd3 ba2k sqft4 Laurel Drive, Loudonville, NY 12211ActiveMLS ID #202623152, Patrick Hartman, Listing by: Field Realty. Global MLS
- $419,9004 bd2 ba2k sqft29 Northern Court, Troy, NY 12180ActiveMLS ID #202622979, Kristina Gross, Listing by: Gucciardo Real Estate Group LLC. Global MLS
