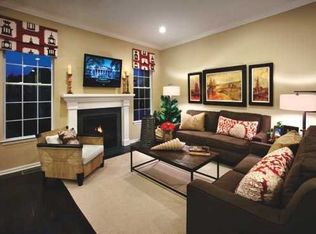
Reimagined with a sophisticated eye, this former Eastport model home at Fishkill Woods offers turnkey living with interiors that feel polished, expressive, and deeply inviting. Considered color, chic finishes, and thoughtfully layered rooms distinguish this town home from the expected, while more than 3,000 square feet of finished living space provides exceptional flexibility for entertaining, working, and everyday life. At the heart of the home, an airy, light-filled eat-in kitchen features a center island, stone countertops, and new appliances. Opening to the family room, it creates an easy sense of connection, with a gas fireplace lending warmth and ambiance. Glass doors extend the living space onto a private terrace framed by mature wisteria and flowering perennials--a secluded outdoor setting that evolves throughout the growing season. A gracious open dining room and separate living room area provide additional spaces for gathering. Upstairs are three bedrooms and two full baths, including an expansive primary suite with a generous sitting area, large walk-in closet, and private bath with dual vanities, a walk-in shower, and a jetted soaking tub. The fully finished lower level adds approximately 1,000 square feet of beautifully composed living space. Richly colored and atmospheric, it offers a distinctive setting for a media lounge, library, home office, gym, or guest retreat. Two additional half baths, a dedicated laundry closet, and an attached two-car garage complete the home's exceptionally functional layout. Created by Toll Brothers, Fishkill Woods is an intimate community of just 93 townhomes surrounded by rolling hills and picturesque Hudson Valley scenery. Residents enjoy beautifully maintained grounds, a community clubhouse, and a swimming pool--all with the ease of low-maintenance living. The setting is convenient to the shops and restaurants of Fishkill, the galleries, museums and cultural life of Beacon, Metro-North and Amtrak service, and the many recreational and cultural destinations of the Hudson Valley. The home may also be purchased fully furnished at an additional cost, offering a rare opportunity to step directly into a residence where comfort, character, and sophisticated design are already beautifully in place.
Active
Price cut: $20K (10/8)
$725,000
11 Pritchard Court, Fishkill, NY 12524
3beds
3,192sqft
Townhouse
Built in 2010
0.29 Acres Lot
$720,300 Zestimate®
$227/sqft
$527/mo HOA
What's special
Attached two-car garageTwo additional half bathsCenter islandLarge walk-in closetDedicated laundry closetGracious open dining roomJetted soaking tub
- 23 days
- 965
- 36
Zillow last checked:
Listing updated:
Listed by:
Corcoran Country Living - Mill 845-677-0505,
E. Elizabeth Peters 845-235-3488
Source: HVCRMLS,MLS#: 20265689
Facts & features
Interior
Bedrooms & bathrooms
- Bedrooms: 3
- Bathrooms: 4
- Full bathrooms: 2
- 1/2 bathrooms: 2
Primary bedroom
- Level: Second
Bedroom
- Level: Second
Bedroom
- Level: Second
Primary bathroom
- Level: Second
Bathroom
- Level: Second
Other
- Level: Basement
Other
- Level: First
Basement
- Level: Basement
Dining room
- Level: First
Family room
- Level: First
Kitchen
- Level: First
Living room
- Level: First
Heating
- Forced Air, Natural Gas
Cooling
- Central Air
Appliances
- Included: Washer/Dryer, Washer, Stainless Steel Appliance(s), Range, Microwave, Free-Standing Refrigerator, Dryer, Dishwasher
- Laundry: Inside, Laundry Closet, Upper Level
Features
- Beamed Ceilings, Bookcases, Breakfast Bar, Chandelier, Coffered Ceiling(s), Eat-in Kitchen, Kitchen Island, Open Floorplan, Recessed Lighting, Soaking Tub, Sound System, Stone Counters, Whirlpool Tub, Wired for Data, Wired for Sound, See Remarks
- Flooring: Carpet, Ceramic Tile, Hardwood
- Basement: Finished,Full
- Number of fireplaces: 1
- Fireplace features: Family Room, Gas
Interior area
- Total structure area: 3,192
- Total interior livable area: 3,192 sqft
- Finished area above ground: 3,192
- Finished area below ground: 1,000
Property
Parking
- Total spaces: 4
- Parking features: Enclosed, Garage Faces Front, On Site, Side By Side, Garage Door Opener
- Attached garage spaces: 2
- Uncovered spaces: 2
Features
- Levels: Tri-Level
- Stories: 3
- Entry location: Front Door
- Patio & porch: Deck, Patio, Rear Porch, Terrace, See Remarks
- Exterior features: Courtyard, Garden, Lighting
- Pool features: Community, In Ground, Salt Water
- Has spa: Yes
- Spa features: Bath
- Fencing: Partial,Other,See Remarks
- Has view: Yes
- View description: Garden, Neighborhood
- Frontage type: Other
Lot
- Size: 0.29 Acres
- Features: Close to Clubhouse, Front Yard, Interior Lot, Landscaped, Level, Near Public Transit
Details
- Additional structures: Garage(s)
- Parcel number: 13308900615500091326270000
- Zoning: RMF-5
- Zoning description: Multi-family Residential
Construction
Type & style
- Home type: Townhouse
- Architectural style: Contemporary
- Property subtype: Townhouse
- Attached to another structure: Yes
Materials
- Frame, Vinyl Siding
- Roof: Asphalt
Condition
- Updated/Remodeled
- New construction: No
- Year built: 2010
Utilities & green energy
- Electric: 200+ Amp Service
- Sewer: Private Sewer
- Water: Public
- Utilities for property: Cable Available, Cable Connected, Electricity Available, Electricity Connected, Natural Gas Available, Natural Gas Connected, Phone Available, Phone Connected, Sewer Available, Sewer Connected, Water Available, Water Connected, Underground Utilities
Community & HOA
Community
- Features: Clubhouse, Fitness Center, Pool, Sidewalks, Street Lights
- Security: Fire Alarm
- Subdivision: Other
HOA
- Has HOA: Yes
- Amenities included: Clubhouse, Fitness Center, Jogging Path, Landscaping, Maintenance, Maintenance Grounds, Park, Pool, Snow Removal
- Services included: Maintenance Grounds, Maintenance Structure, Sewer, Snow Removal, Trash
- HOA fee: $527 monthly
Location
- Region: Fishkill
Financial & listing details
- Price per square foot: $227/sqft
- Tax assessed value: $541,600
- Annual tax amount: $9,293
- Date on market: 9/25/2026
- Listing terms: Cash,Conventional
- Electric utility on property: Yes
- Road surface type: Paved
Estimated market value
$720,300
$684,000 - $756,000
$4,195/mo
Price history
| Date | Event | Price |
|---|---|---|
| 10/8/2026 | Price change | $725,000-2.7%$227/sqft |
Source:  OneKey® MLS as distributed by MLS GRID #1053104 Report a problem | ||
| 9/23/2026 | Listed for sale | $745,000+68.2%$233/sqft |
Source: OneKey® MLS as distributed by MLS GRID #1053104 Report a problem | ||
| 5/17/2017 | Sold | $442,995-3.1%$139/sqft |
Source: Public Record Report a problem | ||
| 1/14/2017 | Listing removed | $456,995$143/sqft |
Source: Toll Brothers Report a problem | ||
| 11/3/2016 | Listed for sale | $456,995$143/sqft |
Source: Toll Brothers Report a problem | ||
| 8/27/2016 | Listing removed | $456,995$143/sqft |
Source: Toll Brothers #346728 Report a problem | ||
| 3/8/2016 | Listed for sale | $456,995-7.1%$143/sqft |
Source: Toll Brothers #346728 Report a problem | ||
| 12/24/2015 | Listing removed | $491,995$154/sqft |
Source: TOLL BROTHERS REAL ESTATE INC. AR #346730 Report a problem | ||
| 12/16/2015 | Listed for sale | $491,995$154/sqft |
Source: TOLL BROTHERS REAL ESTATE INC. AR #346730 Report a problem | ||
Public tax history
| Year | Property taxes | Tax assessment |
|---|---|---|
| 2025 | -- | $541,600 +7% |
| 2024 | -- | $506,200 +6.1% |
| 2023 | -- | $477,100 -10.7% |
| 2022 | -- | $534,100 +7.7% |
| 2021 | -- | $496,000 +7% |
| 2020 | -- | $463,500 |
| 2019 | -- | $463,500 +3% |
| 2018 | -- | $450,000 |
| 2017 | $2,680 | $450,000 |
| 2016 | -- | $450,000 |
| 2015 | -- | $450,000 |
| 2014 | -- | $450,000 +12.5% |
| 2012 | -- | $400,000 |
| 2011 | -- | $400,000 |
Find assessor info on the county website
Monthly payment
Climate risks
Neighborhood: Glenham
Nearby schools
Schools provided by the listing agent
- Elementary: Glenham School
Source: HVCRMLS. This data may not be complete. We recommend contacting the local school district to confirm school assignments for this home.


Similar homes
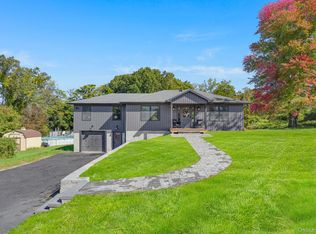
- $649,5003 bd3 ba2.1k sqft156 Red Schoolhouse Road, Fishkill, NY 12524For Sale
 MLS ID #1041979, Justin M. LaFalce, Listing by: KW MidHudson. OneKey® MLS as distributed by MLS GRID
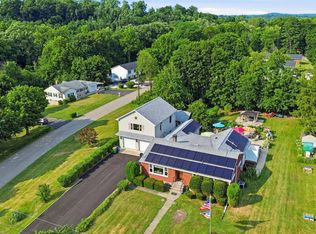
- $779,9003 bd3 ba2.6k sqft1 Hiko Place, Fishkill, NY 12524For Sale
 MLS ID #1057093, David Deberardinis, Listing by: Houlihan Lawrence Inc.. OneKey® MLS as distributed by MLS GRID
- $725,0004 bd4 ba3.5k sqft11 Hopeview Court, Newburgh, NY 12550For Sale
 MLS ID #1014549, Virginia Corbett, Listing by: eXp Realty. OneKey® MLS as distributed by MLS GRID
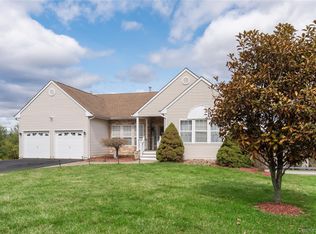
- $780,0003 bd3 ba3.3k sqft8 White Birch Way, Wappingers Falls, NY 12590For Sale
 MLS ID #977954, Michael Santarpia, Listing by: K. Fortuna Realty, Inc.. OneKey® MLS as distributed by MLS GRID
- $500,0004 bd2 ba1.8k sqft943 Main Street, Fishkill, NY 12524For SaleMLS ID #1058243, Kimberlee Markarian, Listing by: BHHS Hudson Valley Properties. OneKey® MLS as distributed by MLS GRID
- $775,0003 bd4 ba4.2k sqft1436 Route 52, Fishkill, NY 12524For SaleMLS ID #1025916, Debra Allan, Listing by: BHHS Hudson Valley Properties. OneKey® MLS as distributed by MLS GRID
- $649,9003 bd3 ba2.4k sqft319 Honness Road, Fishkill, NY 12524For SaleMLS ID #1057237, Joy Carozza, Listing by: K. Fortuna Realty, Inc.. OneKey® MLS as distributed by MLS GRID
- $819,0005 bd5 ba3k sqft9 Ash Road, Wappingers Falls, NY 12590For SaleMLS ID #1062880, Angelina Cozza, Listing by: Century 21 Alliance Rlty Group. OneKey® MLS as distributed by MLS GRID
- $699,9003 bd2 ba2.2k sqft36 Greenwood Drive, Beacon, NY 12508For SaleMLS ID #1040690, Jillian F. Pajer, Listing by: Douglas Elliman Real Estate. OneKey® MLS as distributed by MLS GRID
- $725,0003 bd3 ba2.4k sqft8 Willow Road, Beacon, NY 12508For SaleMLS ID #1018763, Michele Rios, Listing by: BHHS Hudson Valley Properties. OneKey® MLS as distributed by MLS GRID
- $549,9004 bd3 ba3k sqft384 Cedar Hill Road, Fishkill, NY 12524For SaleMLS ID #1062123, Jeffrey S. Colton, Listing by: Jeff S. Colton. OneKey® MLS as distributed by MLS GRID
- $930,0005 bd5 ba2.9k sqft15 E Salem Road, Fishkill, NY 12524For SaleMLS ID #1061415, Cheryl Lyon, Listing by: Houlihan Lawrence Inc.. OneKey® MLS as distributed by MLS GRID
- $500,0003 bd2 ba2k sqft295 Baxtertown Road, Fishkill, NY 12524For SaleMLS ID #1043314, Colin Seitz, Listing by: RE/MAX Benchmark Realty Group. OneKey® MLS as distributed by MLS GRID
- $720,0005 bd5 ba3.1k sqft31 Briarwood Drive, Wappingers Falls, NY 12590For SaleMLS ID #1014009, Jaimie L. Lampon, Listing by: Exit Realty Connections. OneKey® MLS as distributed by MLS GRID
- $799,0003 bd2 ba1.6k sqft256 E Main Street, Beacon, NY 12508For SaleMLS ID #1039243, William B. Stafford, Listing by: Compass Greater NY, LLC. OneKey® MLS as distributed by MLS GRID
- $649,5004 bd3 ba3.2k sqft48 Mac Farlane Road, Wappingers Falls, NY 12590For SaleMLS ID #1058723, Michelle V. Ayala, Listing by: BHHS Hudson Valley Properties. OneKey® MLS as distributed by MLS GRID
- $525,0003 bd3 ba2.6k sqft908 Huntington Drive, Fishkill, NY 12524For SaleMLS ID #1057330, Christopher Filangeri, Listing by: BHHS Hudson Valley Properties. OneKey® MLS as distributed by MLS GRID
- $725,0004 bd2 ba1.6k sqft17 Pleasant View Avenue, Beacon, NY 12508For SaleMLS ID #1053268, Claire Browne, Listing by: Compass Greater NY, LLC. OneKey® MLS as distributed by MLS GRID
- $559,0004 bd3 ba2k sqft129 Salem Road, Fishkill, NY 12524For SaleMLS ID #1051394, George K Koudounas, Listing by: RE/MAX Benchmark Realty Group. OneKey® MLS as distributed by MLS GRID
