Lovingly maintained ranch in the Village of Hilton. You are greeted by an adorable front porch and beautiful mature landscaping. Step inside to a spacious eat-in kitchen featuring an island with seating, abundant cabinet storage, and plenty of room for gathering. The oversized living room is filled with natural light and features a sliding glass door that leads to the backyard, creating a seamless connection between indoor and outdoor living.
The main level offers 2 full bath and 2 generously sized bedrooms, including a spacious primary suite complete with a walk-in closet and large full bath. A fully finished basement dramatically expands the home's living space and includes a full bathroom. You won't run out of space here!
Outside, you'll find a huge backyard designed for relaxation and entertaining, featuring a patio and privacy fencing. Additional highlights include a whole-house generator, central vacuum system, central air conditioning, and a 2 car attached garage. This move-in ready ranch offers easy one-floor living with plenty of extra space both inside and out. .
Pending
$239,900
11 Shirleen Dr, Hilton, NY 14468
2beds
1,301sqft
Single Family Residence
Built in 2003
9,583 Square Feet Lot
$-- Zestimate®
$184/sqft
$145/mo HOA
What's special
Privacy fencingWalk-in closetSpacious primary suiteIsland with seatingBeautiful mature landscapingAbundant cabinet storageSpacious eat-in kitchen
- 39 days |
- 195 |
- 1 |
Zillow last checked:
Listing updated:
Listed by:
Keller Williams Realty Greater Rochester 585-758-8400,
Anthony C. Butera 585-404-3841,
Thomas R. Fox 585-758-8348,
Keller Williams Realty Greater Rochester
Source: NYSAMLSs,MLS#: R1691131 Originating MLS: Rochester
Originating MLS: RochesterFacts & features
Interior
Bedrooms & bathrooms
- Bedrooms: 2
- Bathrooms: 3
- Full bathrooms: 3
- Main level bathrooms: 2
- Main level bedrooms: 2
Heating
- Gas, Forced Air
Cooling
- Central Air
Appliances
- Included: Dryer, Dishwasher, Electric Oven, Electric Range, Disposal, Gas Water Heater, Microwave, Refrigerator, Washer
- Laundry: Main Level
Features
- Breakfast Bar, Ceiling Fan(s), Eat-in Kitchen, Separate/Formal Living Room, Kitchen Island, Sliding Glass Door(s), Bedroom on Main Level, Main Level Primary, Primary Suite
- Flooring: Carpet, Laminate, Varies, Vinyl
- Doors: Sliding Doors
- Windows: Thermal Windows
- Basement: Full,Finished
- Has fireplace: No
Interior area
- Total structure area: 1,301
- Total interior livable area: 1,301 sqft
Video & virtual tour
Property
Parking
- Total spaces: 2
- Parking features: Attached, Garage, Driveway, Garage Door Opener
- Attached garage spaces: 2
Features
- Levels: One
- Stories: 1
- Patio & porch: Patio
- Exterior features: Blacktop Driveway, Patio
Lot
- Size: 9,583 Square Feet
- Dimensions: 50 x 53
- Features: Rectangular, Rectangular Lot, Residential Lot
Details
- Parcel number: 2640010321300002079000
- Special conditions: Standard
Construction
Type & style
- Home type: SingleFamily
- Architectural style: Ranch
- Property subtype: Single Family Residence
Materials
- Vinyl Siding
- Foundation: Block
- Roof: Asphalt,Architectural,Shingle
Condition
- Resale
- Year built: 2003
Utilities & green energy
- Electric: Circuit Breakers
- Sewer: Connected
- Water: Connected, Public
- Utilities for property: Cable Available, Electricity Available, Electricity Connected, High Speed Internet Available, Sewer Connected, Water Connected
Community & HOA
Community
- Senior community: Yes
- Subdivision: Unionville Stn Final
HOA
- HOA fee: $145 monthly
Location
- Region: Hilton
Financial & listing details
- Price per square foot: $184/sqft
- Tax assessed value: $162,000
- Annual tax amount: $6,509
- Date on market: 6/16/2026
- Cumulative days on market: 40 days
- Listing terms: Cash,Conventional,FHA,VA Loan
Estimated market value
Not available
Estimated sales range
Not available
$2,071/mo
Price history
| Date | Event | Price |
|---|---|---|
| 6/27/2026 | Pending sale | $239,900$184/sqft |
Source:  NYSAMLSs #R1691131 Report a problem NYSAMLSs #R1691131 Report a problem | ||
| 6/16/2026 | Listed for sale | $239,900+87.6%$184/sqft |
Source: NYSAMLSs #R1691131 Report a problem | ||
| 6/18/2004 | Sold | $127,900$98/sqft |
Source: Public Record Report a problem | ||
Public tax history
| Year | Property taxes | Tax assessment |
|---|---|---|
| 2025 | -- | $162,000 |
| 2024 | -- | $162,000 +72.2% |
| 2023 | -- | $94,100 |
| 2022 | -- | $94,100 |
| 2021 | -- | $94,100 |
| 2020 | -- | $94,100 |
| 2018 | -- | $94,100 +3.9% |
| 2017 | $746 | $90,600 |
| 2016 | -- | $90,600 |
| 2015 | -- | $90,600 +6.2% |
| 2014 | -- | $85,300 |
| 2013 | -- | $85,300 |
| 2012 | -- | $85,300 |
| 2011 | -- | $85,300 +0.9% |
| 2010 | -- | $84,500 |
| 2009 | -- | $84,500 |
| 2007 | -- | $84,500 +2.7% |
| 2006 | -- | $82,300 |
| 2005 | -- | $82,300 |
| 2004 | -- | $82,300 +32820% |
| 2003 | -- | $250 |
Find assessor info on the county website
Monthly payment
Climate risks
Neighborhood: 14468
Nearby schools
GreatSchools rating
- 8/10Quest Elementary SchoolGrades: PK-6Distance: 0.5 mi
- 4/10Merton Williams Middle SchoolGrades: 6-8Distance: 1 mi
- 6/10Hilton High SchoolGrades: 9-12Distance: 1.3 mi
Schools provided by the listing agent
- District: Hilton
Source: NYSAMLSs. This data may not be complete. We recommend contacting the local school district to confirm school assignments for this home.
- $305,1002 bd2 ba1.1k sqft7 Shirleen Dr, Hilton, NY 14468Off Market
- $264,8002 bd2 ba1.2k sqft15 Shirleen Dr, Hilton, NY 14468Off Market
- $315,1502 bd2 ba1.1k sqft17 Shirleen Dr, Hilton, NY 14468Sold
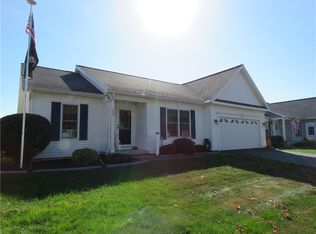
- $298,6002 bd2 ba1.2k sqft5 Shirleen Dr, Hilton, NY 14468Off Market
- $210,0002 bd1 ba1k sqft14 Shirleen Dr, Hilton, NY 14468Sold
- $240,0002 bd2 ba1.1k sqft12 Shirleen Dr, Hilton, NY 14468Off Market
- $277,6002 bd2 ba1.2k sqft16 Shirleen Dr, Hilton, NY 14468Off Market
- $301,2002 bd2 ba1.2k sqft12 Leith Ln, Hilton, NY 14468Off Market
A local agent can set up tours, give advice and negotiate with sellers.
Similar homes
- $187,5003 bd1 ba1.1k sqft890 Peck Rd, Hilton, NY 14468For Sale

 MLS ID #R1697970, Warren P. Seeley Jr., Listing by: Howard Hanna. NYSAMLSs
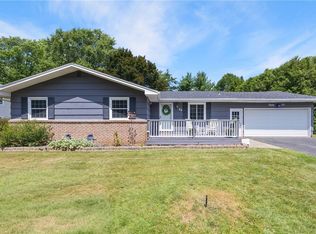
 - $245,0003 bd3 ba1.4k sqft86 Countryshire Dr, Rochester, NY 14626For Sale
 MLS ID #R1699406, Kim M Ferrari, Listing by: Empire Realty Group. NYSAMLSs
 - $244,9003 bd1 ba1.7k sqft110 Braddock Rd, Rochester, NY 14612For Sale
 MLS ID #R1700082, Stephen J. Popowych, Listing by: Hunt Real Estate ERA/Columbus. NYSAMLSs
 - $250,0003 bd3 ba1.5k sqft24 Noel Dr, Rochester, NY 14606For Sale
 MLS ID #R1700685, Octavio Garcia, Listing by: Howard Hanna. NYSAMLSs
 - $239,9993 bd2 ba1.5k sqft908 N Greece Rd, Rochester, NY 14626For SaleMLS ID #R1698505, Joseph Borelli, Listing by: Keller Williams Realty Greater Rochester. NYSAMLSs
- $260,0004 bd2 ba1.9k sqft155 Saddlehorn Dr, Rochester, NY 14626For SaleMLS ID #R1699740, Sarah Ann Panitsidis, Listing by: Keller Williams Realty Greater Rochester. NYSAMLSs
- $214,9002 bd3 ba1.2k sqft64 Bancroft Dr, Rochester, NY 14616For SaleMLS ID #R1701064, Jenny Coveney, Listing by: Empire Realty Group. NYSAMLSs
- $199,9004 bd2 ba1.4k sqft191 Straub Rd, Rochester, NY 14626For SaleMLS ID #S1701338, Lee Baldwin, Listing by: Acropolis Realty Group LLC. NYSAMLSs
- $249,9003 bd2 ba1.3k sqft71 Kensington Ct, Rochester, NY 14612For SaleMLS ID #R1696682, Jason J Cronkwright, Listing by: Howard Hanna. NYSAMLSs
- $229,9003 bd1 ba1.2k sqft195 Noridge Dr, Rochester, NY 14622For SaleMLS ID #R1700747, Alexandra L Cope, Listing by: Keller Williams Realty Greater Rochester. NYSAMLSs
- $224,9003 bd2 ba1.8k sqft48 Woodsong Ln, Rochester, NY 14612For SaleMLS ID #R1700561, Abramo Brom Bianchi, Listing by: Howard Hanna. NYSAMLSs
- $249,9003 bd2 ba1.3k sqft280 Daley Blvd, Rochester, NY 14617For SaleMLS ID #R1700746, Jared J. Kierecki, Listing by: Keller Williams Realty Greater Rochester. NYSAMLSs
- $269,9003 bd2 ba1.3k sqft2751 Edgemere Dr, Rochester, NY 14612For SaleMLS ID #R1695414, Darlene Maimone, Listing by: Howard Hanna. NYSAMLSs
- $274,9003 bd2 ba1.7k sqft21 W Canon Dr, Rochester, NY 14624For SaleMLS ID #R1699538, Michael R DiMino, Listing by: RE/MAX Plus. NYSAMLSs
- $309,9003 bd2 ba1.5k sqft2 McCleary Rd, Spencerport, NY 14559For SaleMLS ID #R1700378, Kenneth C. Currie, Listing by: RE/MAX Realty Group. NYSAMLSs
- $199,9003 bd2 ba1.1k sqft83 Valley St, Rochester, NY 14612For SaleMLS ID #R1700247, Sarah McCrackan, Listing by: Elysian Homes by Mark Siwiec and Associates. NYSAMLSs
- $239,9004 bd2 ba1.9k sqft4 Mercury Dr, Rochester, NY 14624For SaleMLS ID #R1694212, Evelyn Garcia, Listing by: Howard Hanna. NYSAMLSs
- $199,9003 bd2 ba1.1k sqft9 Tarwood Dr, Rochester, NY 14606For SaleMLS ID #R1700850, Michael Liess, Listing by: Coldwell Banker Custom Realty. NYSAMLSs
- $289,9003 bd2 ba1.6k sqft29 Jade Dr, Rochester, NY 14626For SaleMLS ID #R1694605, Duk Kharel, Listing by: Keller Williams Realty Greater Rochester. NYSAMLSs
- $270,0003 bd2 ba1.6k sqft185 Rogene St, Rochester, NY 14616For SaleMLS ID #R1696736, Kenneth C. Currie, Listing by: RE/MAX Realty Group. NYSAMLSs
