Fresh Paint. Fresh Look. Welcome to the lifestyle you've been waiting for! Imagine coming home to maintenance-free living, where lawn care and snow removal are taken care of, leaving you more time to travel, relax, or simply enjoy life.
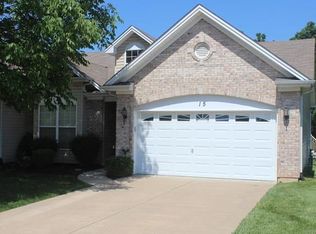
This beautifully maintained, one-owner villa in the desirable Walden Pond community offers the perfect blend of comfort, convenience, and peace of mind. The heart of the home is the inviting four-seasons room—a light-filled space that's perfect for morning coffee, afternoon reading, or gathering with family and friends throughout the year.
The open floor plan creates an easy flow between the living, dining, and kitchen areas, making everyday living and entertaining effortless. The spacious primary suite provides a private retreat, while a second bedroom offers flexibility for guests, a home office, or hobbies. An unfinished lower level provides abundant storage today and endless possibilities for additional living space in the future.
Thoughtful updates throughout the home, including major mechanical improvements, smart-home features, and an irrigation system, these allow the next owner to move in with confidence and enjoy worry-free living.
Located just minutes from shopping, dining, healthcare, parks, and convenient highway access, this home offers the perfect balance of quiet neighborhood living and everyday convenience.
If you've been searching for a home that offers comfort, simplicity, and the freedom to spend more time enjoying life instead of maintaining a house, this Walden Pond villa is ready to welcome you home.
"THIS PROPERTY IS NOT FOR LEASE"
Active
Listed by: Envision Realty • Michael Swaringim • 314-482-1722
Price cut: $5K (7/23)
$339,900
11 Thoreau Ct, O'Fallon, MO 63366
2beds
1,441sqft
Single Family Residence
Built in 2012
5,488 Square Feet Lot
$-- Zestimate®
$236/sqft
$150/mo HOA
What's special
Smart-home featuresIrrigation systemMajor mechanical improvements
- 58 days
- 792
- 38
Zillow last checked:
Listing updated:
Listed by:
Michael Swaringim 314-482-1722,
Envision Realty
Source: MARIS,MLS#: 26036317 Originating MLS: St. Charles County Association of REALTORS
Originating MLS: St. Charles County Association of REALTORSFacts & features
Interior
Bedrooms & bathrooms
- Bedrooms: 2
- Bathrooms: 2
- Full bathrooms: 2
- Main level bathrooms: 2
- Main level bedrooms: 2
Heating
- Forced Air
Cooling
- Ceiling Fan(s), Central Air
Appliances
- Laundry: Main Level
Features
- Has basement: Yes
- Has fireplace: No
Interior area
- Total structure area: 1,441
- Total interior livable area: 1,441 sqft
- Finished area above ground: 1,441
Property
Parking
- Parking features: Garage
- Has garage: Yes
Features
- Levels: One
Lot
- Size: 5,488 Square Feet
- Features: Adjoins Open Ground, City Lot, Rectangular Lot
Details
- Parcel number: 20050A91500033B.0000000
- Special conditions: Standard
Construction
Type & style
- Home type: SingleFamily
- Architectural style: Craftsman
- Property subtype: Single Family Residence
- Attached to another structure: Yes
Materials
- Blown-In Insulation, Brick, Brick Veneer, Vinyl Siding
Condition
- Year built: 2012
Utilities & green energy
- Electric: Single Phase
- Sewer: Public Sewer
- Water: Public
- Utilities for property: Cable Available, Electricity Connected, Phone Available, Underground Utilities, Water Available
Community & HOA
Community
- Subdivision: Vlgs At Walden Pond #2 6 & 7
HOA
- Has HOA: Yes
- Amenities included: Association Management, Common Ground, Outside Management
- Services included: Maintenance Grounds, Common Area Maintenance, Management, Snow Removal
- HOA fee: $150 monthly
- HOA name: Villages at Walden Pond
Location
- Region: Ofallon
Financial & listing details
- Price per square foot: $236/sqft
- Tax assessed value: $283,002
- Annual tax amount: $3,422
- Date on market: 6/25/2026
- Cumulative days on market: 58 days
- Listing terms: Cash,Conventional,FHA,VA Loan
- Electric utility on property: Yes
Estimated market value
Not available
Estimated sales range
Not available
Not available
Price history
| Date | Event | Price |
|---|---|---|
| 7/23/2026 | Price change | $339,900-1.4%$236/sqft |
Source:  MARIS #26036317 Report a problem MARIS #26036317 Report a problem | ||
| 7/7/2026 | Listed for sale | $344,900$239/sqft |
Source: MARIS #26036317 Report a problem | ||
| 6/27/2026 | Pending sale | $344,900$239/sqft |
Source: MARIS #26036317 Report a problem | ||
| 6/25/2026 | Listed for sale | $344,900$239/sqft |
Source: MARIS #26036317 Report a problem | ||
| 6/10/2014 | Sold | -- |
Source: Public Record Report a problem | ||
| 6/28/2013 | Sold | -- |
Source: MARIS #13028210 Report a problem | ||
Public tax history
| Year | Property taxes | Tax assessment |
|---|---|---|
| 2025 | $3,443 +1% | $53,770 +4.5% |
| 2024 | $3,408 0% | $51,434 |
| 2023 | $3,409 +24% | $51,434 +33.6% |
| 2022 | $2,749 | $38,498 |
| 2021 | -- | $38,498 +2.7% |
| 2020 | -- | $37,494 |
| 2019 | $2,367 | $37,494 +22.7% |
| 2018 | $2,367 +1.5% | $30,558 |
| 2017 | $2,332 -14.5% | $30,558 -14.2% |
| 2016 | $2,728 +7.6% | $35,631 |
| 2015 | $2,536 -4.9% | $35,631 -3.3% |
| 2014 | $2,668 | $36,860 +1840% |
| 2013 | -- | $1,900 |
Find assessor info on the county website
Monthly payment
Est. payment
Payment breakdown
Explore the cost of this home by adjusting the details. Changes won't be saved.Climate risks
Neighborhood: 63366
Nearby schools
Schools provided by the listing agent
- Elementary: Mount Hope Elem.
- Middle: Ft. Zumwalt North Middle
- High: Ft. Zumwalt North High
Source: MARIS. This data may not be complete. We recommend contacting the local school district to confirm school assignments for this home.
Similar homes
- $310,0003 bd3 ba1.7k sqft500 Flowering Magnolia Dr, O'Fallon, MO 63366For Sale

 MLS ID #26054003, LaVicki Foxwell - Hart, Coldwell Banker Realty - Gundaker. MARIS
 - $415,0003 bd2 ba1.7k sqft312 Thoreau Blvd, O'Fallon, MO 63366For Sale
 MLS ID #26050981, George J Black, Meyer Real Estate. MARIS
 - $370,0003 bd3 ba2.1k sqft170 Autumn Chase Dr, O'Fallon, MO 63366For Sale
 MLS ID #26055138, Alli J Bilger, Hero Realty, LLC. MARIS
 - $379,9004 bd3 ba1.9k sqft59 E Homefield Point Ct, O Fallon, MO 63366For Sale
 MLS ID #26048164, Sandy A Qumsieh, Worth Clark Realty. MARIS
 - $410,0003 bd2 ba1.8k sqft1125 Duxbury Ln, O'Fallon, MO 63366For SaleMLS ID #26042037, Chad P Wilson, Keller Williams Realty West. MARIS
- $379,9003 bd2 ba1.6k sqft12 Shady River Ct, Saint Paul, MO 63366For SaleMLS ID #26049533, Alice L Coose, Berkshire Hathaway HomeServices Select Properties. MARIS
- $500,0003 bd3 ba2.1k sqft505 Bridle Path Ln, O'Fallon, MO 63366For SaleMLS ID #26055147, Kate E Thompson, EXP Realty, LLC. MARIS
- $342,0003 bd3 ba1.9k sqft429 Briarchase Pl, Lake Saint Louis, MO 63367For SaleMLS ID #26049505, Michelle Syberg, Mid America Property Partners. MARIS
- $272,0003 bd2 ba1.4k sqft217 Royallsprings Pkwy, O'Fallon, MO 63368For SaleMLS ID #26055294, Robert Salmons, Entera Realty, LLC. MARIS
- $330,0003 bd2 ba1.3k sqft141 Katie Lynn Ct, Wentzville, MO 63385For SaleMLS ID #26052642, Cory A Scurlock, EXP Realty, LLC. MARIS
- $359,9003 bd3 ba1.7k sqft215 Old Chesapeake Dr, Wentzville, MO 63385For SaleMLS ID #26053011, Scott W Dyer, MO Realty. MARIS
- $315,0003 bd3 ba1.3k sqft345 Newbridge Way, O'Fallon, MO 63368For SaleMLS ID #26056681, Bryan Jones, Real Broker LLC. MARIS
- $350,0003 bd2 ba1.7k sqft3005 Cedarshade Ct, Saint Peters, MO 63376For SaleMLS ID #26046481, Dawn L Gluesenkamp, RE/MAX Results. MARIS
- $320,0002 bd2 ba1.3k sqft415 Newport Dr, Saint Peters, MO 63376For SaleMLS ID #26043357, Sherrie L Shanahan, DRG - Delhougne Realty Group. MARIS
- $350,0002 bd2 ba1.6k sqft253 Strayhorn Dr, Saint Peters, MO 63376For SaleMLS ID #26047858, Mike L Simms, Worth Clark Realty. MARIS
- $351,5523 bd3 ba1.4k sqft53 Integrity Ct, Wentzville, MO 63385New ConstructionMARIS
- $365,0942 bd2 ba1.2k sqftCarolina, Wentzville, MO 63385New ConstructionMARIS
- $336,9003 bd2 ba1.7k sqft2 Maple At Wilmer Crossing Mnrs, Wentzville, MO 63385New ConstructionMLS ID #26051250, Pamela Chyba, ListWithFreedom.com Inc. MARIS
- $317,5003 bd3 ba1.4k sqft1035 Providence Pointe Dr, Wentzville, MO 63385For SaleMLS ID #26053213, Vic & Diane Donati, RE/MAX EDGE. MARIS
- $375,0004 bd3 ba2.1k sqft1418 Venus Dr, Saint Peters, MO 63376For SaleMLS ID #26050930, Sierra A Reed, Berkshire Hathaway HomeServices Select Properties. MARIS
