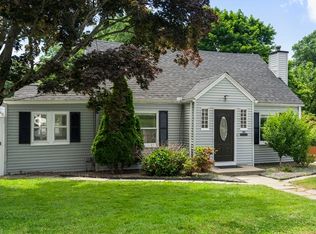
This is an Entry Only listing,This Shrewsbury opportunity awaits you , for this charming ranch in a desirable location,that has been recently painted with a spacious layout. The living room offers a comforting ambiance, centered around a welcoming fireplace, large picture window, providing a perfect setting for quiet evenings or spirited conversations. Within its carefully designed interiors there are Three thoughtfully arranged bedrooms that offer private retreats, each providing a tranquil space for personal comfort. Large eat in Kitchen with sliders that, Extend the living experience outdoors, to a charming deck that provides an elevated space for relaxation and enjoyment, while a versatile patio invites all outdoor dining and sun-drenched leisure. Finished bonus space in lower level with beautifully finished bath & custom steam shower. This is a Great location with access to major highways, shopping and more. Come make this home your own.
Pending
$499,000
11 Venus Dr, Shrewsbury, MA 01545
3beds
1,376sqft
:
Get pre-qualified$3,224/mo
Single Family Residence
Built in 1956
0.29 Acres Lot
$493,800 Zestimate®
$363/sqft
$-- HOA
What's special
Welcoming fireplaceCustom steam showerBeautifully finished bathThree thoughtfully arranged bedroomsLarge picture windowRecently paintedSpacious layout
- 64 days |
- 94 |
- 1 |
Zillow last checked:
Listing updated:
Listed by:
Martha Celli 508-735-7240,
LAER Realty Partners 508-936-1062
Source: MLS PIN,MLS#: 73489865
Facts & features
Interior
Bedrooms & bathrooms
- Bedrooms: 3
- Bathrooms: 2
- Full bathrooms: 2
Primary bedroom
- Features: Closet, Flooring - Hardwood
- Level: First
Bedroom 2
- Features: Ceiling Fan(s), Closet, Flooring - Hardwood
- Level: First
Bedroom 3
- Features: Ceiling Fan(s), Closet, Flooring - Hardwood
- Level: First
Bathroom 1
- Features: Bathroom - Full, Skylight, Flooring - Laminate, Countertops - Stone/Granite/Solid
- Level: First
Bathroom 2
- Features: Bathroom - Full, Bathroom - With Shower Stall, Flooring - Stone/Ceramic Tile, Countertops - Stone/Granite/Solid, Steam / Sauna
- Level: Basement
Kitchen
- Features: Ceiling Fan(s), Flooring - Hardwood, Window(s) - Bay/Bow/Box, Dining Area, Slider
- Level: First
Living room
- Features: Ceiling Fan(s), Flooring - Hardwood
- Level: First
Heating
- Forced Air, Oil
Cooling
- None
Appliances
- Included: Electric Water Heater, Range, Dishwasher, Refrigerator
- Laundry: Electric Dryer Hookup, Washer Hookup, In Basement
Features
- Bonus Room
- Flooring: Tile, Laminate, Hardwood
- Basement: Full,Partially Finished,Garage Access,Sump Pump
- Number of fireplaces: 1
- Fireplace features: Living Room
Interior area
- Total structure area: 1,376
- Total interior livable area: 1,376 sqft
- Finished area above ground: 1,008
- Finished area below ground: 368
Video & virtual tour
Property
Parking
- Total spaces: 4
- Parking features: Attached, Paved Drive, Paved
- Attached garage spaces: 1
- Uncovered spaces: 3
Features
- Patio & porch: Deck, Patio
- Exterior features: Deck, Patio, Hot Tub/Spa, Storage
- Has spa: Yes
- Spa features: Private
Lot
- Size: 0.29 Acres
- Features: Cleared, Level
Details
- Foundation area: 0
- Parcel number: M:10 B:089000,1673257
- Zoning: RES B-
Construction
Type & style
- Home type: SingleFamily
- Architectural style: Ranch
- Property subtype: Single Family Residence
Materials
- Frame
- Foundation: Concrete Perimeter
- Roof: Shingle
Condition
- Year built: 1956
Utilities & green energy
- Electric: 100 Amp Service
- Sewer: Public Sewer
- Water: Public
- Utilities for property: for Electric Range, for Electric Dryer, Washer Hookup
Community & HOA
Community
- Features: Public Transportation, Shopping, Park, Golf, Medical Facility, Highway Access, Private School, Public School
HOA
- Has HOA: No
Location
- Region: Shrewsbury
Financial & listing details
- Price per square foot: $363/sqft
- Tax assessed value: $479,000
- Annual tax amount: $5,767
- Date on market: 5/27/2026
- Exclusions: All Personal Belongings
Estimated market value
$493,800
$469,000 - $518,000
$2,875/mo
Price history
| Date | Event | Price |
|---|---|---|
| 6/20/2026 | Pending sale | $499,000$363/sqft |
Source: MLS PIN #73489865 Report a problem | ||
| 4/30/2026 | Contingent | $499,000$363/sqft |
Source: MLS PIN #73489865 Report a problem | ||
| 4/20/2026 | Price change | $499,000-3.7%$363/sqft |
Source: MLS PIN #73489865 Report a problem | ||
| 4/3/2026 | Price change | $518,000-4.1%$376/sqft |
Source: MLS PIN #73489865 Report a problem | ||
| 3/21/2026 | Listed for sale | $540,000-5.3%$392/sqft |
Source: MLS PIN #73489865 Report a problem | ||
| 1/9/2026 | Listing removed | $570,000$414/sqft |
Source: MLS PIN #73448625 Report a problem | ||
| 11/7/2025 | Listed for sale | $570,000+48.1%$414/sqft |
Source: MLS PIN #73448625 Report a problem | ||
| 10/8/2020 | Sold | $385,000-1%$280/sqft |
Source: Public Record Report a problem | ||
| 9/1/2020 | Pending sale | $389,000$283/sqft |
Source: The LUX Group #72717564 Report a problem | ||
| 8/28/2020 | Listed for sale | $389,000+196.9%$283/sqft |
Source: The LUX Group #72717564 Report a problem | ||
| 9/29/1997 | Sold | $131,000$95/sqft |
Source: Public Record Report a problem | ||
Public tax history
| Year | Property taxes | Tax assessment |
|---|---|---|
| 2025 | $5,767 +11.9% | $479,000 +15% |
| 2024 | $5,155 -1.3% | $416,400 +4.6% |
| 2023 | $5,224 +12.9% | $398,200 +21.4% |
| 2022 | $4,627 +9.7% | $327,900 +2.5% |
| 2021 | $4,218 +8.1% | $319,800 +2.2% |
| 2020 | $3,902 +5.7% | $312,900 +6.5% |
| 2019 | $3,692 +8.2% | $293,700 +9% |
| 2018 | $3,412 +5.5% | $269,500 +6.9% |
| 2017 | $3,234 +2.3% | $252,100 +3.7% |
| 2016 | $3,160 | $243,100 |
Find assessor info on the county website
Monthly payment
Est. payment
Payment breakdown
Explore the cost of this home by adjusting the details. Changes won't be saved.Climate risks
Neighborhood: 01545
Nearby schools
GreatSchools rating
- 7/10Spring Street Elementary SchoolGrades: K-4Distance: 0.5 mi
- 9/10Oak Middle SchoolGrades: 7-8Distance: 2 mi
- 9/10Shrewsbury Sr High SchoolGrades: 9-12Distance: 1.8 mi
- $585,0003 bd2 ba1.4k sqft7 Venus Dr, Shrewsbury, MA 01545Sold

- $518,6003 bd1 ba1k sqft15 Venus Dr, Shrewsbury, MA 01545Off Market
- $760,0005 bd3 ba2k sqft16 Mars Dr, Shrewsbury, MA 01545For Sale

- $523,8003 bd2 ba1k sqft8 Venus Dr, Shrewsbury, MA 01545Off Market
- $588,4003 bd2 ba1.2k sqft20 Mars Dr, Shrewsbury, MA 01545Off Market
- $518,0003 bd1 ba1k sqft12 Venus Dr, Shrewsbury, MA 01545Off Market
- $562,7003 bd1 ba1k sqft12 Mars Dr, Shrewsbury, MA 01545Off Market
- $545,9003 bd1 ba1.1k sqft3 Venus Dr, Shrewsbury, MA 01545Off Market
A local agent can set up tours, give advice and negotiate with sellers.
Similar homes
- $724,9003 bd2 ba1.8k sqft219 Prospect St, Shrewsbury, MA 01545For Sale
 MLS ID #73547895, Elaine Quigley, Berkshire Hathaway HomeServices Commonwealth Real Estate. MLS PIN
 - $499,9003 bd2 ba1.7k sqft91 Bunkerhill Pkwy, West Boylston, MA 01583For Sale
 MLS ID #73541593, Claudia Miller, Mega Realty Services. MLS PIN
 - $630,0003 bd3 ba1.9k sqft2 Mayflower Cir, Shrewsbury, MA 01545For Sale
 MLS ID #73547647, Sable Homes Metro-West Team, William Raveis R.E. & Home Services. MLS PIN
 - $489,9003 bd2 ba1.6k sqft40 Calumet Ave, Worcester, MA 01606For Sale
 MLS ID #73537870, The Liberty Group, Real Broker MA, LLC. MLS PIN
 - $535,0003 bd3 ba1.6k sqft18 Frongillo Farm Rd, Worcester, MA 01604For SaleMLS ID #73556820, Olotu J. Wariebi, Property Investors & Advisors, LLC. MLS PIN
- $550,0003 bd2 ba1.8k sqft9 Colonial Rd, Sutton, MA 01590For SaleMLS ID #73555832, Diane Luong, RE/MAX Vision. MLS PIN
- $480,0003 bd2 ba1.4k sqft42 Volkmar Rd, Worcester, MA 01606For SaleMLS ID #73545422, Rosaura Miranda, OWN IT. MLS PIN
- $525,0004 bd2 ba1.5k sqft28 Greendale Ave, Worcester, MA 01606For SaleMLS ID #73527394, Andrea Beth Castinetti, Castinetti Realty Group. MLS PIN
- $499,9003 bd1 ba1.3k sqft78 Pleasant St, Grafton, MA 01519For SaleMLS ID #73542032, Kathryn Amorello, Coldwell Banker Realty - Worcester. MLS PIN
- $459,9003 bd2 ba1.5k sqft4 Cranston St, Worcester, MA 01606For SaleMLS ID #73534586, Gerard Breau, Prospective Realty INC. MLS PIN
- $478,5003 bd2 ba1.6k sqft154 Barnard Rd, Worcester, MA 01605For SaleMLS ID #73546410, Mary Tavolieri McMahon, Berkshire Hathaway HomeServices Commonwealth Real Estate. MLS PIN
- $559,0003 bd2 ba1.7k sqft85 Tower St, Hudson, MA 01749For SaleMLS ID #73556889, Rachel E. Bodner, Coldwell Banker Realty - Sudbury. MLS PIN
- $449,0004 bd2 ba1.4k sqft31 Mixter Rd, Holden, MA 01520For SaleMLS ID #73519594, Gabrielle Demac, Lamacchia Realty, Inc.. MLS PIN
- $550,0004 bd3 ba1.7k sqft4 Powerline Dr, Grafton, MA 01519For SaleMLS ID #73554022, Tara Cassery, ERA Key Realty Services. MLS PIN
- $499,0003 bd2 ba1.3k sqft36 Central St, Auburn, MA 01501For SaleMLS ID #73489078, Andi Loce, Vezuli Realty Group, LLC. MLS PIN
- $441,0003 bd1 ba1.2k sqft5 Phoenix St, Worcester, MA 01604For SaleMLS ID #73523793, Nicholas Maruca, Castinetti Realty Group. MLS PIN
- $509,9003 bd2 ba2k sqft48 Central St, Auburn, MA 01501For SaleMLS ID #73537809, Jared Meehan, RE/MAX Bell Park Realty. MLS PIN
- $450,0003 bd1 ba1k sqft44 Depot Rd, Oxford, MA 01540For SaleMLS ID #73547285, The Macchi Group, William Raveis R.E. & Home Services. MLS PIN
- $485,0002 bd2 ba1.1k sqft10 Hopkinton Rd, Upton, MA 01568For SaleMLS ID #73538093, Kathryn Amorello, Coldwell Banker Realty - Worcester. MLS PIN
- $540,0003 bd2 ba2k sqft31 Wildrose Ave, Worcester, MA 01602For SaleMLS ID #73545476, Richard J. Trifone, RE/MAX Vision. MLS PIN
