This thoughtfully designed two-bedroom, two-and-a-half-bath townhouse in Village Crossing of Niantic offers comfortable and flexible living spaces accented by natural light. Hardwood floors throughout, cozy spaces within the open floor plan, and nine-foot ceilings create a bright and airy atmosphere. Both en-suite bedrooms offer privacy and convenience, while the deck and fireplace add to the property's charm and versatility. The lower level is completed by a 2 car garage with workshop space in addition to a surprise bonus room currently used as a mini gym. The kitchen boasts granite countertops and stainless steel appliances, providing a functional and modern cooking experience. The breakfast bar and center island seamlessly integrate the living, dining, and cooking areas, encouraging a fluid and sociable living environment. Multiple upgrades throughout the home further enhance its appeal and livability. Attractively sited within the community, this unit offers surprising privacy and pretty views from the back deck. While close to charming Niantic village and its beaches, boutiques and restaurants, Village Crossing also offers convenient commuting access to highways, airports and train stations. Niantic is equidistant to New York and Boston.
Accepting backups
Price cut: $8K (9/11)
$510,000
11 Village Crossing #11, East Lyme, CT 06357
2beds
1,974sqft
Condominium, Townhouse
Built in 2017
-- sqft lot
$503,500 Zestimate®
$258/sqft
$300/mo HOA
What's special
Nine-foot ceilingsAccented by natural lightHardwood floors throughoutKitchen boasts granite countertopsStainless steel appliances
- 68 days
- 154
- 1
Zillow last checked:
Listing updated:
Listed by:
Vivian Senft (860)227-9133,
Coldwell Banker Realty 860-434-8600,
Marilyn Jacobs 860-304-6264,
Coldwell Banker Realty
Source: Smart MLS,MLS#: 24196482
Facts & features
Interior
Bedrooms & bathrooms
- Bedrooms: 2
- Bathrooms: 3
- Full bathrooms: 2
- 1/2 bathrooms: 1
Primary bedroom
- Features: Vaulted Ceiling(s), Ceiling Fan(s), Full Bath, Walk-In Closet(s), Hardwood Floor
- Level: Upper
- Area: 181.25 Square Feet
- Dimensions: 12.5 x 14.5
Bedroom
- Features: Ceiling Fan(s), Full Bath, Hardwood Floor
- Level: Upper
- Area: 126.5 Square Feet
- Dimensions: 11 x 11.5
Great room
- Features: High Ceilings, Balcony/Deck, Dining Area, Gas Log Fireplace, Sliders, Hardwood Floor
- Level: Main
- Area: 490.25 Square Feet
- Dimensions: 18.5 x 26.5
Kitchen
- Features: High Ceilings, Breakfast Nook, Granite Counters, Half Bath, Kitchen Island, Hardwood Floor
- Level: Main
- Area: 249.75 Square Feet
- Dimensions: 13.5 x 18.5
Office
- Features: Hardwood Floor
- Level: Upper
- Area: 75 Square Feet
- Dimensions: 7.5 x 10
Other
- Features: Vinyl Floor
- Level: Lower
- Area: 80.5 Square Feet
- Dimensions: 7 x 11.5
Heating
- Forced Air, Propane
Cooling
- Central Air
Appliances
- Included: Electric Range, Microwave, Refrigerator, Dishwasher, Disposal, Washer, Dryer, Electric Water Heater, Water Heater
- Laundry: Upper Level
Features
- Wired for Data, Open Floorplan
- Windows: Thermopane Windows
- Basement: Full,Garage Access,Partially Finished,Walk-Out Access,Concrete
- Attic: Access Via Hatch
- Number of fireplaces: 1
Interior area
- Total structure area: 1,974
- Total interior livable area: 1,974 sqft
- Finished area above ground: 1,680
- Finished area below ground: 294
Video & virtual tour
Property
Parking
- Total spaces: 3
- Parking features: Attached, Paved, Unassigned, Driveway, Garage Door Opener
- Attached garage spaces: 2
- Has uncovered spaces: Yes
Features
- Stories: 3
- Patio & porch: Deck
- Exterior features: Rain Gutters, Lighting
Lot
- Features: Few Trees
Details
- Parcel number: 2684135
- Zoning: Condo M-05
Construction
Type & style
- Home type: Condo
- Architectural style: Townhouse
- Property subtype: Condominium, Townhouse
Materials
- Vinyl Siding
Condition
- New construction: No
- Year built: 2017
Utilities & green energy
- Sewer: Public Sewer
- Water: Public
- Utilities for property: Underground Utilities
Green energy
- Energy efficient items: Windows
Community & HOA
Community
- Features: Near Public Transport, Golf, Library, Medical Facilities, Park, Playground
- Subdivision: Niantic
HOA
- Has HOA: Yes
- Services included: Maintenance Grounds, Trash, Snow Removal, Insurance
- HOA fee: $300 monthly
Location
- Region: Niantic
Financial & listing details
- Price per square foot: $258/sqft
- Tax assessed value: $205,240
- Annual tax amount: $5,942
- Date on market: 8/7/2026
Estimated market value
$503,500
$478,000 - $529,000
$3,475/mo
Price history
| Date | Event | Price |
|---|---|---|
| 9/11/2026 | Price change | $510,000-1.5%$258/sqft |
Source:  Smart MLS #24196482 Report a problem Smart MLS #24196482 Report a problem | ||
| 8/7/2026 | Listed for sale | $518,000+0.6%$262/sqft |
Source: Smart MLS #24196482 Report a problem | ||
| 7/23/2026 | Listing removed | $515,000$261/sqft |
Source: Smart MLS #24169981 Report a problem | ||
| 5/30/2026 | Price change | $515,000-2.8%$261/sqft |
Source: Smart MLS #24169981 Report a problem | ||
| 5/1/2026 | Listed for sale | $529,900+87.3%$268/sqft |
Source: Smart MLS #24169981 Report a problem | ||
| 2/12/2018 | Sold | $282,900$143/sqft |
Source: Smart MLS #E10198464 Report a problem | ||
Public tax history
Tax history is unavailable.
Monthly payment
Est. payment
Payment breakdown
Explore the cost of this home by adjusting the details. Changes won't be saved.Climate risks
Neighborhood: Niantic
Nearby schools
Schools provided by the listing agent
- High: East Lyme
Source: Smart MLS. This data may not be complete. We recommend contacting the local school district to confirm school assignments for this home.
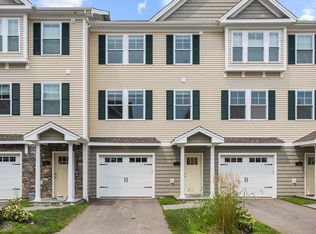


Similar homes
- $510,0002 bd3 ba1.4k sqftVillage Crossing Of Niantic, East Lyme, CT 06357For Sale
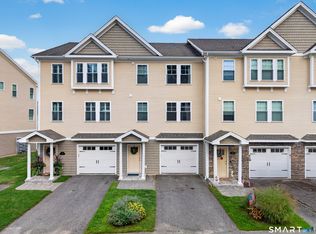
 MLS ID #24204671, Amanda Polansky, RE/MAX Coast and Country. Smart MLS
 - $569,0003 bd3 ba2.4k sqft2 Hawthorne Lane #2, East Lyme, CT 06357For Sale
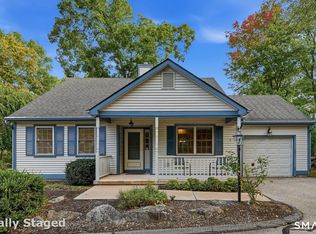 MLS ID #24211390, Nancy Mesham, Coldwell Banker Realty. Smart MLS
 - $549,9003 bd2 ba1.9k sqft9 West Road, East Lyme, CT 06357For Sale
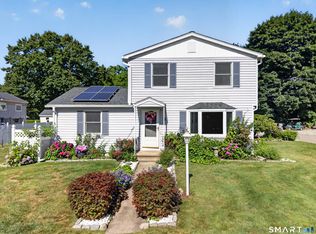 MLS ID #24193003, Jodi B. Alberti, RE/MAX on the Bay. Smart MLS
 - $599,0002 bd2 ba991 sqftThe Norton, East Lyme, CT 06357For Sale
 MLS ID #24168593, Janet McKenzie, William Raveis Real Estate. Smart MLS
 - $500,0004 bd2 ba1.9k sqft520 Boston Post Road, Waterford, CT 06385For SaleMLS ID #24210882, Jason Pope, RE/MAX One. Smart MLS
- $545,0002 bd2 ba1.9k sqftChapman Woods, East Lyme, CT 06357For SaleMLS ID #24184757, Kelly Lucas, RE/MAX Legends. Smart MLS
- $549,0003 bd2 ba1.8k sqft17 Marion Drive, East Lyme, CT 06333For SaleMLS ID #24201618, Amy F. Jones, Berkshire Hathaway NE Prop.. Smart MLS
- $379,0002 bd3 ba1.7k sqftChurchwood Condo Iii, East Lyme, CT 06333For SaleMLS ID #24207281, Amy F. Jones, Berkshire Hathaway NE Prop.. Smart MLS
- $385,0003 bd1 ba998 sqft187 West Main Street, East Lyme, CT 06357For SaleMLS ID #24192010, Gregory E. Hanner, Garden Realty. Smart MLS
- $550,0003 bd2 ba2k sqft27 Lakes Pond Road, Waterford, CT 06385For SaleMLS ID #24206551, Gregory E. Hanner, Garden Realty. Smart MLS
- $575,0003 bd2 ba1.6k sqft91 Whippoorwill Road, Old Lyme, CT 06371For SaleMLS ID #24198874, Heather Dacey, William Raveis Real Estate. Smart MLS
- $495,0003 bd3 ba1.2k sqft61 Springbrook Road, Old Saybrook, CT 06475For SaleMLS ID #24204068, Tina Rupp, William Pitt Sotheby's Int'l. Smart MLS
- $675,0003 bd3 ba1.8k sqft29 Flat Rock Hill Road, Old Lyme, CT 06371For SaleMLS ID #24195722, Paul Smyth, William Pitt Sotheby's Int'l. Smart MLS
- $480,0004 bd4 ba2.4k sqft1320 Route 12, Groton, CT 06340For SaleMLS ID #24210847, Heidi Hoss, Coldwell Banker Realty. Smart MLS
- $549,0003 bd2 ba2k sqft33 Deer Ridge Road, Stonington, CT 06378For SaleMLS ID #24210852, Megan N. Broneill, REMAX Revolution. Smart MLS
- $484,9002 bd2 ba1.3k sqft138 Post, East Lyme, CT 06333For SaleMLS ID #24172429, Olivia N. Bueno, William Raveis Real Estate. Smart MLS
- $649,0003 bd3 ba2.3k sqft31 Paula Lane, Waterford, CT 06385For SaleMLS ID #24211438, Renee R. McCammon, Berkshire Hathaway NE Prop.. Smart MLS
- $499,0003 bd2 ba2.6k sqft18 Orchard Heights Road, Essex, CT 06426For SaleMLS ID #24200706, Erin Borruso, William Pitt Sotheby's Int'l. Smart MLS
- $399,9003 bd2 ba1k sqft133 Bloomingdale Road, Waterford, CT 06375For SaleMLS ID #24214189, Megan K. Osborne, RE/MAX Legends. Smart MLS
