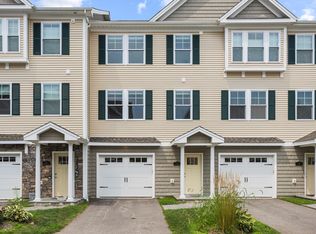
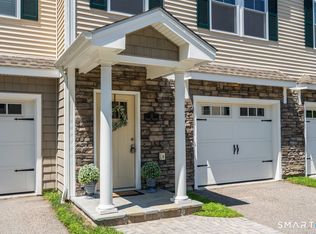
Welcome to Village Crossing, where thoughtful design, abundant natural light, and an ideal Niantic location come together in this spacious 2 bedroom, 2.5 bath condo. Hardwood floors flow throughout, complemented by 9 foot ceilings that create a bright, airy feel. The living room is a standout with soaring ceilings, additional upper windows, and a gas fireplace that adds warmth and character. The kitchen features granite countertops and stainless steel appliances with plenty of space for everyday living and entertaining. Upstairs, a sun-filled loft adds flexibility to the floor plan. Currently used as a home office, it could easily serve as a den or an additional living area. Both bedrooms feature private ensuite baths with granite countertops and upgraded tile showers. The primary suite is further enhanced by cathedral ceilings and a walk-in closet. Step outside onto the private deck to enjoy beautiful elevated views and a great vantage point for the annual Celebrate East Lyme fireworks. The lower level includes a 2 car garage with additional storage and workshop space, plus potential to finish a portion of the walkout garage area. Best of all is the location. Just one mile from the beach and less than five minutes from Niantic Village, you're moments from the boardwalk, waterfront, shops, restaurants, and everything that makes the shoreline lifestyle so special. With easy access to I-95, you can enjoy the relaxed pace of shoreline living without sacrificing convenience.
Under contract
$510,000
26 Village Crossing #26, East Lyme, CT 06357
2beds
1,440sqft
Condominium, Townhouse
Built in 2018
-- sqft lot
$-- Zestimate®
$354/sqft
$300/mo HOA
What's special
Sun-filled loftAbundant natural lightWalk-in closetThoughtful designAdditional upper windowsUpgraded tile showersHardwood floors flow throughout
- 41 days
- 433
- 23
Zillow last checked:
Listing updated:
Listed by:
GREG BROADBENT TEAM,
Amanda Polansky (203)545-3436,
RE/MAX Coast and Country 860-536-7600
Source: Smart MLS,MLS#: 24204671
Facts & features
Interior
Bedrooms & bathrooms
- Bedrooms: 2
- Bathrooms: 3
- Full bathrooms: 2
- 1/2 bathrooms: 1
Primary bedroom
- Features: Vaulted Ceiling(s), Bedroom Suite, Stall Shower, Walk-In Closet(s), Hardwood Floor
- Level: Upper
Bedroom
- Features: High Ceilings, Bedroom Suite, Hardwood Floor, Tub w/Shower
- Level: Main
Dining room
- Features: 2 Story Window(s), High Ceilings, Sliders, Hardwood Floor
- Level: Main
Kitchen
- Features: Breakfast Bar, Granite Counters, Eating Space, Hardwood Floor
- Level: Main
Living room
- Features: 2 Story Window(s), High Ceilings, Balcony/Deck, Gas Log Fireplace, Sliders, Hardwood Floor
- Level: Main
Loft
- Features: High Ceilings, Hardwood Floor
- Level: Upper
Heating
- Forced Air, Propane
Cooling
- Ceiling Fan(s), Central Air
Appliances
- Included: Oven/Range, Microwave, Refrigerator, Freezer, Dishwasher, Washer, Dryer, Electric Water Heater, Water Heater
- Laundry: Upper Level
Features
- Open Floorplan, Entrance Foyer
- Basement: Full,Heated,Storage Space,Garage Access,Cooled,Partially Finished,Walk-Out Access
- Attic: Access Via Hatch
- Number of fireplaces: 1
Interior area
- Total structure area: 1,440
- Total interior livable area: 1,440 sqft
- Finished area above ground: 1,440
Property
Parking
- Total spaces: 3
- Parking features: Attached, Other, Driveway, Garage Door Opener
- Attached garage spaces: 2
- Has uncovered spaces: Yes
Features
- Stories: 3
- Patio & porch: Deck
- Exterior features: Rain Gutters, Lighting
Lot
- Features: Few Trees
Details
- Parcel number: 2701127
- Zoning: Condo M-05
Construction
Type & style
- Home type: Condo
- Architectural style: Townhouse
- Property subtype: Condominium, Townhouse
Materials
- Vinyl Siding
Condition
- New construction: No
- Year built: 2018
Utilities & green energy
- Sewer: Public Sewer
- Water: Public
- Utilities for property: Underground Utilities, Cable Available
Green energy
- Energy efficient items: Thermostat
Community & HOA
Community
- Features: Near Public Transport, Golf, Library, Medical Facilities, Park, Playground, Public Rec Facilities, Shopping/Mall
- Subdivision: Niantic
HOA
- Has HOA: Yes
- Amenities included: Guest Parking
- Services included: Maintenance Grounds, Trash, Snow Removal, Road Maintenance, Insurance
- HOA fee: $300 monthly
Location
- Region: East Lyme
Financial & listing details
- Price per square foot: $354/sqft
- Tax assessed value: $190,890
- Annual tax amount: $5,526
- Date on market: 9/11/2026
Estimated market value
Not available
Estimated sales range
Not available
Not available
Price history
| Date | Event | Price |
|---|---|---|
| 10/16/2026 | Pending sale | $510,000$354/sqft |
Source:  Smart MLS #24204671 Report a problem | ||
| 9/11/2026 | Listed for sale | $510,000+72.9%$354/sqft |
Source: Smart MLS #24204671 Report a problem | ||
| 11/26/2019 | Sold | $294,900$205/sqft |
Source: Smart MLS #170073194 Report a problem | ||
Public tax history
Tax history is unavailable.
Monthly payment
Est. payment
Payment breakdown
Explore the cost of this home by adjusting the details. Changes won't be saved.Climate risks
Neighborhood: Niantic
Nearby schools
Schools provided by the listing agent
- Elementary: Niantic Center
- High: East Lyme
Source: Smart MLS. This data may not be complete. We recommend contacting the local school district to confirm school assignments for this home.

Similar homes
- $500,0003 bd2 ba1.9k sqft9 West Road, East Lyme, CT 06357For Sale
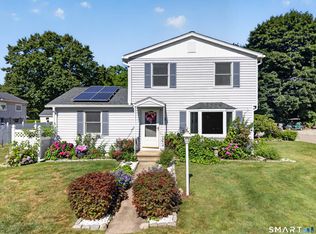
 MLS ID #24193003, Jodi B. Alberti, RE/MAX on the Bay. Smart MLS
- $265,0002 bd1 ba931 sqftDodgetown, East Lyme, CT 06357For Sale
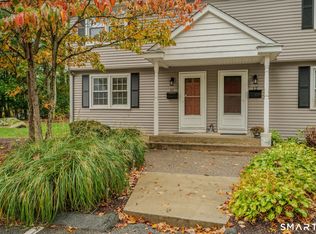 MLS ID #24214982, Marilyn Lusher, RE/MAX Legends. Smart MLS
- $499,0004 bd2 ba2k sqft13 Black Oak Drive, East Lyme, CT 06333For Sale
 MLS ID #24205721, Banglian Gao, United Realty Plus. Smart MLS
- $589,9002 bd1 ba1.6k sqft38 Pattagansett Drive, East Lyme, CT 06333For Sale
 MLS ID #24213342, Androula Kazantzis, Kazantzis Real Estate, LLC. Smart MLS
- $484,9002 bd2 ba1.3k sqft138 Post, East Lyme, CT 06333For SaleMLS ID #24172429, Olivia N. Bueno, William Raveis Real Estate. Smart MLS
- $385,0003 bd1 ba998 sqft187 West Main Street, East Lyme, CT 06357For SaleMLS ID #24192010, Gregory E. Hanner, Garden Realty. Smart MLS
- $545,0002 bd2 ba1.9k sqftChapman Woods, East Lyme, CT 06357For SaleMLS ID #24184757, Kelly Lucas, RE/MAX Legends. Smart MLS
- $549,0003 bd2 ba1.8k sqft17 Marion Drive, East Lyme, CT 06333For SaleMLS ID #24201618, Amy F. Jones, Berkshire Hathaway NE Prop.. Smart MLS
- $479,9004 bd2 ba1.9k sqft520 Boston Post Road, Waterford, CT 06385For SaleMLS ID #24210882, Jason Pope, RE/MAX One. Smart MLS
- $369,9002 bd3 ba1.7k sqftChurchwood Condo Iii, East Lyme, CT 06333For SaleMLS ID #24207281, Amy F. Jones, Berkshire Hathaway NE Prop.. Smart MLS
- $495,0003 bd3 ba1.2k sqft61 Springbrook Road, Old Saybrook, CT 06475For SaleMLS ID #24204068, Tina Rupp, William Pitt Sotheby's Int'l. Smart MLS
- $475,0004 bd2 ba2k sqft26 Lamphere Road, Waterford, CT 06385For SaleMLS ID #24186613, Marilyn Lusher, RE/MAX Legends. Smart MLS
- $510,0002 bd2 ba1.5k sqftSummerwood Condo, Old Saybrook, CT 06475For SaleMLS ID #24180111, Carla Mousch, William Raveis Real Estate. Smart MLS
- $575,0003 bd2 ba1.6k sqft91 Whippoorwill Road, Old Lyme, CT 06371For SaleMLS ID #24198874, Heather Dacey, William Raveis Real Estate. Smart MLS
- $449,0003 bd1 ba992 sqft32 Bushy Hill Road, Essex, CT 06442For SaleMLS ID #24208539, Al Chiarito, Chiarito Real Estate LLC. Smart MLS
- $339,9002 bd3 ba2k sqftChurch Lane, East Lyme, CT 06333For SaleMLS ID #24202695, Gregory E. Hanner, Garden Realty. Smart MLS
- $302,0002 bd2 ba1.2k sqftShaws Landing, New London, CT 06320For SaleMLS ID #24214900, Mel Rothman, eXp Realty. Smart MLS
- $499,0003 bd3 ba2k sqft38 Rose Lane, Groton, CT 06340For SaleMLS ID #24206685, Samantha L. Storey, RE/MAX Coast and Country. Smart MLS
- $395,0003 bd2 ba878 sqft29 Soljer Drive, Waterford, CT 06385For SaleMLS ID #24214170, Michelle Sireci, KEY Real Estate Services LLC. Smart MLS
