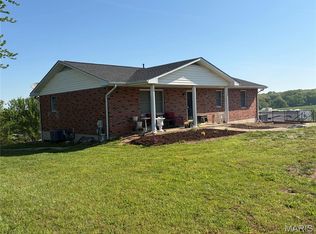
Welcome home to this 3-bedroom, 2.5-bath, 1.5-story home offering 1,580± sq. ft. of comfortable living space, not including the finished lower level!
Inside, the spacious main-level bedroom provides convenience and flexibility, while two additional bedrooms and a full bath are located upstairs. The full walkout basement is partially finished and offers endless possibilities with a cozy movie room, office or bar area, half bath, laundry room, plenty of storage, and additional space to customize to fit your lifestyle.
Step outside to enjoy the smaller fenced corner yard—perfect for pets, play, or those looking for low-maintenance outdoor living. Complete with an attached 2-car garage, newer Roof and AC!
Active
Listed by: Koehn, REALTORS • Stacee M Busenhart
$230,000
11 W Industrial Dr, Gerald, MO 63037
3beds
2,280sqft
:
Get pre-qualified$1,509/mo
Single Family Residence
Built in 1998
7,797 Square Feet Lot
$-- Zestimate®
$101/sqft
$-- HOA
What's special
Half bathSmaller fenced corner yardFull walkout basementPlenty of storageLaundry roomSpacious main-level bedroomNewer roof and ac
- 13 days |
- 258 |
- 15 |
Likely to sell faster than
Zillow last checked:
Listing updated:
Listed by:
Stacee M Busenhart 314-606-5585,
Koehn, REALTORS
Source: MARIS,MLS#: 26045384 Originating MLS: Franklin County Board of REALTORS
Originating MLS: Franklin County Board of REALTORSFacts & features
Interior
Bedrooms & bathrooms
- Bedrooms: 3
- Bathrooms: 3
- Full bathrooms: 2
- 1/2 bathrooms: 1
- Main level bathrooms: 1
- Main level bedrooms: 1
Heating
- Forced Air
Cooling
- Central Air
Appliances
- Included: Dishwasher, Free-Standing Electric Range
Features
- Basement: Partially Finished,Full,Sump Pump,Walk-Out Access
- Has fireplace: No
Interior area
- Total structure area: 2,280
- Total interior livable area: 2,280 sqft
- Finished area above ground: 1,580
- Finished area below ground: 700
Property
Parking
- Total spaces: 2
- Parking features: Garage - Attached
- Attached garage spaces: 2
Features
- Levels: Two and a Half
- Patio & porch: Covered, Front Porch, Patio
- Fencing: Chain Link
Lot
- Size: 7,797 Square Feet
- Features: Corner Lot
Details
- Parcel number: 2510204001001300
- Special conditions: Standard
Construction
Type & style
- Home type: SingleFamily
- Architectural style: Traditional
- Property subtype: Single Family Residence
- Attached to another structure: Yes
Materials
- Vinyl Siding
- Roof: Architectural Shingle
Condition
- Year built: 1998
Utilities & green energy
- Electric: Ameren
- Sewer: Public Sewer
- Water: Public
- Utilities for property: Cable Available, Electricity Connected, Sewer Connected, Water Connected
Community & HOA
Community
- Subdivision: Northridge Estates
HOA
- Has HOA: No
Location
- Region: Gerald
Financial & listing details
- Price per square foot: $101/sqft
- Tax assessed value: $140,630
- Annual tax amount: $1,978
- Date on market: 7/16/2026
- Cumulative days on market: 13 days
- Listing terms: Cash,Conventional,FHA,USDA Loan,VA Loan
- Electric utility on property: Yes
Estimated market value
Not available
Estimated sales range
Not available
Not available
Price history
| Date | Event | Price |
|---|---|---|
| 7/16/2026 | Listed for sale | $230,000+44.7%$101/sqft |
Source:  MARIS #26045384 Report a problem MARIS #26045384 Report a problem | ||
| 4/12/2024 | Sold | -- |
Source: MARIS #24012236 Report a problem | ||
| 4/12/2024 | Pending sale | $158,900$70/sqft |
Source: MARIS #24012236 Report a problem | ||
| 3/15/2024 | Contingent | $158,900$70/sqft |
Source: MARIS #24012236 Report a problem | ||
| 3/11/2024 | Listed for sale | $158,900+78.5%$70/sqft |
Source: MARIS #24012236 Report a problem | ||
| 9/4/2012 | Sold | -- |
Source: MARIS #12033621 Report a problem | ||
| 6/9/2012 | Listed for sale | $89,000$39/sqft |
Source: Route 66, REALTORS #12033621 Report a problem | ||
| 6/8/2006 | Sold | -- |
Source: Public Record Report a problem | ||
| 9/29/2004 | Sold | -- |
Source: Agent Provided Report a problem | ||
Public tax history
| Year | Property taxes | Tax assessment |
|---|---|---|
| 2024 | $1,728 +11.6% | $26,720 |
| 2023 | $1,547 -14.4% | $26,720 -13.9% |
| 2022 | $1,808 +0.1% | $31,027 |
| 2021 | $1,806 +10.5% | $31,027 +12.6% |
| 2020 | $1,634 +9.8% | $27,554 |
| 2019 | $1,488 +0% | $27,554 +11.6% |
| 2017 | $1,488 +8.1% | $24,683 +8.5% |
| 2016 | $1,377 | $22,747 |
| 2015 | $1,377 | $22,747 -0.1% |
| 2014 | $1,377 | $22,771 |
| 2013 | -- | $22,771 -0.4% |
| 2012 | -- | $22,851 |
| 2011 | -- | $22,851 -0.4% |
| 2010 | -- | $22,942 |
| 2009 | -- | $22,942 +15.5% |
| 2006 | $1,177 -1% | $19,865 |
| 2005 | $1,189 +13.9% | $19,865 +14.4% |
| 2004 | $1,044 -0.1% | $17,358 |
| 2003 | $1,045 +2% | $17,358 +1.8% |
| 2002 | $1,024 +0.4% | $17,045 |
| 2001 | $1,020 +0.9% | $17,045 +0.1% |
| 2000 | $1,011 | $17,034 |
Find assessor info on the county website
Monthly payment
Est. payment
Payment breakdown
Explore the cost of this home by adjusting the details. Changes won't be saved.Climate risks
Neighborhood: 63037
Nearby schools
GreatSchools rating
- 4/10Gerald Elementary SchoolGrades: PK-5Distance: 0.9 mi
- 5/10Owensville Middle SchoolGrades: 6-8Distance: 8.6 mi
- 5/10Owensville High SchoolGrades: 9-12Distance: 8.5 mi
Schools provided by the listing agent
- Elementary: Gerald Elem.
- Middle: Owensville Middle
- High: Owensville High
Source: MARIS. This data may not be complete. We recommend contacting the local school district to confirm school assignments for this home.
- $221,7003 bd2 ba1.2k sqft113 N Bernhardt Ave, Gerald, MO 63037Off Market
- $203,3002 bd3 ba1.2k sqft115 N Bernhardt Ave, Gerald, MO 63037Off Market
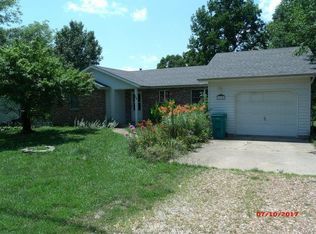
- $234,5003 bd2 ba1.3k sqft15 W Industrial Dr, Gerald, MO 63037Off Market

- $167,6003 bd2 ba960 sqft114 N Bernhardt Ave, Gerald, MO 63037Off Market
- $171,5002 bd1 ba1k sqft116 N Bernhardt Ave, Gerald, MO 63037Off Market
- $4,990-- bd-- ba-- sqft116 N Bernhardt Ave, Gerald, MO 63037Off Market
- $175,1002 bd1 ba1.2k sqft25 N Bernhardt Ave, Gerald, MO 63037Off Market
- $4,990-- bd-- ba-- sqftN Bernhardt Ave, Gerald, MO 63037Off Market
A local agent can set up tours, give advice and negotiate with sellers.
A local lender can help you make sure your offer is ready when you are.
Similar homes
- $249,9003 bd4 ba2k sqft402 Borror St, Gerald, MO 63037For Sale
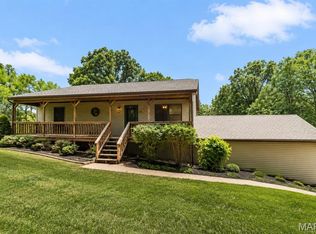
 MLS ID #26035815, Katherine Effinger, Main Key Realty LLC. MARIS
 - $180,0003 bd2 ba1.4k sqft131 E Springfield Ave, Gerald, MO 63037For Sale
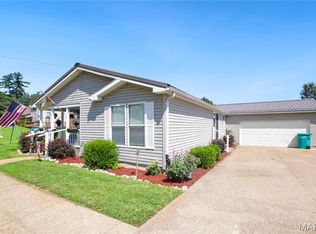 MLS ID #26043794, Martha L Record, HD Real Estate LLC. MARIS
 - $235,0003 bd2 ba1.4k sqft20 Edith Dr, Bourbon, MO 65441For Sale
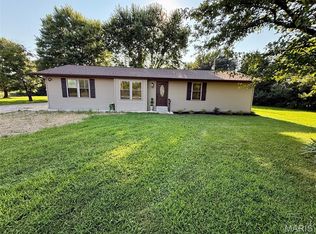 MLS ID #26047324, Chase A Zancauske, Cathlee's Real Estate. MARIS
 - $269,9003 bd3 ba1.8k sqft4529 Highway 50, Leslie, MO 63056For Sale
 MLS ID #26025104, Shayla S Kurzenberger, Dolan, Realtors. MARIS
 - $228,0003 bd1 ba1.4k sqft611 W Roosevelt Ave, Union, MO 63084For SaleMLS ID #26047906, Danyee D Mundwiller, Coldwell Banker Premier Group. MARIS
- $259,9004 bd2 ba2.3k sqft1795 Debbie Ln, Owensville, MO 65066For Sale By Owner
- $225,0003 bd2 ba1.3k sqft411 Macarthur Ave, Union, MO 63084For SaleMLS ID #26046214, Michael T Soriano, MORE, REALTORS. MARIS
- $255,0004 bd2 ba1.5k sqft701 N 3rd St, Owensville, MO 65066For SaleMLS ID #26046049, Halle N Smith, Erica Smith Real Estate. MARIS
- $219,0003 bd2 ba2.7k sqft1644 Lake Shore Dr, Owensville, MO 65066For SaleMLS ID #26043804, Diane R Thomas, RE/MAX Exclusive Properties. MARIS
- $249,0003 bd2 ba2.9k sqft2707 N Service Rd W, Saint Clair, MO 63077For SaleMLS ID #26044046, Shayla S Kurzenberger, Dolan, Realtors. MARIS
- $239,9003 bd2 ba1.8k sqft504 N 2nd St, Owensville, MO 65066For SaleMLS ID #26035482, Diane R Thomas, RE/MAX Exclusive Properties. MARIS
- $--3 bd1 ba1.4k sqft502 S Cuba St, Owensville, MO 65066AuctionServiceLink Auction
- $229,9003 bd2 ba1.6k sqft2640 Highway H, Sullivan, MO 63080For SaleMLS ID #26021410, Rachel C Schmidt, Coldwell Banker Premier Group. MARIS
- $225,9003 bd3 ba1.7k sqft201 N Sycamore St, Bland, MO 65014For SaleMLS ID #26035827, Nantalie K Belloir, RE/MAX Exclusive Properties. MARIS
- $219,0003 bd1 ba1.4k sqft3749 Lahmeyer Rd, Bland, MO 65014For SaleMLS ID #26042995, Janet Coppedge, Cathlee's Real Estate. MARIS
- $345,0004 bd3 ba2.8k sqft3765 Tower Grove Rd, Owensville, MO 65066For SaleMLS ID #26044954, Angela L Ray, HD Real Estate LLC. MARIS
- $300,0003 bd2 ba1.5k sqft303 Cindy Ln, Rosebud, MO 63091New ConstructionMLS ID #25072145, Diane R Thomas, RE/MAX Exclusive Properties. MARIS
- $224,9004 bd2 ba1.5k sqft77 Hannah St, Sullivan, MO 63080For SaleMLS ID #26039472, Adam J Marquart, HD Real Estate, LLC. MARIS
- $210,0003 bd1 ba1.3k sqft609 W Madison Ave, Owensville, MO 65066For SaleMLS ID #26027053, Michelle M Yoest, ReeceNichols Real Estate. MARIS
- $220,0003 bd2 ba1.5k sqft844 Alley St, Bourbon, MO 65441For SaleMLS ID #26036951, Erik R Kean, EXP Realty LLC. MARIS
