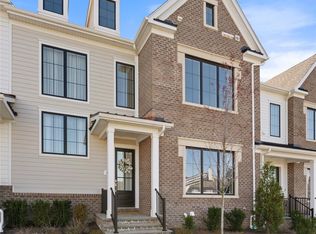
To be Built! Spring 2025 move-in. 3485 square feet ! Still time to personalize interior finishes at our luxury Design Studio. Final building for sale at Chappaqua Crossing! A roaring fireplace will warm the entire home. A private rooftop terrace with included outdoor gas fireplace, 2- car garage and the highest quality interior appointments you've come to expect from Toll Brothers round out this spectacular residence! The exquisite foyer presents sweeping views of this home's open-concept floor plan and luxurious finishes. Overlooking the great room and accompanied by a casual dining area, the gorgeous kitchen is the perfect environment for entertaining guests with wraparound counter space and a sprawling central island. The spacious primary bedroom suite offers a luxurious bath and impressive closet space. The private workspace on the second floor is the perfect spot to work from home. Once completed this 91- Townhome community will surround it's owners with a delightful and eminently walkable village full of the niceties that make Westchester living so extraordinary; such as charming cafes, fitness center, golf, shuttle to train into Manhattan, walking trails, outdoor pool, clubhouse which will open this Spring, and much more.
Pending
$1,658,995
11 Wallace Way #18, Chappaqua, NY 10514
2beds
3,353sqft
Condominium, Residential
Built in 2025
-- sqft lot
$-- Zestimate®
$495/sqft
$621/mo HOA
What's special
Roaring fireplaceOutdoor gas fireplacePrivate rooftop terraceSprawling central islandSpacious primary bedroom suitePrivate workspaceOpen-concept floor plan
- 454 days |
- 9 |
- 0 |
Zillow last checked:
Listing updated:
Listed by:
Houlihan Lawrence Inc. 914-591-2700,
Andrea Martone 914-261-7458
Source: OneKey® MLS as distributed by MLS GRID,MLS#: 852622
Facts & features
Interior
Bedrooms & bathrooms
- Bedrooms: 2
- Bathrooms: 4
- Full bathrooms: 3
- 1/2 bathrooms: 1
Primary bedroom
- Level: Second
Bedroom 2
- Level: Second
Basement
- Level: Basement
Dining room
- Level: First
Loft
- Level: Second
Media room
- Level: Basement
Office
- Level: First
Heating
- Forced Air, Natural Gas
Cooling
- Central Air
Appliances
- Included: Dishwasher, Gas Cooktop, Microwave, Tankless Water Heater, Wine Refrigerator
- Laundry: Washer/Dryer Hookup, Gas Dryer Hookup, Washer Hookup
Features
- Entrance Foyer, His and Hers Closets, Kitchen Island, Primary Bathroom, Open Floorplan, Open Kitchen, Pantry, Soaking Tub, Walk-In Closet(s), Wet Bar
- Flooring: Carpet, Hardwood
- Basement: Finished,Partially Finished,Storage Space
- Attic: Crawl
- Number of fireplaces: 1
- Fireplace features: Gas, Living Room
Interior area
- Total structure area: 3,353
- Total interior livable area: 3,353 sqft
Property
Parking
- Total spaces: 2
- Parking features: Attached, Electric Vehicle Charging Station(s), Garage Door Opener
- Garage spaces: 2
Features
- Levels: Two
- Pool features: Community, In Ground, Outdoor Pool
Lot
- Size: 3,485 Square Feet
Details
- Parcel number: 3600093009000010000001418
- Special conditions: None
Construction
Type & style
- Home type: Condo
- Architectural style: Other
- Property subtype: Condominium, Residential
- Attached to another structure: Yes
Materials
- Advanced Framing Technique, Blown-In Insulation, Brick, Clapboard, HardiPlank Type
- Foundation: Concrete Perimeter, Slab
Condition
- Year built: 2025
Utilities & green energy
- Sewer: Public Sewer
- Water: Private, Public
- Utilities for property: Cable Connected, Natural Gas Connected, Sewer Connected, Underground Utilities
Community & HOA
Community
- Security: Fire Sprinkler System, Security System
- Subdivision: Chappaqua Crossings
HOA
- Has HOA: Yes
- Amenities included: Clubhouse, Pool
- Services included: Common Area Maintenance, Maintenance Grounds, Pool Service, Snow Removal
- HOA fee: $621 monthly
Location
- Region: Chappaqua
Financial & listing details
- Price per square foot: $495/sqft
- Annual tax amount: $100
- Date on market: 4/26/2025
- Cumulative days on market: 91 days
- Listing agreement: Exclusive Agency
Estimated market value
Not available
Estimated sales range
Not available
Not available
Price history
| Date | Event | Price |
|---|---|---|
| 5/29/2025 | Pending sale | $1,658,995$495/sqft |
Source:  OneKey® MLS as distributed by MLS GRID #852622 Report a problem OneKey® MLS as distributed by MLS GRID #852622 Report a problem | ||
| 4/8/2025 | Price change | $1,658,995-1.3%$495/sqft |
Source: OneKey® MLS as distributed by MLS GRID #842041 Report a problem | ||
| 3/30/2025 | Listed for sale | $1,679,995$501/sqft |
Source: OneKey® MLS as distributed by MLS GRID #842041 Report a problem | ||
Public tax history
Tax history is unavailable.
Monthly payment
Climate risks
Neighborhood: 10514
Getting around
10 / 100
Car-DependentNearby schools
GreatSchools rating
- 10/10Roaring Brook SchoolGrades: K-4Distance: 0.7 mi
- 9/10Robert E Bell SchoolGrades: 5-8Distance: 1.2 mi
- 10/10Horace Greeley High SchoolGrades: 9-12Distance: 0.9 mi
Schools provided by the listing agent
- Elementary: Douglas G Grafflin School
- Middle: Robert E Bell School
- High: Horace Greeley High School
Source: OneKey® MLS as distributed by MLS GRID. This data may not be complete. We recommend contacting the local school district to confirm school assignments for this home.
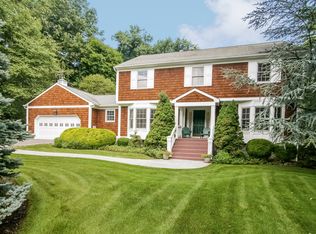
- $1,913,0004 bd3 ba3.3k sqft6 Runnymeade Rd, Chappaqua, NY 10514Off Market
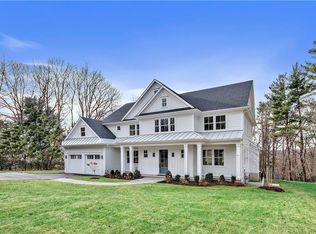
- $2,659,9005 bd4 ba4.6k sqft28 Ludlow Dr, Chappaqua, NY 10514Off Market
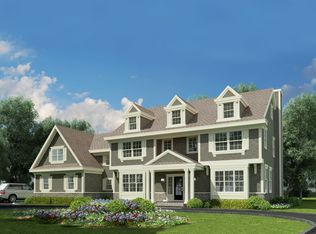
- $3,862,8004 bd6 ba7.4k sqft51 Kerry Ln, Chappaqua, NY 10514Off Market
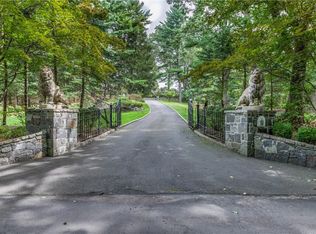
- $1,715,0004 bd6 ba3.8k sqft76 Kerry Ln, Chappaqua, NY 10514Sold
- $2,083,4004 bd2 ba4.3k sqft42 Cowdin Cir, Chappaqua, NY 10514Off Market
- $2,512,2555 bd5 ba4k sqft35 Ivy Hill Rd, Chappaqua, NY 10514Sold
- $2,619,1005 bd5 ba4.8k sqft16 Evergreen Ln, Chappaqua, NY 10514Off Market
- $1,873,4003 bd3 ba2.9k sqft297 Bedford Rd, Chappaqua, NY 10514Off Market
- $1,606,4003 bd3 ba3.2k sqft40 Martha Pl, Chappaqua, NY 10514Off Market
A local agent can set up tours, give advice and negotiate with sellers.
Similar homes
- $1,590,0003 bd4 ba2.5k sqft17 Lila Lane, Chappaqua, NY 10514For Sale
 MLS ID #984583, Jocelyn S. Cloder, Listing by: Compass Greater NY, LLC. OneKey® MLS as distributed by MLS GRID
 - $1,995,0004 bd3 ba3.2k sqft12 Brandon Drive, Mount Kisco, NY 10549For Sale
 MLS ID #882412, Cindy Glynn, Listing by: Compass Greater NY, LLC. OneKey® MLS as distributed by MLS GRID
 - $1,450,0004 bd4 ba3.2k sqft10 Woodland Court S, Bedford, NY 10506For Sale
 MLS ID #1021861, Margo K. Lancia, Listing by: Houlihan Lawrence Inc.. OneKey® MLS as distributed by MLS GRID
 - $1,895,0005 bd4 ba4.9k sqft736 Croton Lake Road, Bedford Corners, NY 10549For Sale
 MLS ID #1012163, Caroline E. Conte, Listing by: Ginnel Real Estate. OneKey® MLS as distributed by MLS GRID
 - $1,648,0003 bd4 ba2.7k sqft61 Fieldstone Knoll #17, Armonk, NY 10504New ConstructionMLS ID #1020877, Thomas J. Jacovino, Listing by: Toll Brothers Real Estate Inc.. OneKey® MLS as distributed by MLS GRID
- $1,595,0005 bd4 ba4.5k sqft237 South Mountain Road, New City, NY 10956For SaleMLS ID #1021866, Gwen Weiss, Listing by: Keller Williams Hudson Valley. OneKey® MLS as distributed by MLS GRID
- $1,250,0005 bd4 ba3k sqft121 Marietta Avenue, Hawthorne, NY 10532For SaleMLS ID #1023996, Gino Bello, Listing by: Howard Hanna Rand Realty. OneKey® MLS as distributed by MLS GRID
- $1,600,0003 bd3 ba3.6k sqft1840 Soundview Court, Yorktown Heights, NY 10598New ConstructionMLS ID #969243, Suzanne DiNotte, Listing by: Compass Greater NY, LLC. OneKey® MLS as distributed by MLS GRID
- $2,200,0004 bd4 ba4.4k sqft10 Crestview Drive, Pleasantville, NY 10570For SaleMLS ID #1021493, Richard Hopple, Listing by: Julia B Fee Sothebys Int. Rlty. OneKey® MLS as distributed by MLS GRID
- from $1,652,9953 bd3 ba2.9k sqftWilkerson Plan, Enclave at Armonk, Armonk, NY 10504New ConstructionToll Brothers Inc.
- $1,349,0003 bd5 ba3.5k sqft55 Harris Road, Katonah, NY 10536For SaleMLS ID #1022546, Maria O'Connor, Listing by: RE/MAX Prestige Properties. OneKey® MLS as distributed by MLS GRID
- $1,499,0005 bd4 ba3.3k sqft240 Mahopac Avenue, Somers, NY 10598New ConstructionMLS ID #973209, Kelly Castiglione, Listing by: Coldwell Banker Realty. OneKey® MLS as distributed by MLS GRID
- $1,495,0004 bd5 ba4.2k sqft17 Riverton Drive, Nyack, NY 10960For SaleMLS ID #1007696, Nancy Blaker Weber, Listing by: Howard Hanna Rand Realty. OneKey® MLS as distributed by MLS GRID
- $1,045,0004 bd3 ba2.5k sqft27 Ryder Road, Ossining, NY 10562For SaleMLS ID #1023043, Wendy A. Holt, Listing by: Houlihan Lawrence Inc.. OneKey® MLS as distributed by MLS GRID
- $1,895,0005 bd4 ba2.4k sqft31 Hawthorne St N, Greenwich, CT 06831For Sale
 MLS ID #125550, Sean McMurtry, Compass Connecticut, LLC. Greenwich MLS, Inc.
 - $1,849,0005 bd5 ba4.2k sqft6 Walnut Ridge Court, Stamford, CT 06904For Sale
 MLS ID #24172829, Barbara F. Hickey, William Pitt Sotheby's Int'l. Smart MLS
 - $1,629,0004 bd3 ba2.6k sqft55 Hawley Avenue, Port Chester, NY 10573For SaleMLS ID #1002709, Daniel Berger, Listing by: RE/MAX Prestige Properties. OneKey® MLS as distributed by MLS GRID
- $1,940,0005 bd5 ba4.2k sqft803 Marshall Rd, River Vale Twp., NJ 07675For SaleMLS ID #4041942, Joseph Aziz, Prestige Property Group Montclair. GSMLS
- $1,699,0005 bd4 ba3.4k sqft27 Ellish Parkway #202, Spring Valley, NY 10977New ConstructionMLS ID #946190, Shmuel Bernfeld, Listing by: Mark One Real Estate. OneKey® MLS as distributed by MLS GRID
- $1,699,0005 bd4 ba3.4k sqft27 Ellish Parkway #203, Spring Valley, NY 10977New ConstructionMLS ID #946804, Shmuel Bernfeld, Listing by: Mark One Real Estate. OneKey® MLS as distributed by MLS GRID
