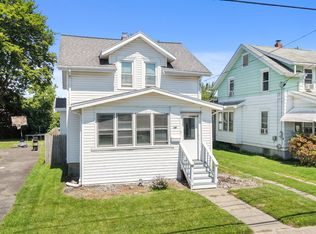
Exceptionally maintained and truly move-in ready, this charming home offers the perfect blend of retreat and convenience. Enjoy easy access to nearby sports, shopping, food, and entertainment while tucked away on a no-through-traffic road. The property is backed by a vacant, town-owned parcel with Traditions at the Glen just beyond, adding to its exclusive feel. Outside, you’ll find a partially fenced yard with an established garden, detached garage, and long driveway providing loads of parking. Buyers are sure to love the enclosed porch, convenient main-floor laundry, and stainless appliances. Improvements include flooring (sunporch and second level), basement windows, and washer and dryer in 2026; new water heater in 2023; dishwasher and refrigerator in 2022; and garage patio/overhang plus new garage door in 2021. Storage is plentiful throughout this immaculate home, including extra-deep pantry cabinets, attic wings, and 600sf+ of basement space. Best of all, enjoy LOW, LOW TAXES!
For sale
$149,000
11 Woodland Ave, Johnson City, NY 13790
2beds
1,240sqft
Single Family Residence
Built in 1930
0.26 Acres Lot
$-- Zestimate®
$120/sqft
$-- HOA
What's special
Dishwasher and refrigeratorEstablished gardenWasher and dryerDetached garageNew garage doorPartially fenced yardNew water heater
- 5 days
- 1,390
- 157
Likely to sell faster than
Zillow last checked:
Listing updated:
Listed by:
CENTURY 21 NORTH EAST 607-757-2100,
Carrie Kruse
Source: GBMLS,MLS#: 337660 Originating MLS: Greater Binghamton Association of REALTORS
Originating MLS: Greater Binghamton Association of REALTORSFacts & features
Interior
Bedrooms & bathrooms
- Bedrooms: 2
- Bathrooms: 2
- Full bathrooms: 1
- 1/2 bathrooms: 1
Bedroom
- Level: First
- Dimensions: 11.3 x 16.4
Bedroom
- Level: Second
- Dimensions: 11.3 x 18
Bathroom
- Level: First
- Dimensions: 6.5 x 10.7
Dining room
- Level: First
- Dimensions: 15 x 14.7
Half bath
- Level: Second
- Dimensions: 5.3 x 7.4
Kitchen
- Level: First
- Dimensions: 11.3 x 11
Living room
- Level: First
- Dimensions: 12.1 x 27.6
Office
- Level: Second
- Dimensions: 11.2 x 11.8
Heating
- Baseboard
Cooling
- Ceiling Fan(s)
Appliances
- Included: Dryer, Dishwasher, Free-Standing Range, Gas Water Heater, Refrigerator, Washer
- Laundry: Washer Hookup, Dryer Hookup, GasDryer Hookup
Features
- Workshop
- Flooring: Carpet, Hardwood, Tile
- Windows: Insulated Windows
Interior area
- Total interior livable area: 1,240 sqft
- Finished area above ground: 1,240
- Finished area below ground: 0
Video & virtual tour
Property
Parking
- Total spaces: 1
- Parking features: Detached, Garage, One Car Garage, Garage Door Opener, Parking Space(s)
- Garage spaces: 1
Features
- Levels: Two
- Stories: 2
- Patio & porch: Covered, Deck, Enclosed, Open, Patio, Porch
- Exterior features: Deck, Landscaping, Mature Trees/Landscape, Patio
Lot
- Size: 0.26 Acres
- Dimensions: 75 x 151
- Features: Garden, Level
Details
- Parcel number: 03468914201100010270000000
Construction
Type & style
- Home type: SingleFamily
- Architectural style: Cape Cod,Two Story
- Property subtype: Single Family Residence
Materials
- Vinyl Siding
- Foundation: Basement, Concrete Perimeter
Condition
- Year built: 1930
Utilities & green energy
- Sewer: Public Sewer
- Water: Public
Community & HOA
Location
- Region: Johnson City
Financial & listing details
- Price per square foot: $120/sqft
- Tax assessed value: $1,700
- Annual tax amount: $1,779
- Date on market: 8/28/2026
- Listing agreement: Exclusive Right To Sell
- Inclusions: CARBON MONOXIDE DETECTOR, MIRRORS-Perm affixed, SHADES/BLINDS ONLY, SMOKE DETECTORS, SUMP PUMP
- Ownership: OWNER
Estimated market value
Not available
Estimated sales range
Not available
Not available
Price history
| Date | Event | Price |
|---|---|---|
| 8/28/2026 | Listed for sale | $149,000+131%$120/sqft |
Source:  GBMLS #337660 Report a problem GBMLS #337660 Report a problem | ||
| 10/5/2020 | Sold | $64,500$52/sqft |
Source: GBMLS #304628 Report a problem | ||
| 7/21/2020 | Pending sale | $64,500$52/sqft |
Source: EXIT REALTY HOMEWARD BOUND #304628 Report a problem | ||
| 7/18/2020 | Listed for sale | $64,500+143.4%$52/sqft |
Source: EXIT REALTY HOMEWARD BOUND #304628 Report a problem | ||
| 4/13/2007 | Sold | $26,500-47%$21/sqft |
Source: Public Record Report a problem | ||
| 9/2/1994 | Sold | $50,000$40/sqft |
Source: Public Record Report a problem | ||
Public tax history
| Year | Property taxes | Tax assessment |
|---|---|---|
| 2025 | -- | $1,700 |
| 2024 | -- | $1,700 |
| 2023 | -- | $1,700 |
| 2022 | -- | $1,700 |
| 2021 | -- | $1,700 |
| 2020 | -- | $1,700 |
| 2019 | -- | $1,700 |
| 2018 | -- | $1,700 |
| 2017 | -- | $1,700 |
| 2016 | $899 | $1,700 |
| 2015 | $899 | $1,700 |
| 2014 | $899 | $1,700 +21.3% |
| 2013 | -- | $1,401 |
| 2012 | -- | $1,401 -29.9% |
| 2011 | -- | $2,000 |
| 2010 | -- | $2,000 |
| 2009 | -- | $2,000 |
| 2008 | -- | $2,000 |
| 2007 | -- | $2,000 |
| 2006 | -- | $2,000 |
| 2005 | -- | $2,000 |
| 2004 | -- | $2,000 |
| 2003 | -- | $2,000 |
Find assessor info on the county website
Monthly payment
Climate risks
Neighborhood: 13790
Nearby schools
Schools provided by the listing agent
- Elementary: Johnson City Elementary
- District: Johnson City
Source: GBMLS. This data may not be complete. We recommend contacting the local school district to confirm school assignments for this home.
Similar homes
- $149,0003 bd3 ba1.5k sqft1468 Oakdale Rd, Johnson City, NY 13790For Sale
 MLS ID #337395, Paul R. Tracy, Listing by: HOWARD HANNA. GBMLS
 - $145,0002 bd1 ba1.1k sqft58 Helen St, Johnson City, NY 13790For Sale
 MLS ID #337262, Laura Melville, Listing by: WARREN REAL ESTATE (FRONT STREET). GBMLS
 - $157,5003 bd1 ba1k sqft513 Grand Ave, Johnson City, NY 13790For Sale
 MLS ID #337366, Liam P Mallon, Listing by: WARREN REAL ESTATE (FRONT STREET). GBMLS
 - $205,0003 bd2 ba1k sqft93 West St, Johnson City, NY 13790For Sale
 MLS ID #337732, Colleen Goldstone, Listing by: HOWARD HANNA. GBMLS
