Coming Soon! Showings begin Friday 9/18. A truly one of a kind custom residence in the heart of Rumson, offering approximately 8,268 total square feet of impeccably designed living space on 1.5 acres of flat, beautifully landscaped grounds. Custom built by Ingalls Custom Contracting with an exceptional level of craftsmanship, this move-in-ready home seamlessly blends modern luxury with the timeless character and charm that define Rumson. This home offers 5 bedrooms, 5 full and 3 half bathrooms, plus an additional bedroom in the finished lower level. Inside, the first floor is both grand and exceptionally livable, featuring soaring 10+ foot ceilings, mahogany hardwood floors, custom millwork and built-ins, Marvin windows, and an abundance of natural light throughout. The heart of the home is the open-concept kitchen and family room, featuring a chef's kitchen with expansive marble countertops, Sub-Zero and Wolf appliances, two dishwashers, and a large center island. Vaulted, tray ceilings with shiplap detailing add architectural interest to the family room. Complementing the open-concept living space are beautifully appointed formal living and dining rooms, which includes a butler's pantry and wine refrigerator, offering elegant settings. The first floor also features a classically designed private office with its own fireplace, and custom detailing/built-ins, a private bedroom suite complete with an ensuite full bathroom and walk-in closet, a dedicated home gym, and a first floor laundry room with an additional laundry room upstairs. The second level includes a luxurious primary suite featuring its own fireplace, radiant heat, dual walk-in closets and an elegant en-suite bath complete with two toilets, including a private water closet. You'll also find 3 additional spacious secondary bedrooms upstairs, one with its own ensuite bath, and two with a Jack and Jill bath. The second level also features a cedar covered media/bonus room with incredible cathedral ceilings, and a half bath. Downstairs, the fully finished basement features 10-foot ceilings, additional living and entertaining space, a bedroom, a full bath, walk-in closet and extensive storage space. Behind the walls, the quality continues with TimberStrand framing, cast-iron plumbing throughout the residence, six A/C zones and an extensive 18-zone heating system incorporating radiant, cast-iron baseboard and forced-air heat. Outside, the property transforms into a private resort. The fully fenced backyard is surrounded by mature privacy landscaping and features an expansive patio, putting green and complete outdoor kitchen with a grill, refrigerator, stove and sink. At its center is a spectacular 40' x 20' heated saltwater gunite pool and spa, completed in 2019 with an electrically controlled cover. The fully functional pool house offers its own living space, full bathroom, laundry, storage, Sonos speakers and infrared heaters—creating an exceptional setting for effortless indoor-outdoor entertaining. A massive half-circle driveway leads to the oversized three-car attached heated garage with direct interior access and a Tesla charger. Additional amenities include a whole-house generator, Control4 integrated lighting, television and audio system with equipment included, Sonos audio, Nest thermostats, an intercom system, Ting electrical monitoring, lightning protection and a Hide-A-Hose central vacuum system conveniently integrated throughout the home, basement and garage. Rarely does a property combine this level of custom construction, technology, craftsmanship and resort-style outdoor living with such a desirable Rumson setting. Every detail has been thoughtfully considered to create a residence that is both exceptionally luxurious and remarkably livable—a truly special home unlike anything else on the market.
Coming soon
$5,000,000
11 Woods End Road, Rumson, NJ 07760
5beds
6,656sqft
Single Family Residence
Built in 2009
1.5 Acres Lot
$5,693,400 Zestimate®
$751/sqft
$-- HOA
What's special
- 2 days
- 2,465
- 170
Zillow last checked:
Listing updated:
Listed by:
Michael Harper 201-410-0530,
EXP Realty
Source: MoreMLS,MLS#: 22629009
Facts & features
Interior
Bedrooms & bathrooms
- Bedrooms: 5
- Bathrooms: 8
- Full bathrooms: 5
- 1/2 bathrooms: 3
Heating
- See Remarks, Radiant, Forced Air, Baseboard
Cooling
- Central Air, Other
Features
- Balcony, Ceilings - 9Ft+ 1st Flr, Ceilings - 9Ft+ 2nd Flr, Center Hall, Dec Molding, Recessed Lighting
- Flooring: See Remarks
- Basement: Ceilings - High,Finished,Full
- Attic: Attic
- Number of fireplaces: 3
Interior area
- Total structure area: 6,656
- Total interior livable area: 6,656 sqft
Property
Parking
- Total spaces: 3
- Parking features: Circular Driveway, Driveway, On Street, Oversized
- Attached garage spaces: 3
- Has uncovered spaces: Yes
Features
- Stories: 2
- Exterior features: Balcony, Recreation Area, Swimming, Lighting
- Has private pool: Yes
- Pool features: Gunite, Heated, In Ground, Pool House, Salt Water, Pool/Spa Combo
- Fencing: Fenced Area
Lot
- Size: 1.5 Acres
- Features: Oversized
- Topography: Level
Details
- Parcel number: 4100083000000006
- Zoning description: Residential
Construction
Type & style
- Home type: SingleFamily
- Architectural style: Custom
- Property subtype: Single Family Residence
Condition
- New construction: No
- Year built: 2009
Utilities & green energy
- Sewer: Public Sewer
Community & HOA
Community
- Security: Security System
- Subdivision: None
HOA
- Has HOA: No
Location
- Region: Rumson
Financial & listing details
- Price per square foot: $751/sqft
- Tax assessed value: $4,780,300
- Annual tax amount: $44,314
- Date on market: 9/14/2026
- Inclusions: AC Units, Washer, Dishwasher, Central Vacuum, Dryer, Microwave, Refrigerator
- Exclusions: Personal Items
Estimated market value
$5,693,400
$4.90M - $6.66M
Not available
Price history
| Date | Event | Price |
|---|---|---|
| 8/1/2007 | Sold | $1,415,000$213/sqft |
Source: Public Record Report a problem | ||
Public tax history
| Year | Property taxes | Tax assessment |
|---|---|---|
| 2025 | $46,468 +7.3% | $4,224,400 +7.3% |
| 2024 | $43,292 +1.9% | $3,935,600 +8.3% |
| 2023 | $42,469 -0.5% | $3,632,900 +9.6% |
| 2022 | $42,679 -0.6% | $3,316,200 +9.9% |
| 2021 | $42,935 -6.4% | $3,017,200 +1.2% |
| 2020 | $45,890 +3052.2% | $2,982,400 -4.5% |
| 2019 | $1,456 | $3,123,900 +1.9% |
| 2018 | $1,456 -96.7% | $3,067,100 +2.2% |
| 2017 | $44,175 +1% | $3,001,000 -2.7% |
| 2016 | $43,738 +0.8% | $3,082,700 +2.4% |
| 2015 | $43,371 -5.4% | $3,010,200 +1.1% |
| 2014 | $45,860 +4% | $2,976,700 +4.4% |
| 2013 | $44,092 +2.5% | $2,852,000 |
| 2012 | $43,008 +1.2% | $2,852,000 |
| 2011 | $42,495 | $2,852,000 +140.4% |
| 2008 | -- | $1,186,500 |
| 2007 | -- | $1,186,500 |
| 2006 | -- | $1,186,500 |
| 2005 | -- | $1,186,500 +144.6% |
| 2003 | -- | $485,000 |
| 2002 | -- | $485,000 |
| 2001 | -- | $485,000 |
Find assessor info on the county website
Monthly payment
Est. payment
Payment breakdown
Explore the cost of this home by adjusting the details. Changes won't be saved.Climate risks
Neighborhood: 07760
Nearby schools
Schools provided by the listing agent
- Elementary: Deane-Porter
- Middle: Forrestdale
- High: Rumson-Fair Haven
Source: MoreMLS. This data may not be complete. We recommend contacting the local school district to confirm school assignments for this home.
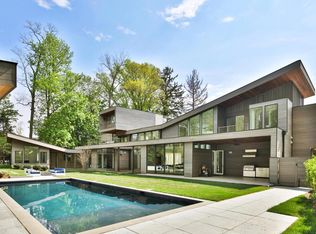
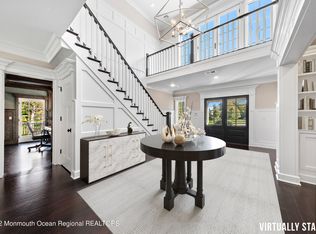
Similar homes
- $5,300,0007 bd8 ba6.1k sqft1 Second Street, Rumson, NJ 07760For Sale
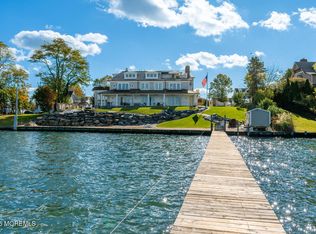
 MLS ID #22629144, Mario Venancio, Berkshire Hathaway HomeServices Fox & Roach - Rumson. MoreMLS
 - $2,500,0005 bd3 ba3.4k sqft4 Heathcliff Rd, Rumson, NJ 07760For Sale By Owner
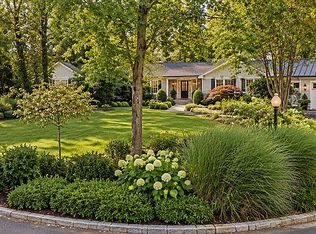
- $5,395,0005 bd6 ba6.8k sqft8 Black Point Horseshoe Street, Rumson, NJ 07760For Sale
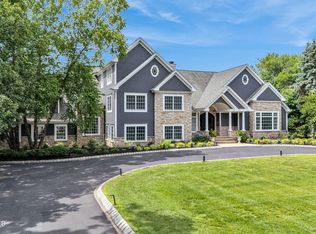 MLS ID #22619199, Suzanne Veninata, Douglas Elliman of NJ LLC. MoreMLS
 - $5,499,9996 bd8 ba8.8k sqft934 Navesink River Road, Rumson, NJ 07760For Sale
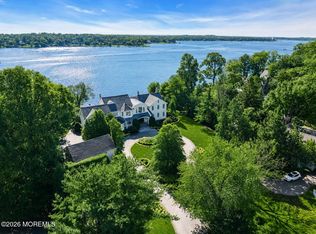 MLS ID #22625840, Kerrin O'Brien, O'Brien Realty, LLC. MoreMLS
 - $6,499,0005 bd6 ba6.7k sqft7 Harbor Drive, Rumson, NJ 07760For SaleMLS ID #22623248, Dorothy A Whitehouse, Sourlis Intl Realty Corp. MoreMLS
- $6,250,0006 bd7 ba7.3k sqft13 Rivers Edge Drive, Rumson, NJ 07760For SaleMLS ID #22624176, Taylor C Lucyk, The Agency One Rock - Paramus. MoreMLS
- $3,699,9995 bd3 ba4.1k sqft52 Shrewsbury Drive, Rumson, NJ 07760For SaleMLS ID #22622994, Scott T Gilbert, O'Brien Realty, LLC. MoreMLS
- $4,175,0005 bd6 ba5.3k sqft33 Highland Avenue, Monmouth Beach, NJ 07750For SaleMLS ID #22623909, Betsy Nilson Martinelly, Brokers 3 Realtors. MoreMLS
- $2,999,9005 bd4 ba5k sqft212 Willow Drive, Little Silver, NJ 07739For SaleMLS ID #22534425, Justin Nathanson, Keller Williams Realty Central Monmouth. MoreMLS
- $5,500,0006 bd5 ba6k sqft46 Ocean Avenue, Monmouth Beach, NJ 07750For SaleMLS ID #22625495, Leonora Lacqua-Caminiti, Compass New Jersey LLC. MoreMLS
- $4,975,0006 bd5 ba5.8k sqft311 Park Avenue, Oakhurst, NJ 07755For SaleMLS ID #22623551, Adele Cohen, Adele Cohen Real Estate LLc. MoreMLS
- $3,400,0006 bd6 ba7.4k sqft600 Little Silver Point Road, Little Silver, NJ 07739For SaleMLS ID #22616781, Helen Mary Maresca, Heritage House Sotheby's International Realty. MoreMLS
- $4,599,9107 bd8 ba9.7k sqft14 Deputy Minister Drive, Colts Neck, NJ 07722For SaleMLS ID #22624253, David Ten Hoeve, Prive Haus LLC. MoreMLS
- $5,999,9107 bd9 ba7.3k sqft12 Raintree Ct, Holmdel, NJ 07733For Sale
 MLS ID #NJMM2004830, David Ten Hoeve, Prive Haus LLC. Bright MLS
 - $3,250,0005 bd3 ba4.1k sqft26 Bridlemere Avenue, Interlaken, NJ 07712For SaleMLS ID #22629345, Justin Nathanson, Keller Williams Realty Central Monmouth. MoreMLS
- $4,995,0007 bd7 ba6.1k sqft4 Ash Street, Eatontown, NJ 07724New ConstructionMLS ID #22625018, Shani Marcus, Avenue Realty NJ. MoreMLS
- $4,200,0006 bd5 ba4.9k sqft16 Meadow Avenue, Monmouth Beach, NJ 07750For SaleMLS ID #22624904, Deborah L James, Serhant New Jersey LLC. MoreMLS
- $6,495,0005 bd6 ba4.6k sqft218 Worthington Avenue, Spring Lake, NJ 07762For SaleMLS ID #22629230, Lisel F. Perselay, Ward Wight Sotheby's International Realty. MoreMLS
- $2,699,0005 bd6 ba5.9k sqft423 Navesink River Road, Middletown, NJ 07748For SaleMLS ID #22611520, Mario Venancio, Berkshire Hathaway HomeServices Fox & Roach - Rumson. MoreMLS
- $3,975,0006 bd9 ba9.1k sqft100 Richdale Road, Colts Neck, NJ 07722For SaleMLS ID #22610820, Santo Dalmazio, American Realty Associates. MoreMLS
