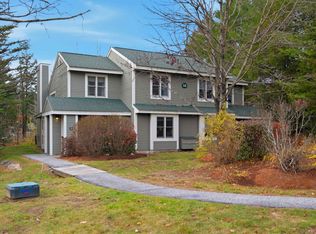
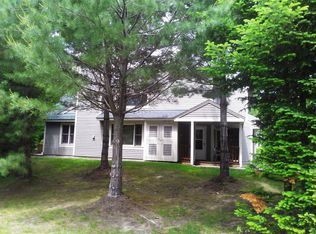
Opportunity to own an Excellent condition, fully furnished and equipped townhouse on the Loon Shuttle Route with a brand new $20k on-demand heat/hot water system (less than 6 months old). You'll love the 3 large bedrooms and 3 baths to accommodate at least 9-10 guests comfortably. Large laundry room and endless amounts of storage with a side patio for BBQs and enjoying Loon. Clubhouse is just steps away out your back door. HOA includes: indoor/outdoor pools, hot tub, gym, game room, tennis/pickleball courts, walking trails, duck pond, Internet and Cable TV w/upgraded movie channels, trash service, landscaping, snow removal and more in a pet friendly neighborhood. Property management is currently adding betterments to all homes (no charge under your HOA fee). This condo has a strong rental history for investors. This is a fantastic location within walking distance to Loon and restaurants and shops. Loon Mountain ski shuttle is steps away from front door.Quick close is possible. Buy now and enjoy Summer in the Mountains.
Pending
Listed by: Lakefront Living Realty - The Smith Group • Glenn Smith
$609,900
11 Woodsview Lane #1, Lincoln, NH 03251
3beds
1,582sqft
:
Get pre-qualified$3,972/mo
Condominium, Townhouse
Built in 1995
-- sqft lot
$-- Zestimate®
$386/sqft
$-- HOA
What's special
Duck pondLarge laundry roomHot tubWalking trailsEndless amounts of storage
- 70 days |
- 57 |
- 1 |
Zillow last checked:
Listing updated:
Listed by:
Glenn Smith,
Lakefront Living Realty - The Smith Group 603-718-3130
Source: PrimeMLS,MLS#: 5091339
Facts & features
Interior
Bedrooms & bathrooms
- Bedrooms: 3
- Bathrooms: 3
- Full bathrooms: 2
- 1/2 bathrooms: 1
Heating
- Propane, Baseboard, Hot Water, Wall Furnace
Cooling
- None
Appliances
- Included: Dishwasher, Dryer, Microwave, Electric Range, Refrigerator, Washer, Propane Water Heater
- Laundry: Laundry Hook-ups
Features
- Cathedral Ceiling(s), Ceiling Fan(s), Dining Area, Kitchen/Dining, Kitchen/Living, Living/Dining, Vaulted Ceiling(s), Programmable Thermostat, Smart Thermostat
- Flooring: Carpet, Laminate, Vinyl
- Has basement: No
- Number of fireplaces: 1
- Fireplace features: Wood Burning, 1 Fireplace
- Furnished: Yes
Interior area
- Total structure area: 1,582
- Total interior livable area: 1,582 sqft
- Finished area above ground: 1,582
- Finished area below ground: 0
Video & virtual tour
Property
Parking
- Parking features: Paved, Driveway, Off Street
- Has uncovered spaces: Yes
Accessibility
- Accessibility features: 1st Floor Bedroom, No Stairs from Parking, Paved Parking, 1st Floor Laundry
Features
- Levels: Two
- Stories: 2
- Exterior features: Trash, Basketball Court, Deck, Tennis Court(s)
- Has private pool: Yes
- Pool features: In Ground
- Has view: Yes
- View description: Mountain(s)
- Waterfront features: Pond
Lot
- Features: Country Setting, Landscaped, Level, Recreational, Trail/Near Trail, Wooded, Near Golf Course, Near Shopping, Near Skiing, Rural, Near School(s)
Details
- Parcel number: LNCOM116B019000L0100349
- Zoning description: Res
- Other equipment: Radon Mitigation
Construction
Type & style
- Home type: Townhouse
- Property subtype: Condominium, Townhouse
Materials
- Wood Frame, Wood Siding
- Foundation: Concrete Slab
- Roof: Asphalt Shingle
Condition
- New construction: No
- Year built: 1995
Utilities & green energy
- Electric: Circuit Breakers
- Sewer: Public Sewer
- Utilities for property: Cable
Community & HOA
Community
- Security: Smoke Detector(s), Battery Smoke Detector
HOA
- Has HOA: Yes
- Amenities included: Fitness Center, Recreation Room, Landscaping, Basketball Court, Common Acreage, Snow Removal, Tennis Court(s), Trash Removal
- Services included: HOA Fee
- Additional fee info: Fee: $260
Location
- Region: Lincoln
Financial & listing details
- Price per square foot: $386/sqft
- Tax assessed value: $369,600
- Annual tax amount: $4,679
- Date on market: 5/28/2026
- Exclusions: personal items
- Road surface type: Paved
Estimated market value
Not available
Estimated sales range
Not available
Not available
Price history
| Date | Event | Price |
|---|---|---|
| 7/30/2026 | Pending sale | $609,900$386/sqft |
Source:  PrimeMLS #5091339 Report a problem PrimeMLS #5091339 Report a problem | ||
| 5/28/2026 | Listed for sale | $609,900+3.4%$386/sqft |
Source: PrimeMLS #5091339 Report a problem | ||
| 9/10/2025 | Sold | $590,000-4.1%$373/sqft |
Source: PrimeMLS #5055383 Report a problem | ||
| 8/7/2025 | Listed for sale | $615,000-5.4%$389/sqft |
Source: PrimeMLS #5055383 Report a problem | ||
| 4/1/2025 | Listing removed | $649,900$411/sqft |
Source: PrimeMLS #5016985 Report a problem | ||
| 10/2/2024 | Listed for sale | $649,900+174.2%$411/sqft |
Source: PrimeMLS #5016985 Report a problem | ||
| 10/21/2013 | Sold | $237,000$150/sqft |
Source: Agent Provided Report a problem | ||
Public tax history
| Year | Property taxes | Tax assessment |
|---|---|---|
| 2024 | $4,317 | $369,600 |
| 2023 | $4,317 +10.9% | $369,600 +0.2% |
| 2022 | $3,891 +2.5% | $368,800 |
| 2021 | $3,795 | $368,800 +37.6% |
| 2020 | $3,795 | $268,000 |
| 2018 | $3,795 +8.5% | $268,000 +1.1% |
| 2016 | $3,497 +4.1% | $265,100 +8.8% |
| 2015 | $3,358 -0.1% | $243,700 |
| 2014 | $3,363 +35.7% | $243,700 -10.4% |
| 2009 | $2,479 | $272,130 |
Find assessor info on the county website
Monthly payment
Est. payment
Payment breakdown
Explore the cost of this home by adjusting the details. Changes won't be saved.Climate risks
Neighborhood: 03251
Nearby schools
GreatSchools rating
- 6/10Lin-Wood Public School (Elem)Grades: K-5Distance: 0.7 mi
- 8/10Lin-Wood Public School (Middle)Grades: 6-8Distance: 0.7 mi
- 8/10Lin-Wood Public School (High)Grades: 9-12Distance: 0.7 mi
Schools provided by the listing agent
- Elementary: Lin-Wood Public School
- Middle: Lin-Wood Public School
- High: Lin-Wood Public HS
- District: Lincoln School District
Source: PrimeMLS. This data may not be complete. We recommend contacting the local school district to confirm school assignments for this home.
- $600,0003 bd3 ba1.5k sqft13 Woodsview Ln #2, Lincoln, NH 03251Sold
- $610,1002 bd2 ba1.5k sqft11 Woodsview Ln #2, Lincoln, NH 03251Off Market
- $638,5002 bd3 ba1.5k sqft6 Woodsview Ln #1, Lincoln, NH 03251Off Market
- $719,8004 bd3 ba1.5k sqft6 Woodsview Ln #2, Lincoln, NH 03251Off Market
- $641,8002 bd3 ba1.5k sqft8 Woodsview Ln #1, Lincoln, NH 03251Off Market
- $652,8002 bd3 ba1.5k sqft8 Woodsview Ln #2, Lincoln, NH 03251Off Market
- $736,7005 bd3 ba1.5k sqft10 Woodsview Ln #2, Lincoln, NH 03251Off Market
- $694,8004 bd3 ba1.3k sqft18 Woodsview Ln #4, Lincoln, NH 03251Off Market
A local agent can set up tours, give advice and negotiate with sellers.
Similar homes
- $635,0003 bd3 ba1.5k sqft10 Mountain Brook Circle #1, Lincoln, NH 03251Active
 MLS ID #5083624, Brent Drouin. PrimeMLS
 - $595,0002 bd2 ba1.2k sqftThe Links, Lincoln, NH 03251Active
 MLS ID #5102072, Jane Duguay. PrimeMLS
 - $669,9004 bd2 ba1.6k sqftClearbrook, Lincoln, NH 03251Active
 MLS ID #5102987, Tony Drapeau. PrimeMLS
 - $639,0003 bd2 ba2.3k sqft127 Pollard Road, Lincoln, NH 03251Active
 MLS ID #5101409, Maureen Polimeno. PrimeMLS
 - $540,0004 bd3 ba1.8k sqftNordic Inn Condominiums, Lincoln, NH 03251ActiveMLS ID #5095811, Tertia Cote. PrimeMLS
- $609,0003 bd2 ba1.6k sqft8 Highwood Road Unit 2, Lincoln, NH 03251ActiveMLS ID #5087969, Steve Zalla. PrimeMLS
- $599,0003 bd2 ba1.9k sqft158 Pollard Road, Lincoln, NH 03251ActiveMLS ID #5071394, R.Stephen Loynd. PrimeMLS
- $625,0003 bd2 ba1.9k sqft36 Easterly Road #2, Lincoln, NH 03251ActiveMLS ID #5097607, Kevin McNamara. PrimeMLS
- $549,7002 bd2 ba1.4k sqft67 Mansion Hill Drive, Lincoln, NH 03251ActiveMLS ID #5098169, Tertia Cote. PrimeMLS
- $529,0003 bd2 ba1.3k sqftForest Gardens, Lincoln, NH 03251ActiveMLS ID #5082139, Steve Zalla. PrimeMLS
- $649,9003 bd2 ba1.6k sqftClearbrook, Lincoln, NH 03251ActiveMLS ID #5078174, Katherine D Wood. PrimeMLS
- $495,0002 bd2 ba1.1k sqft166 Forest Ridge Drive #8, Lincoln, NH 03251ActiveMLS ID #5087440, Kevin McNamara. PrimeMLS
- $595,0003 bd2 ba1.4k sqftForest Gardens, Lincoln, NH 03251ActiveMLS ID #5077336, Brent Drouin. PrimeMLS
- $420,0002 bd2 ba1.1k sqftClearbrook, Lincoln, NH 03251ActiveMLS ID #5103097, John N Frawley. PrimeMLS
- $629,0004 bd3 ba2k sqftKernwood, Lincoln, NH 03251ActiveMLS ID #5076973, Paul Bankosky. PrimeMLS
- $489,0002 bd2 ba1.1k sqftRivergreen, Lincoln, NH 03251ActiveMLS ID #5045939, R.Stephen Loynd. PrimeMLS
- $709,9005 bd2 ba1.9k sqftVillage of Loon, Lincoln, NH 03251ActiveMLS ID #5102390, John Chamberlain. PrimeMLS
- $525,0003 bd2 ba1.2k sqftThe Glen at Deer Park, Woodstock, NH 03262ActiveMLS ID #5092031, Donna O'Donnell. PrimeMLS
- $435,0003 bd1 ba1.1k sqft76 Maltais Farm Road, Lincoln, NH 03251ActiveMLS ID #5094272, Debbie Duffy. PrimeMLS
- $485,0002 bd2 ba1.1k sqft14 Highwood Road #2, Lincoln, NH 03251ActiveMLS ID #5080110, Keegan Rice. PrimeMLS
