For the first time in decades, this Colonial in the highly coveted Beech Hill neighborhood (Scarsdale PO) is ready for its next chapter. Situated on a serene parcel boasting attractively low taxes just a half-mile from Scarsdale Village and the Metro-North station, this property offers an ideal blend of suburban tranquility, value, and effortless commuter convenience.
Hardwood floors run throughout the home, beginning on the main level which features a formal living room with a fireplace, a formal dining room, an eat-in kitchen, a sun-drenched sunroom, and an updated powder room. The second floor boasts a highly desirable layout with four spacious bedrooms and three full baths.
Complete with a detached garage, this home offers exceptional "good bones" and endless potential. Being sold "as-is," it presents a rare canvas. Bring your contractor and your vision to customize this special property into your dream home.
For sale
$799,000
11 Wyndham Road, Scarsdale, NY 10583
4beds
2,598sqft
Single Family Residence, Residential
Built in 1915
8,712 Square Feet Lot
$-- Zestimate®
$308/sqft
$-- HOA
What's special
- 15 days
- 9,163
- 1,137
Likely to sell faster than
Zillow last checked:
Listing updated:
Listed by:
Julia B Fee Sothebys Int. Rlty 914-725-3305,
Christine E. Judge 914-552-6781
Source: OneKey® MLS as distributed by MLS GRID,MLS#: 988100
Facts & features
Interior
Bedrooms & bathrooms
- Bedrooms: 4
- Bathrooms: 4
- Full bathrooms: 3
- 1/2 bathrooms: 1
Heating
- Oil
Cooling
- Wall/Window Unit(s)
Appliances
- Included: Dishwasher, Dryer, Refrigerator, Washer, Gas Water Heater
- Laundry: Washer/Dryer Hookup, In Kitchen
Features
- Built-in Features, Chandelier, Eat-in Kitchen, Formal Dining, Natural Woodwork, Original Details, Primary Bathroom, Walk-In Closet(s)
- Flooring: Hardwood
- Basement: Full,Storage Space,Unfinished,Walk-Out Access
- Attic: Full,Pull Stairs
- Number of fireplaces: 1
- Fireplace features: Living Room
Interior area
- Total structure area: 2,598
- Total interior livable area: 2,598 sqft
Property
Parking
- Total spaces: 1
- Parking features: Detached, Driveway
- Garage spaces: 1
- Has uncovered spaces: Yes
Features
- Levels: Three Or More
- Patio & porch: Patio, Porch
Lot
- Size: 8,712 Square Feet
- Features: Near Shops, Private, Stone/Brick Wall
Details
- Additional structures: Garage(s)
- Parcel number: 1800004000049790000024
- Special conditions: None
Construction
Type & style
- Home type: SingleFamily
- Architectural style: Colonial
- Property subtype: Single Family Residence, Residential
Materials
- Shingle Siding
Condition
- Actual
- Year built: 1915
Utilities & green energy
- Sewer: Public Sewer
- Water: Public
- Utilities for property: Electricity Available, Sewer Connected, Trash Collection Public, Water Available, Water Connected
Community & HOA
HOA
- Has HOA: No
Location
- Region: Scarsdale
Financial & listing details
- Price per square foot: $308/sqft
- Tax assessed value: $12,960
- Annual tax amount: $15,539
- Date on market: 9/11/2026
- Cumulative days on market: 14 days
- Listing agreement: Exclusive Right To Sell
- Electric utility on property: Yes
Estimated market value
Not available
Estimated sales range
Not available
Not available
Price history
| Date | Event | Price |
|---|---|---|
| 9/11/2026 | Listed for sale | $799,000$308/sqft |
Source:  OneKey® MLS as distributed by MLS GRID #988100 Report a problem OneKey® MLS as distributed by MLS GRID #988100 Report a problem | ||
Public tax history
| Year | Property taxes | Tax assessment |
|---|---|---|
| 2025 | -- | $12,960 |
| 2024 | -- | $12,960 |
| 2023 | -- | $12,960 -13.6% |
| 2022 | -- | $15,000 |
| 2021 | -- | $15,000 |
| 2020 | -- | $15,000 |
| 2019 | -- | $15,000 |
| 2018 | -- | $15,000 |
| 2017 | -- | $15,000 |
| 2016 | -- | $15,000 |
| 2015 | -- | $15,000 |
| 2014 | -- | $15,000 |
| 2013 | -- | $15,000 |
| 2012 | -- | $15,000 -11.8% |
| 2011 | -- | $17,000 |
| 2010 | -- | $17,000 |
| 2009 | -- | $17,000 |
| 2008 | -- | $17,000 |
| 2007 | -- | $17,000 |
| 2006 | -- | $17,000 |
| 2005 | -- | $17,000 |
| 2004 | -- | $17,000 |
| 2003 | -- | $17,000 |
| 2002 | -- | $17,000 |
| 2001 | -- | $17,000 |
| 2000 | -- | $17,000 |
| 1999 | -- | $17,000 |
Find assessor info on the county website
Monthly payment
Climate risks
Neighborhood: Beech Hill
Nearby schools
Schools provided by the listing agent
- Elementary: Yonkers (School Choice)
- Middle: Yonkers (School Choice)
- High: Yonkers (School Choice)
Source: OneKey® MLS as distributed by MLS GRID. This data may not be complete. We recommend contacting the local school district to confirm school assignments for this home.
Similar homes
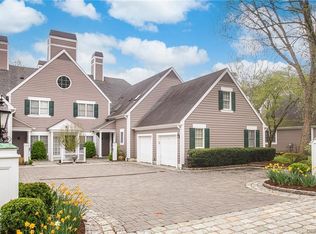
- $829,0005 bd4 ba2.4k sqft26 Cambridge Avenue, Tuckahoe, NY 10707For Sale

 MLS ID #1048791, Roseanna Tedone, Listing by: Houlihan Lawrence Inc.. OneKey® MLS as distributed by MLS GRID
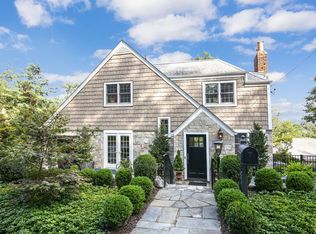
 - $799,0004 bd3 ba2.4k sqft100 Pembrook Drive, Yonkers, NY 10710For Sale
 MLS ID #1051460, Alicia M. Albano, Listing by: Houlihan Lawrence Inc.. OneKey® MLS as distributed by MLS GRID
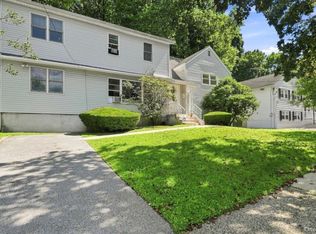
 - $799,0004 bd2 ba1.9k sqft79 Southgate Avenue, Hastings-on-Hudson, NY 10706For Sale
 MLS ID #1054438, William Boeckelman, Listing by: Coldwell Banker Realty. OneKey® MLS as distributed by MLS GRID
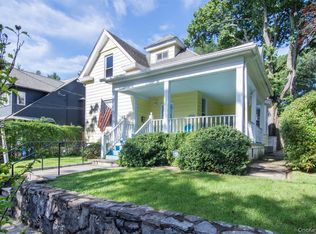
 - $799,0014 bd3 ba2k sqft33 Dorchester Drive, Yonkers, NY 10710For Sale
 MLS ID #1047109, Cynthia Leite, Listing by: ERA Insite Realty Services. OneKey® MLS as distributed by MLS GRID
 - $815,0004 bd2 ba1.8k sqft11 Riverview Avenue, Ardsley, NY 10502For SaleMLS ID #1040183, Wendy A. Holt, Listing by: Houlihan Lawrence Inc.. OneKey® MLS as distributed by MLS GRID
- $1,050,0004 bd2 ba1.7k sqft21 Seely Place, Scarsdale, NY 10583For SaleMLS ID #1050370, Amy Via, Listing by: Houlihan Lawrence Inc.. OneKey® MLS as distributed by MLS GRID
- $879,9004 bd2 ba2.2k sqft140 Whitman Road, Yonkers, NY 10710For SaleMLS ID #1050087, Luis F. Peralta Pena, Listing by: Douglas Elliman Real Estate. OneKey® MLS as distributed by MLS GRID
- $700,0003 bd2 ba2k sqft418 Read Avenue, Yonkers, NY 10707For SaleMLS ID #1023742, Lisa Zimmerman, Listing by: Compass Greater NY, LLC. OneKey® MLS as distributed by MLS GRID
- $749,9993 bd3 ba2k sqft11 Jackson Avenue #27, Scarsdale, NY 10583For SaleMLS ID #1052295, Laji Varghese, Listing by: RE/MAX Distinguished Hms.&Prop. OneKey® MLS as distributed by MLS GRID
- $799,9003 bd3 ba2.8k sqft36 Shelburne Road, Yonkers, NY 10710For SaleMLS ID #1020290, Vincent M. Caiola, Listing by: Houlihan Lawrence Inc.. OneKey® MLS as distributed by MLS GRID
- $775,0004 bd3 ba1.6k sqft9 Valley View Drive, Yonkers, NY 10710For SaleMLS ID #1045608, Veronica Suarez, Listing by: Connect RE Corp.. OneKey® MLS as distributed by MLS GRID
- $799,0003 bd2 ba1.6k sqft202 Harvard Drive, Hartsdale, NY 10530For SaleMLS ID #1053099, Nancy Kennedy, Listing by: Houlihan Lawrence Inc.. OneKey® MLS as distributed by MLS GRID
- $825,0003 bd2 ba1.7k sqft33 Cassilis Avenue, Bronxville, NY 10708For SaleMLS ID #1049955, Amanda Samuel, Listing by: RE/MAX Distinguished Hms.&Prop. OneKey® MLS as distributed by MLS GRID
- $899,0004 bd2 ba2.2k sqft4 Ridgeview Avenue, White Plains, NY 10606For SaleMLS ID #1051224, Eric Stein, Listing by: RE/MAX Distinguished Hms.&Prop. OneKey® MLS as distributed by MLS GRID
- $820,0004 bd2 ba1.5k sqft58 Dexter Road, Yonkers, NY 10710For SaleMLS ID #1026199, Nael K. Dassan, Listing by: Century 21 Elite Realty. OneKey® MLS as distributed by MLS GRID
- $799,9004 bd2 ba1.4k sqft4 Briary Road, Dobbs Ferry, NY 10522For SaleMLS ID #1046482, Janine Jacobs, Listing by: Houlihan Lawrence Inc.. OneKey® MLS as distributed by MLS GRID
- $749,9993 bd2 ba1.5k sqft44 Montrose Road, Yonkers, NY 10710For SaleMLS ID #1049210, Geno M. George, Listing by: Compass Greater NY, LLC. OneKey® MLS as distributed by MLS GRID
- $960,0003 bd3 ba2k sqft12 Charlotte Place, Hartsdale, NY 10530For SaleMLS ID #1052941, Perry Tevere, Listing by: BHG Real Estate Choice Realty. OneKey® MLS as distributed by MLS GRID
- $825,0003 bd2 ba1.9k sqft185 Rosedale Road, Yonkers, NY 10710For SaleMLS ID #1040013, Mira Palkola, Listing by: Houlihan Lawrence Inc.. OneKey® MLS as distributed by MLS GRID
